“Twin Ledges” located on historic Ocean Drive, is a charming seaside retreat, offering privacy and seclusion, nestled within beautifully landscaped grounds, expansive lawns and ocean views. The shingled-style residence, custom built in 1982, sits on nearly four acres and features four levels of finished living space, designed to maximize natural light and scenic vistas. The main level offers a spacious living and dining area with an open, airy feel highlighted by vaulted ceilings, a wood-burning fireplace, and large windows that frame the surrounding landscape. A charming kitchen provides convenience while maintaining the home's open layout. The living space flows seamlessly to captivating, enclosed porch - perfect for gathering with family and guests while enjoying the coastal setting. Two bedrooms, a full bath and powder room complete this level. The top floor's primary en-suite bedroom boasts its own wood-burning fireplace and lovely views of the ocean. The finished lower level offers comfortable living space, complimented by a steam shower, wine cellar, and cedar closet with direct access to the heated saltwater pool. A two-car garage includes an elegant one-bedroom in-law suite above, connected to the main residence by a classic porte-cochere.
For sale
$6,500,000
315 Ocean Ave, Newport, RI 02840
4beds
4,593sqft
Single Family Residence
Built in 1982
3.71 Acres Lot
$-- Zestimate®
$1,415/sqft
$-- HOA
What's special
Two-car garageWood-burning fireplaceOcean viewsCaptivating enclosed porchCharming kitchenCedar closetVaulted ceilings
- 217 days
- 1,886
- 85
Zillow last checked:
Listing updated:
Listed by:
Tina Wiley 401-849-3000,
Gustave White Sotheby's Realty
Source: StateWide MLS RI,MLS#: 1406341
Facts & features
Interior
Bedrooms & bathrooms
- Bedrooms: 4
- Bathrooms: 5
- Full bathrooms: 4
- 1/2 bathrooms: 1
Bathroom
- Features: Bath w Shower Stall, Bath w Tub & Shower
Heating
- Oil, Forced Water, Zoned
Cooling
- Central Air, Ductless
Appliances
- Included: Dishwasher, Dryer, Exhaust Fan, Disposal, Microwave, Refrigerator, Trash Compactor
Features
- Wall (Dry Wall), Cedar Closet(s)(s), Stairs, Plumbing (Mixed), Insulation (Unknown), Central Vacuum, Sauna
- Flooring: Ceramic Tile, Hardwood, Carpet
- Basement: Full,Walk-Out Access,Finished,Bath/Stubbed,Family Room,Storage Space,Utility,Wine Cellar
- Number of fireplaces: 2
- Fireplace features: Brick
Interior area
- Total structure area: 3,228
- Total interior livable area: 4,593 sqft
- Finished area above ground: 3,228
- Finished area below ground: 1,365
Property
Parking
- Total spaces: 8
- Parking features: Attached
- Attached garage spaces: 2
Features
- Patio & porch: Patio, Porch
- Pool features: In Ground, Salt Water
- Has view: Yes
- View description: Water
- Has water view: Yes
- Water view: Water
- Waterfront features: Walk to Salt Water, Walk To Water
Lot
- Size: 3.71 Acres
- Features: Local Historic District
Details
- Parcel number: NEWPM043B0044
- Zoning: R160
- Other equipment: Cable TV, Sauna
Construction
Type & style
- Home type: SingleFamily
- Property subtype: Single Family Residence
Materials
- Dry Wall, Shingles, Wood
- Foundation: Concrete Perimeter
Condition
- New construction: No
- Year built: 1982
Utilities & green energy
- Electric: 200+ Amp Service, Circuit Breakers
- Sewer: Septic Tank
- Water: Public
- Utilities for property: Water Connected, Underground Utilities
Community & HOA
Community
- Features: Private School, Public School, Recreational Facilities, Restaurants, Schools, Near Shopping, Near Swimming
- Security: Security System Owned
- Subdivision: Ocean Drive
HOA
- Has HOA: No
Location
- Region: Newport
Financial & listing details
- Price per square foot: $1,415/sqft
- Tax assessed value: $7,218,700
- Annual tax amount: $52,754
- Date on market: 3/12/2026
- Inclusions: Taxes calculated at 2026/2027 non-resident rate of $9.494
Estimated market value
Not available
Estimated sales range
Not available
Not available
Price history
| Date | Event | Price |
|---|---|---|
| 9/15/2026 | Listed for sale | $6,500,000-17.2%$1,415/sqft |
Source:  StateWide MLS RI #1406341 Report a problem StateWide MLS RI #1406341 Report a problem | ||
| 3/12/2026 | Listed for sale | $7,850,000-9.8%$1,709/sqft |
Source: StateWide MLS RI #1406341 Report a problem | ||
| 12/6/2025 | Listing removed | $8,700,000$1,894/sqft |
Source: StateWide MLS RI #1390521 Report a problem | ||
| 7/25/2025 | Listed for sale | $8,700,000$1,894/sqft |
Source: StateWide MLS RI #1390521 Report a problem | ||
Public tax history
| Year | Property taxes | Tax assessment |
|---|---|---|
| 2025 | $62,723 +5.7% | $7,218,700 |
| 2024 | $59,338 +17.8% | $7,218,700 +37.7% |
| 2023 | $50,383 | $5,242,800 |
| 2022 | $50,383 +3% | $5,242,800 |
| 2021 | $48,915 +6.5% | $5,242,800 +17.3% |
| 2020 | $45,950 | $4,469,800 |
| 2019 | $45,950 +2.9% | $4,469,800 |
| 2018 | $44,653 -1.6% | $4,469,800 +10.4% |
| 2017 | $45,388 +2.6% | $4,048,900 |
| 2016 | $44,254 +2.4% | $4,048,900 |
| 2015 | $43,202 +15.6% | $4,048,900 +30.7% |
| 2014 | $37,361 +17.2% | $3,097,900 +10.4% |
| 2012 | $31,870 -3.8% | $2,805,500 -15.9% |
| 2011 | $33,125 +3.9% | $3,335,900 |
| 2010 | $31,891 -41.8% | $3,335,900 -42% |
| 2009 | $54,768 +13.4% | $5,752,900 +3.2% |
| 2008 | $48,314 +4% | $5,572,600 |
| 2007 | $46,475 +4% | $5,572,600 |
| 2006 | $44,692 -21.4% | $5,572,600 +40% |
| 2005 | $56,888 +11.2% | $3,981,000 |
| 2002 | $51,156 | $3,981,000 |
Find assessor info on the county website
Monthly payment
Est. payment
Payment breakdown
Explore the cost of this home by adjusting the details. Changes won't be saved.Climate risks
Neighborhood: Ocean Drive

Similar homes
- $5,995,0004 bd6 ba5.2k sqft1 Harbor View Dr, Newport, RI 02840For Sale
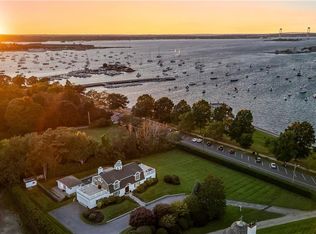
 MLS ID #1423476, The Willett Team, SERHANT.. StateWide MLS RI
 - $6,100,0005 bd5 ba3.4k sqft18 Ledge Rd, Newport, RI 02840For Sale
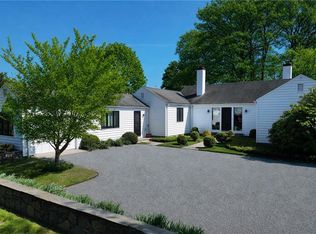 MLS ID #1414589, Quentin Warren, Gustave White Sotheby's Realty. StateWide MLS RI
 - $4,999,0004 bd4 ba4.7k sqft10 Ridge Rd, Newport, RI 02840For Sale
 MLS ID #1415572, Jennifer O'Hora Lawrence, Lila Delman Compass. StateWide MLS RI
 - $8,495,0004 bd6 ba5.9k sqft2 Harbor View Dr, Newport, RI 02840For Sale
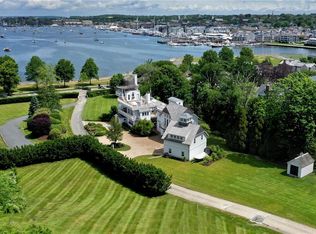 MLS ID #1401686, Michelle Kirby, Gustave White Sotheby's Realty. StateWide MLS RI
 - $4,395,0004 bd4 ba2.9k sqft124 Harrison Ave, Newport, RI 02840For SaleMLS ID #1422270, Rebecca King, Gustave White Sotheby's Realty. StateWide MLS RI
- $6,950,0004 bd5 ba3.4k sqft115 Beavertail Rd, Jamestown, RI 02835For SaleMLS ID #1411243, Gloria Dunn, Gustave White Sotheby's Realty. StateWide MLS RI
- $4,995,0004 bd5 ba4.3k sqft517 Tuckerman Ave, Middletown, RI 02842For SaleMLS ID #1423679, Jessica Chase, Gustave White Sotheby's Realty. StateWide MLS RI
- $4,950,0005 bd6 ba4.8k sqft76 Battery Ln, Jamestown, RI 02835For SaleMLS ID #1409358, Lisa Ardente, Compass. StateWide MLS RI
- $5,950,0004 bd6 ba6.5k sqft105 Heidi Dr, Portsmouth, RI 02871For SaleMLS ID #1424513, Christine Tellefsen, Residential Properties Ltd.. StateWide MLS RI
- $5,500,0004 bd3 ba2.6k sqft66 B Torrey Rd, Wakefield, RI 02879For SaleMLS ID #1420830, Monica Boss, SERHANT.. StateWide MLS RI
- $6,895,0004 bd5 ba3.5k sqft126 Round Pond Rd, Little Compton, RI 02837For SaleMLS ID #1417521, Renee WELCHMAN, Compass. StateWide MLS RI
- $3,500,0002 bd3 ba2.7k sqftBonniecrest, Newport, RI 02840For SaleMLS ID #1409490, Chris West, Gustave White Sotheby's Realty. StateWide MLS RI
- $5,795,0005 bd7 ba5.6k sqft264 Colonel John Gardner Rd, Narragansett, RI 02882For SaleMLS ID #1418339, Jenny Palm Group, SERHANT.. StateWide MLS RI
- $3,590,0005 bd6 ba4.2k sqft216 Spring St, Newport, RI 02840For SaleMLS ID #1422876, Newport Living Group, Lila Delman Compass. StateWide MLS RI
- $3,350,0006 bd4 ba3k sqft172 Eustis Ave, Newport, RI 02840For SaleMLS ID #1415372, Tina Wiley, Gustave White Sotheby's Realty. StateWide MLS RI
- $6,498,0004 bd4 ba4.8k sqft37 Coast Guard Ave, South Kingstown, RI 02879For SaleMLS ID #1416601, The Soby-Roberts Team, Mott & Chace Sotheby's Intl.. StateWide MLS RI
- $4,999,0004 bd4 ba3.7k sqft4 Hull Cove St, Jamestown, RI 02835For SaleMLS ID #1408647, V. Cynthia Moretti, Lila Delman Compass. StateWide MLS RI
- $5,300,0005 bd6 ba4.1k sqft190 Ferry Rd, Saunderstown, RI 02874For SaleMLS ID #1419105, Stephanie Basile, SERHANT.. StateWide MLS RI
- $4,495,0004 bd4 ba5.3k sqft125 Waterway Rd, Saunderstown, RI 02874For SaleMLS ID #1423199, Dina Karousos/Nicole Lucenti Team, SERHANT.. StateWide MLS RI
- $4,750,0003 bd3 ba3.8k sqft5 Decatur Ave, Jamestown, RI 02835For SaleMLS ID #1409432, The Janikies Group, Keller Williams Coastal. StateWide MLS RI
