Experience extraordinary coastal living in this custom-designed oceanfront home in Little Compton's prestigious Round Pond community at Sakonnet Point. Designed by acclaimed Cambridge architect Maryann Thompson and built in 2015, this exceptional residence captures panoramic views of the Atlantic Ocean and Long Pond while blending timeless architecture with modern luxury. The light-filled floor plan features a dramatic great room, chef's kitchen, four spacious ensuite bedrooms, two family rooms, and exceptional spaces for entertaining or hosting guests. Expansive multi-level decks and a screened porch invite seamless indoor-outdoor living, all surrounded by natural ledge outcroppings and thoughtfully designed coastal landscaping. Direct access to Tappen's Beach, one of Little Compton's most treasured sandy beaches, along with easy access to the Point's amenities. After a day on the water, unwind in the custom surf hut complete with a sauna, half bath, and outdoor showers. Designed for effortless year-round living, the home features radiant heated floors throughout, central HVAC with smart thermostats, integrated Sonos sound system with indoor and outdoor speakers, energy-efficient solar panels, and was thoughtfully engineered to accommodate a future elevator. This rare turnkey offering combines architectural distinction, exceptional craftsmanship, premier amenities, and one of Rhode Island's most sought-after coastal locations. Buyer pays LCAT.
For sale
$6,895,000
126 Round Pond Rd, Little Compton, RI 02837
4beds
3,530sqft
Single Family Residence
Built in 2015
1.85 Acres Lot
$-- Zestimate®
$1,953/sqft
$42/mo HOA
What's special
Screened porchTwo family roomsNatural ledge outcroppingsRadiant heated floors throughoutLight-filled floor planExpansive multi-level decksCustom-designed oceanfront home
- 66 days
- 3,156
- 183
Zillow last checked:
Listing updated:
Listed by:
Renee WELCHMAN 401-649-1915,
Compass,
Welchman Real Estate Group 401-649-1915,
Compass
Source: StateWide MLS RI,MLS#: 1417521
Facts & features
Interior
Bedrooms & bathrooms
- Bedrooms: 4
- Bathrooms: 5
- Full bathrooms: 4
- 1/2 bathrooms: 1
Primary bedroom
- Level: Second
Bedroom 1
- Level: First
Bedroom 2
- Level: First
Bedroom 3
- Level: Second
Bathroom
- Level: First
Bathroom
- Level: Second
Bathroom
- Level: First
Bathroom
- Level: First
Den
- Level: First
Dining area
- Level: First
Other
- Level: First
Kitchen
- Level: First
Laundry
- Level: First
Living room
- Level: First
Heating
- Electric, Bottle Gas, Solar, Central Air, Central, Radiant, Zoned
Cooling
- Central Air
Appliances
- Included: Tankless Water Heater, Dishwasher, Dryer, Exhaust Fan, Range Hood, Microwave, Oven/Range, Refrigerator, Washer
Features
- Wall (Plaster), Stairs, Wet Bar, Plumbing (Copper), Plumbing (Mixed), Plumbing (PEX), Insulation (Ceiling), Insulation (Floors), Insulation (Walls), Ceiling Fan(s), Sauna
- Flooring: Ceramic Tile, Hardwood
- Doors: Storm Door(s)
- Windows: Insulated Windows, Skylight(s)
- Basement: Partial,Walk-Out Access,Unfinished,Utility
- Has fireplace: No
- Fireplace features: None
Interior area
- Total structure area: 3,530
- Total interior livable area: 3,530 sqft
- Finished area above ground: 3,530
- Finished area below ground: 0
Video & virtual tour
Property
Parking
- Total spaces: 8
- Parking features: Garage Door Opener, Integral
- Attached garage spaces: 2
Features
- Patio & porch: Deck, Porch, Screened
- Exterior features: Balcony
- Has view: Yes
- View description: Water
- Has water view: Yes
- Water view: Water
- Waterfront features: Waterfront, Access, Beach, Ocean Front, Saltwater Front, Walk to Salt Water, Walk To Water
Lot
- Size: 1.85 Acres
Details
- Additional structures: Outbuilding
- Parcel number: LCOMM9L200
- Zoning: Res
- Other equipment: Sauna, Wood Stove
Construction
Type & style
- Home type: SingleFamily
- Architectural style: Contemporary
- Property subtype: Single Family Residence
Materials
- Plaster, Clapboard, Wood
- Foundation: Concrete Perimeter, Pillar/Post/Pier, Stone
Condition
- New construction: No
- Year built: 2015
Utilities & green energy
- Electric: 200+ Amp Service, Circuit Breakers, Generator, Individual Meter
- Sewer: Septic Tank
- Water: Cistern, Private, Well
- Utilities for property: Underground Utilities
Green energy
- Energy efficient items: Appliances, Insulation, Thermostat
- Energy generation: Solar
- Water conservation: Efficient Hot Water Distribution, Water Recycling
Community & HOA
Community
- Features: Golf, Interstate, Marina, Private School, Public School, Recreational Facilities, Restaurants, Schools, Near Shopping, Near Swimming, Tennis
- Subdivision: Round Pond / Sakonnet Point
HOA
- Has HOA: No
- HOA fee: $500 annually
Location
- Region: Little Compton
Financial & listing details
- Price per square foot: $1,953/sqft
- Tax assessed value: $4,932,400
- Annual tax amount: $26,031
- Date on market: 7/10/2026
- Inclusions: Furnished Option Available, excluding some items and art
Estimated market value
Not available
Estimated sales range
Not available
Not available
Price history
| Date | Event | Price |
|---|---|---|
| 7/10/2026 | Listed for sale | $6,895,000+41.2%$1,953/sqft |
Source:  StateWide MLS RI #1417521 Report a problem StateWide MLS RI #1417521 Report a problem | ||
| 8/13/2021 | Sold | $4,882,733-6.1%$1,383/sqft |
Source: StateWide MLS RI #1278106 Report a problem | ||
| 8/9/2021 | Pending sale | $5,200,000$1,473/sqft |
Source: StateWide MLS RI #1278106 Report a problem | ||
| 7/9/2021 | Contingent | $5,200,000$1,473/sqft |
Source: StateWide MLS RI #1278106 Report a problem | ||
| 3/23/2021 | Listed for sale | $5,200,000-11.9%$1,473/sqft |
Source: StateWide MLS RI #1278106 Report a problem | ||
| 11/1/2020 | Listing removed | $5,900,000$1,671/sqft |
Source: Country & Coastal Properties #1260445 Report a problem | ||
| 7/31/2020 | Listed for sale | $5,900,000+345.3%$1,671/sqft |
Source: Country & Coastal Properties #1260445 Report a problem | ||
| 5/30/2012 | Sold | $1,325,000-22.1%$375/sqft |
Source: Public Record Report a problem | ||
| 3/5/2012 | Price change | $1,700,000-14.8%$482/sqft |
Source: Little Compton Real Estate LLC #983846 Report a problem | ||
| 9/3/2011 | Price change | $1,995,000-10.3%$565/sqft |
Source: Little Compton Real Estate LLC #983846 Report a problem | ||
| 8/6/2011 | Price change | $2,225,000-11%$630/sqft |
Source: Little Compton Real Estate LLC #983846 Report a problem | ||
| 6/11/2011 | Price change | $2,500,000-10.7%$708/sqft |
Source: Little Compton Real Estate LLC #983846 Report a problem | ||
| 4/27/2011 | Price change | $2,800,000-9.7%$793/sqft |
Source: Little Compton Real Estate LLC #983846 Report a problem | ||
| 1/31/2011 | Listed for sale | $3,100,000$878/sqft |
Source: Little Compton Real Estate LLC #983846 Report a problem | ||
Public tax history
| Year | Property taxes | Tax assessment |
|---|---|---|
| 2025 | $25,057 | $4,932,400 |
| 2024 | $25,057 +2.4% | $4,932,400 |
| 2023 | $24,465 +1.2% | $4,932,400 |
| 2022 | $24,169 +54.1% | $4,932,400 +90% |
| 2021 | $15,680 -3.8% | $2,596,100 -4.6% |
| 2020 | $16,307 +8% | $2,722,300 +7% |
| 2019 | $15,093 +6.6% | $2,545,200 +7.2% |
| 2018 | $14,156 +5.1% | $2,375,100 |
| 2016 | $13,467 +44.6% | $2,375,100 +46.6% |
| 2015 | $9,315 +34.3% | $1,620,000 +31.7% |
| 2014 | $6,936 +4.1% | $1,229,800 +0.3% |
| 2013 | $6,660 -9.3% | $1,226,600 -10.1% |
| 2012 | $7,343 -25.4% | $1,364,800 -26% |
| 2011 | $9,837 | $1,845,500 |
| 2010 | $9,837 +4.1% | $1,845,500 -10% |
| 2009 | $9,448 -0.2% | $2,049,500 |
| 2008 | $9,469 +4.5% | $2,049,500 |
| 2007 | $9,059 +5.2% | $2,049,500 +13.8% |
| 2005 | $8,611 +5.5% | $1,801,500 |
| 2004 | $8,161 | $1,801,500 |
Find assessor info on the county website
Monthly payment
Est. payment
Payment breakdown
Explore the cost of this home by adjusting the details. Changes won't be saved.Climate risks
Neighborhood: 02837
- $3,621,6004 bd3 ba2.4k sqft132 Round Pond Rd, Little Compton, RI 02837Off Market
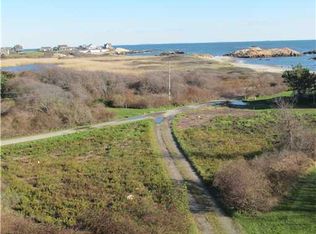
- $1,783,7003 bd1 ba1.1k sqft116 Round Pond Rd, Little Compton, RI 02837Off Market
- $1,755,3003 bd1 ba1.1k sqft116 Round Pond Rd, Little Compton, RI 02837Off Market
- $1,547,0005 bd2 ba1.5k sqft141 Round Pond Rd, Little Compton, RI 02837Off Market
Similar homes
- $6,950,0004 bd5 ba3.4k sqft115 Beavertail Rd, Jamestown, RI 02835For Sale

 MLS ID #1411243, Gloria Dunn, Gustave White Sotheby's Realty. StateWide MLS RI
 - $6,800,0005 bd5 ba3.4k sqft18 Ledge Rd, Newport, RI 02840For Sale
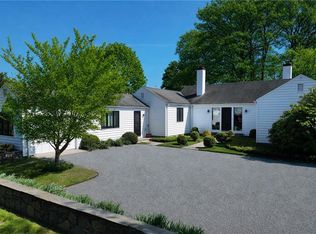 MLS ID #1414589, Quentin Warren, Gustave White Sotheby's Realty. StateWide MLS RI
 - $4,395,0004 bd4 ba2.9k sqft124 Harrison Ave, Newport, RI 02840For Sale
 MLS ID #1422270, Rebecca King, Gustave White Sotheby's Realty. StateWide MLS RI
 - $7,950,0005 bd6 ba4.3k sqft169 Atlantic Ave, Westport, MA 02790For Sale
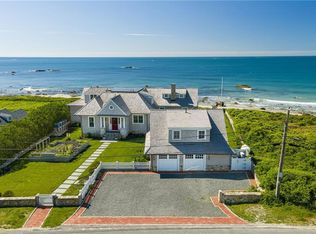 MLS ID #1416597, Kirk Schryver Team, Compass. StateWide MLS RI
 - $5,300,0004 bd5 ba4.3k sqft517 Tuckerman Ave, Middletown, RI 02842For SaleMLS ID #1419583, Jessica Chase, Gustave White Sotheby's Realty. StateWide MLS RI
- $7,850,0004 bd5 ba4.5k sqft315 Ocean Ave, Newport, RI 02840For SaleMLS ID #1406341, Tina Wiley, Gustave White Sotheby's Realty. StateWide MLS RI
- $4,295,0004 bd4 ba5k sqft149 Nanaquaket Rd, Tiverton, RI 02878For SaleMLS ID #1422761, Jessica Chase, Gustave White Sotheby's Realty. StateWide MLS RI
- $5,475,0005 bd6 ba4.8k sqft76 Battery Ln, Jamestown, RI 02835For SaleMLS ID #1409358, Lisa Ardente, Compass. StateWide MLS RI
- $3,500,0005 bd2 ba5.2k sqft24 Annandale Rd, Newport, RI 02840For SaleMLS ID #1423327, Deborah Knabe Von Hausen, New England Premier R.E.. StateWide MLS RI
- $5,500,0004 bd3 ba2.6k sqft66 B Torrey Rd, Wakefield, RI 02879For SaleMLS ID #1420830, Monica Boss, SERHANT.. StateWide MLS RI
- $4,999,0004 bd4 ba3.7k sqft4 Hull Cove St, Jamestown, RI 02835For SaleMLS ID #1408647, V. Cynthia Moretti, Lila Delman Compass. StateWide MLS RI
- $4,000,0003 bd6 ba4.8k sqft464 Black Point Ln, Portsmouth, RI 02871For SaleMLS ID #1420461, Alyce Wright, Lila Delman Compass. StateWide MLS RI
- $3,950,0004 bd4 ba2.6k sqft100 Longfellow Rd, Jamestown, RI 02835For SaleMLS ID #1422549, Bob Bailey, Lila Delman Compass. StateWide MLS RI
- $5,800,0005 bd6 ba4.1k sqft190 Ferry Rd, Saunderstown, RI 02874For SaleMLS ID #1419105, Stephanie Basile, SERHANT.. StateWide MLS RI
- $4,999,0004 bd4 ba4.7k sqft10 Ridge Rd, Newport, RI 02840For SaleMLS ID #1415572, Jennifer O'Hora Lawrence, Lila Delman Compass. StateWide MLS RI
- $3,650,0005 bd6 ba4.2k sqft216 Spring St, Newport, RI 02840For SaleMLS ID #1422876, Newport Living Group, Lila Delman Compass. StateWide MLS RI
- $5,200,0004 bd5 ba4.4k sqft424 Third Beach Rd, Middletown, RI 02842For SaleMLS ID #1410933, Dina Karousos/Nicole Lucenti Team, SERHANT.. StateWide MLS RI
- $4,979,0004 bd6 ba5.1k sqft275 Boston Neck Rd, Narragansett, RI 02882For SaleMLS ID #1413904, David Carty, CARTY REALTY. StateWide MLS RI
- $4,750,0003 bd3 ba3.8k sqft5 Decatur Ave, Jamestown, RI 02835For SaleMLS ID #1409432, The Janikies Group, Keller Williams Coastal. StateWide MLS RI
