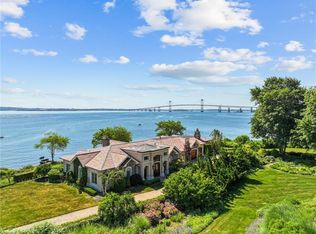
Exceptional waterfront home perched high above the water captures panoramic unobstructed views of Hull Cove, Brenton Point, entrance to Narragansett Bay, & open Ocean. This New England coastal retreat offers an extraordinary setting where the rhythmic sound of cashing waves and cooling sea breezes are ever present. Architecturally designed with superb craftsmanship & warm woodwork throughout, the home’s 4 bedrooms & 3.5 baths offer comfortable living. The open-concept kitchen, dining, and living area is anchored by a stone fireplace & framed by expansive floor-to-ceiling windows & glass doors maximizing the breathtaking seascape. French doors lead to a waterside deck with a hot tub, outdoor shower, and stone fireplace, creating the perfect setting for intimate relaxation or sophisticated entertaining. The primary suite is a serene delight with vaulted wood ceiling, fireplace, & private balcony showcasing sweeping ocean vistas and spectacular sunrises. Private stairs lead directly to the shoreline, offering immediate access to sailing, regattas, boating, surfing, paddleboarding, swimming, and fishing. The sandy beach at Mackerel Cove, local farms, marinas, and Jamestown’s charming village center are just minutes away. With 25 miles of coastline & hundreds of acres of protected open space, Jamestown offers the rare combination of small-town tranquility, and an exclusive seaside lifestyle. Ideally located 10min from NPT, 30min to TFG Airport, 1.5hrs to Boston, & 3hrs to NYC.
For sale
$4,999,000
4 Hull Cove St, Jamestown, RI 02835
4beds
3,700sqft
Single Family Residence
Built in 2003
0.31 Acres Lot
$-- Zestimate®
$1,351/sqft
$-- HOA
What's special
Stone fireplace
- 197 days
- 1,282
- 92
Zillow last checked:
Listing updated:
Listed by:
V. Cynthia Moretti 401-374-3444,
Lila Delman Compass
Source: StateWide MLS RI,MLS#: 1408647
Facts & features
Interior
Bedrooms & bathrooms
- Bedrooms: 4
- Bathrooms: 4
- Full bathrooms: 3
- 1/2 bathrooms: 1
Bathroom
- Features: Bath w Tub, Bath w Shower Stall
Heating
- Oil, Baseboard, Forced Water, Radiant
Cooling
- None
Appliances
- Included: Electric Water Heater, Dishwasher, Dryer, Range Hood, Microwave, Oven/Range, Refrigerator, Washer
Features
- Wall (Paneled), Wall (Plaster), Wall (Wood), Cathedral Ceiling(s), Stairs, Wet Bar, Plumbing (Copper), Plumbing (Mixed), Insulation (Ceiling), Insulation (Floors), Insulation (Walls), Ceiling Fan(s)
- Flooring: Hardwood, Other
- Windows: Insulated Windows, Skylight(s)
- Basement: Full,Interior and Exterior,Unfinished,Utility
- Number of fireplaces: 2
- Fireplace features: Free Standing, Stone
Interior area
- Total structure area: 3,700
- Total interior livable area: 3,700 sqft
- Finished area above ground: 3,700
- Finished area below ground: 0
Video & virtual tour
Property
Parking
- Total spaces: 5
- Parking features: Carport
- Has carport: Yes
Accessibility
- Accessibility features: Accessible Doors
Features
- Patio & porch: Deck, Porch
- Exterior features: Balcony, Barbecue
- Spa features: Hot Tub
- Has view: Yes
- View description: Water
- Has water view: Yes
- Water view: Water
- Waterfront features: Waterfront, Access, Beach, Ocean Front, Saltwater Front, Walk to Salt Water
Lot
- Size: 0.31 Acres
- Features: Corner Lot
Details
- Additional structures: Outbuilding
- Parcel number: JAMEM12L101
- Zoning: R40
- Other equipment: Cable TV, Hot Tub
Construction
Type & style
- Home type: SingleFamily
- Architectural style: Cottage
- Property subtype: Single Family Residence
Materials
- Paneled, Plaster, Wood Wall(s), Masonry, Shingles, Wood
- Foundation: Concrete Perimeter
Condition
- New construction: No
- Year built: 2003
Utilities & green energy
- Electric: 200+ Amp Service
- Sewer: Septic Tank
- Water: Municipal, Private, Well
- Utilities for property: Water Connected
Community & HOA
Community
- Features: Near Public Transport, Commuter Bus, Golf, Highway Access, Hospital, Interstate, Marina, Private School, Public School, Railroad, Recreational Facilities, Restaurants, Schools, Near Shopping, Near Swimming, Tennis
- Subdivision: Beavertail
HOA
- Has HOA: No
Location
- Region: Jamestown
Financial & listing details
- Price per square foot: $1,351/sqft
- Tax assessed value: $2,254,300
- Annual tax amount: $12,715
- Date on market: 4/1/2026
Estimated market value
Not available
Estimated sales range
Not available
Not available
Price history
| Date | Event | Price |
|---|---|---|
| 4/1/2026 | Listed for sale | $4,999,000-4.8%$1,351/sqft |
Source:  StateWide MLS RI #1408647 Report a problem StateWide MLS RI #1408647 Report a problem | ||
| 11/1/2025 | Listing removed | $5,250,000$1,419/sqft |
Source: StateWide MLS RI #1392916 Report a problem | ||
| 8/21/2025 | Listed for sale | $5,250,000+884.1%$1,419/sqft |
Source: StateWide MLS RI #1392916 Report a problem | ||
| 12/28/2001 | Sold | $533,500$144/sqft |
Source: Public Record Report a problem | ||
Public tax history
| Year | Property taxes | Tax assessment |
|---|---|---|
| 2025 | $12,714 -2.4% | $2,254,300 +24.1% |
| 2024 | $13,025 +4% | $1,816,600 -1.5% |
| 2023 | $12,529 | $1,845,200 |
| 2022 | $12,529 +13.5% | $1,845,200 +38.4% |
| 2021 | $11,042 +2.6% | $1,333,600 |
| 2020 | $10,762 +0.3% | $1,333,600 |
| 2019 | $10,735 -2.5% | $1,333,600 +7.2% |
| 2018 | $11,015 +2.2% | $1,244,600 |
| 2017 | $10,778 +0.9% | $1,244,600 |
| 2016 | $10,679 -3.2% | $1,244,600 -1% |
| 2015 | $11,034 +0.3% | $1,256,700 |
| 2014 | $10,996 | $1,256,700 |
| 2013 | $10,996 -6.5% | $1,256,700 -0.1% |
| 2012 | $11,766 +1.5% | $1,258,400 |
| 2011 | $11,590 +1.1% | $1,258,400 |
| 2010 | $11,464 +0.6% | $1,258,400 -10.5% |
| 2009 | $11,400 | $1,405,700 |
| 2008 | $11,400 +3.8% | $1,405,700 |
| 2007 | $10,979 +6.2% | $1,405,700 +23.6% |
| 2005 | $10,340 +39.3% | $1,137,540 +77.4% |
| 2004 | $7,424 +29.8% | $641,080 +55.8% |
| 2003 | $5,719 | $411,410 |
Find assessor info on the county website
Monthly payment
Est. payment
Payment breakdown
Explore the cost of this home by adjusting the details. Changes won't be saved.Climate risks
Neighborhood: 02835
Similar homes
- $4,950,0005 bd6 ba4.8k sqft76 Battery Ln, Jamestown, RI 02835For Sale

 MLS ID #1409358, Lisa Ardente, Compass. StateWide MLS RI
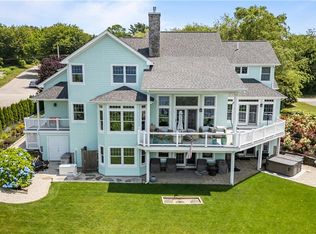
 - $4,750,0003 bd3 ba3.8k sqft5 Decatur Ave, Jamestown, RI 02835For Sale
 MLS ID #1409432, The Janikies Group, Keller Williams Coastal. StateWide MLS RI
 - $3,950,0003 bd5 ba5.4k sqft121 Seaside Dr, Jamestown, RI 02835For Sale
 MLS ID #1425239, Aryn Hawks, SERHANT.. StateWide MLS RI
 - $6,950,0004 bd5 ba3.4k sqft115 Beavertail Rd, Jamestown, RI 02835For Sale
 MLS ID #1411243, Gloria Dunn, Gustave White Sotheby's Realty. StateWide MLS RI
 - $4,995,0004 bd5 ba4.3k sqft517 Tuckerman Ave, Middletown, RI 02842For SaleMLS ID #1423679, Jessica Chase, Gustave White Sotheby's Realty. StateWide MLS RI
- $4,999,0004 bd4 ba4.7k sqft10 Ridge Rd, Newport, RI 02840For SaleMLS ID #1415572, Jennifer O'Hora Lawrence, Lila Delman Compass. StateWide MLS RI
- $5,300,0005 bd6 ba4.1k sqft190 Ferry Rd, Saunderstown, RI 02874For SaleMLS ID #1419105, Stephanie Basile, SERHANT.. StateWide MLS RI
- $5,500,0004 bd3 ba2.6k sqft66 B Torrey Rd, Wakefield, RI 02879For SaleMLS ID #1420830, Monica Boss, SERHANT.. StateWide MLS RI
- $4,495,0004 bd4 ba5.3k sqft125 Waterway Rd, Saunderstown, RI 02874For SaleMLS ID #1423199, Dina Karousos/Nicole Lucenti Team, SERHANT.. StateWide MLS RI
- $4,499,0004 bd2 ba2.9k sqft168 Colonel John Gardner Rd, Narragansett, RI 02882For SaleMLS ID #1421772, Michele Doherty, Lila Delman Compass. StateWide MLS RI
- $4,995,0004 bd4 ba4.8k sqft1048 Ocean Rd, Narragansett, RI 02882For SaleMLS ID #1413689, Dan Harding, Lila Delman Compass. StateWide MLS RI
- $4,395,0004 bd4 ba2.9k sqft124 Harrison Ave, Newport, RI 02840For SaleMLS ID #1422270, Rebecca King, Gustave White Sotheby's Realty. StateWide MLS RI
- $2,600,0003 bd2 ba1.8k sqft345 Highland Dr, Jamestown, RI 02835For SaleMLS ID #1412535, Grace Cimo McCluskey, Gustave White Sotheby's Realty. StateWide MLS RI
- $4,500,0003 bd2 ba2.2k sqft14 Wood Ave, Narragansett, RI 02882For SaleMLS ID #1419155, Romina Moran, Media Realty LLC. StateWide MLS RI
- $5,995,0004 bd6 ba5.2k sqft1 Harbor View Dr, Newport, RI 02840For SaleMLS ID #1423476, The Willett Team, SERHANT.. StateWide MLS RI
- $4,500,0004 bd3 ba3.8k sqft85 Tea House Ln, Warwick, RI 02889For SaleMLS ID #1419032, Amy Doorley-Lucas, Mott & Chace Sotheby's Intl.. StateWide MLS RI
- $2,875,0003 bd3 ba2.6k sqft80 Ayrault St, Newport, RI 02840For SaleMLS ID #1426048, Alexandra Thursby, Mott & Chace Sotheby's Intl.. StateWide MLS RI
- $4,795,0004 bd5 ba3.9k sqft57 Tuckerman Ave, Middletown, RI 02842For SaleMLS ID #1410996, Kelly Moran, Domain Properties. StateWide MLS RI
- $4,950,0001 bd3 ba2.7k sqft184 Glen Rd, Portsmouth, RI 02871For SaleMLS ID #1425675, Amy Rice, William Raveis Inspire. StateWide MLS RI
- $6,100,0005 bd5 ba3.4k sqft18 Ledge Rd, Newport, RI 02840For SaleMLS ID #1414589, Quentin Warren, Gustave White Sotheby's Realty. StateWide MLS RI
