An Unrivaled Newport Enclave! Discover a rare sanctuary of privacy and prestige just moments from the historic Ocean Drive, Castle Hill, and the Newport Country Club. Situated on an expansive, park-like parcel of nearly five acres, this custom European Mediterranean estate delivers over 4,700 square feet of architectural elegance. From the striking custom foyer to the dual primary suites and expansive entertaining wings, every detail speaks to a lifestyle of refined comfort. While the current residence is a masterpiece in its own right, the vast acreage presents boundless opportunities for expansion or bespoke personalization. As day turns to night, unwind to the sight of spectacular sunsets painting the sky over the Newport Bridge and Harbor. This isn't just a home; it's the canvas for your Newport legacy.
For sale
Price cut: $751K (7/6)
$4,999,000
10 Ridge Rd, Newport, RI 02840
4beds
4,759sqft
Single Family Residence
Built in 1999
4.91 Acres Lot
$4,451,000 Zestimate®
$1,050/sqft
$-- HOA
What's special
Expansive entertaining wingsStriking custom foyerDual primary suites
- 93 days
- 2,590
- 87
Zillow last checked:
Listing updated:
Listed by:
Jennifer O'Hora Lawrence 401-743-9191,
Lila Delman Compass
Source: StateWide MLS RI,MLS#: 1415572
Facts & features
Interior
Bedrooms & bathrooms
- Bedrooms: 4
- Bathrooms: 4
- Full bathrooms: 3
- 1/2 bathrooms: 1
Primary bedroom
- Features: High Ceilings
- Level: First
- Area: 380 Square Feet
- Dimensions: 19
Primary bedroom
- Features: High Ceilings
- Level: Second
- Area: 242 Square Feet
- Dimensions: 22
Bedroom 3
- Features: High Ceilings
- Level: Second
- Area: 154 Square Feet
- Dimensions: 11
Bedroom 4
- Features: High Ceilings
- Level: Second
- Area: 180 Square Feet
- Dimensions: 12
Bathroom
- Features: High Ceilings
- Level: First
Bathroom
- Features: High Ceilings
- Level: Second
Den
- Features: High Ceilings
- Level: Second
- Area: 176 Square Feet
- Dimensions: 16
Dining room
- Features: High Ceilings
- Level: First
- Area: 210 Square Feet
- Dimensions: 14
Other
- Features: High Ceilings
- Level: First
- Area: 112 Square Feet
- Dimensions: 14
Great room
- Features: High Ceilings
- Level: First
- Area: 513 Square Feet
- Dimensions: 27
Kitchen
- Features: High Ceilings
- Level: First
Living room
- Features: High Ceilings
- Level: First
- Area: 210 Square Feet
- Dimensions: 15
Media room
- Features: High Ceilings
- Level: Second
- Area: 176 Square Feet
- Dimensions: 16
Office
- Features: High Ceilings
- Level: Second
- Area: 132 Square Feet
- Dimensions: 12
Heating
- Natural Gas, Central Air, Forced Air, Hot Air
Cooling
- Central Air
Appliances
- Included: Gas Water Heater, Dishwasher, Dryer, Range Hood, Microwave, Oven/Range, Refrigerator, Washer
Features
- Wall (Dry Wall), Wall (Wood), Plumbing (Copper), Plumbing (Mixed), Plumbing (PVC), Insulation (Ceiling), Insulation (Floors), Insulation (Walls), Ceiling Fan(s)
- Flooring: Ceramic Tile, Hardwood, Marble
- Basement: Full,Walk-Out Access,Unfinished,Storage Space,Utility
- Attic: Attic Storage
- Number of fireplaces: 5
- Fireplace features: Marble, Stone
Interior area
- Total structure area: 4,759
- Total interior livable area: 4,759 sqft
- Finished area above ground: 4,759
- Finished area below ground: 0
Property
Parking
- Total spaces: 14
- Parking features: Detached
- Garage spaces: 2
Features
- Patio & porch: Deck
- Exterior features: Balcony, Breezeway
- Has view: Yes
- View description: Water
- Has water view: Yes
- Water view: Water
Lot
- Size: 4.91 Acres
- Features: Local Historic District
Details
- Foundation area: 2232
- Parcel number: NEWPM044B0054
- Zoning: R160
- Other equipment: Cable TV
Construction
Type & style
- Home type: SingleFamily
- Property subtype: Single Family Residence
Materials
- Dry Wall, Wood Wall(s), Brick, Masonry
- Foundation: Concrete Perimeter
Condition
- New construction: No
- Year built: 1999
Utilities & green energy
- Electric: 200+ Amp Service, Circuit Breakers
- Sewer: Septic Tank
- Water: Municipal
- Utilities for property: Water Connected
Community & HOA
Community
- Features: Golf, Marina, Private School, Public School, Recreational Facilities, Restaurants, Near Shopping, Near Swimming
- Subdivision: Newport Country Club - Ocean Drive
HOA
- Has HOA: No
Location
- Region: Newport
Financial & listing details
- Price per square foot: $1,050/sqft
- Tax assessed value: $4,472,300
- Annual tax amount: $32,098
- Date on market: 6/19/2026
Estimated market value
$4,451,000
$4.23M - $4.72M
Not available
Price history
| Date | Event | Price |
|---|---|---|
| 7/6/2026 | Price change | $4,999,000-13.1%$1,050/sqft |
Source:  StateWide MLS RI #1415572 Report a problem StateWide MLS RI #1415572 Report a problem | ||
| 6/19/2026 | Listed for sale | $5,750,000+91.7%$1,208/sqft |
Source: StateWide MLS RI #1415572 Report a problem | ||
| 12/28/2021 | Listing removed | -- |
Source: StateWide MLS RI #1273061 Report a problem | ||
| 7/23/2021 | Price change | $3,000,000+7.1%$630/sqft |
Source: StateWide MLS RI #1273061 Report a problem | ||
| 5/19/2021 | Listed for sale | $2,799,990$588/sqft |
Source: StateWide MLS RI #1273061 Report a problem | ||
| 4/24/2021 | Contingent | $2,799,990$588/sqft |
Source: StateWide MLS RI #1273061 Report a problem | ||
| 3/1/2021 | Price change | $2,799,990-3.4%$588/sqft |
Source: StateWide MLS RI #1273061 Report a problem | ||
| 2/13/2021 | Price change | $2,900,000-17.1%$609/sqft |
Source: StateWide MLS RI #1273061 Report a problem | ||
| 1/11/2021 | Listed for sale | $3,500,000+16.7%$735/sqft |
Source:  StateWide MLS RI #1273061 Report a problem StateWide MLS RI #1273061 Report a problem | ||
| 8/2/2020 | Listing removed | $2,999,900$630/sqft |
Source: HomeSmart Professionals #1247173 Report a problem | ||
| 2/13/2020 | Price change | $2,999,9000%$630/sqft |
Source: HomeSmart Professionals #1247173 Report a problem | ||
| 10/2/2019 | Price change | $2,999,990-14.3%$630/sqft |
Source: HomeSmart Professionals #1229409 Report a problem | ||
| 7/16/2019 | Listed for sale | $3,500,000+3%$735/sqft |
Source: HomeSmart Professionals #1229409 Report a problem | ||
| 6/10/2019 | Listing removed | $3,399,000$714/sqft |
Source: Teri Degnan RE & Consulting #1211156 Report a problem | ||
| 5/16/2019 | Price change | $3,399,000-2.9%$714/sqft |
Source: Teri Degnan RE & Consulting #1211156 Report a problem | ||
| 11/5/2018 | Price change | $3,500,000-12.5%$735/sqft |
Source: Keller Williams Realty Leading Edge #1208856 Report a problem | ||
| 10/8/2018 | Price change | $4,000,000-5.9%$841/sqft |
Source: Keller Williams Realty Leading Edge #1208856 Report a problem | ||
| 9/15/2018 | Price change | $4,250,000-5.3%$893/sqft |
Source: Keller Williams Realty Leading Edge #1208856 Report a problem | ||
| 4/5/2018 | Price change | $4,490,000+4.4%$943/sqft |
Source: Keller Williams Realty Leading Edge #1208856 Report a problem | ||
| 3/29/2018 | Price change | $4,300,000-4.4%$904/sqft |
Source: Keller Williams Realty Leading Edge #1208856 Report a problem | ||
| 10/7/2017 | Price change | $4,500,000-9.5%$946/sqft |
Source: RE/MAX Profnl. Newport, Inc. #1171171 Report a problem | ||
| 8/21/2017 | Listed for sale | $4,975,000$1,045/sqft |
Source: RE/MAX Profnl. Newport, Inc. #1171171 Report a problem | ||
Public tax history
| Year | Property taxes | Tax assessment |
|---|---|---|
| 2025 | $38,860 +14.4% | $4,472,300 -8.2% |
| 2024 | $33,972 +18.4% | $4,874,000 +63.3% |
| 2023 | $28,690 | $2,985,400 |
| 2022 | $28,690 +3% | $2,985,400 |
| 2021 | $27,854 +1.6% | $2,985,400 +11.9% |
| 2020 | $27,421 | $2,667,400 |
| 2019 | $27,421 +2.9% | $2,667,400 |
| 2018 | $26,647 +56.5% | $2,667,400 +75.6% |
| 2017 | $17,032 +2.6% | $1,519,400 |
| 2016 | $16,607 +2.4% | $1,519,400 |
| 2015 | $16,212 +27.3% | $1,519,400 +43.8% |
| 2014 | $12,739 +6.2% | $1,056,300 |
| 2012 | $12,000 -0.6% | $1,056,300 -13.1% |
| 2011 | $12,073 +3.9% | $1,215,800 |
| 2010 | $11,623 -18.8% | $1,215,800 -19.1% |
| 2009 | $14,315 +63.1% | $1,503,700 +48.6% |
| 2008 | $8,776 +4% | $1,012,200 |
| 2007 | $8,442 -26.9% | $1,012,200 -29.7% |
| 2006 | $11,553 +32.5% | $1,440,500 +136% |
| 2005 | $8,721 +11.2% | $610,300 |
| 2002 | $7,842 | $610,300 |
Find assessor info on the county website
Monthly payment
Est. payment
Payment breakdown
Explore the cost of this home by adjusting the details. Changes won't be saved.Climate risks
Neighborhood: Ocean Drive
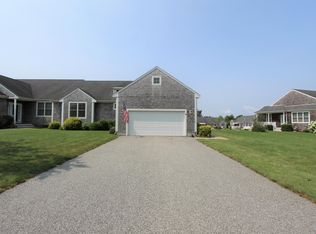
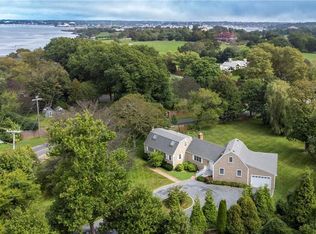
Similar homes
- $5,995,0004 bd6 ba5.2k sqft1 Harbor View Dr, Newport, RI 02840For Sale
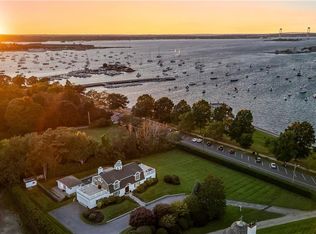
 MLS ID #1423476, The Willett Team, SERHANT.. StateWide MLS RI
 - $4,995,0004 bd5 ba4.3k sqft517 Tuckerman Ave, Middletown, RI 02842For Sale
 MLS ID #1423679, Jessica Chase, Gustave White Sotheby's Realty. StateWide MLS RI
 - $4,395,0004 bd4 ba2.9k sqft124 Harrison Ave, Newport, RI 02840For Sale
 MLS ID #1422270, Rebecca King, Gustave White Sotheby's Realty. StateWide MLS RI
 - $6,500,0004 bd5 ba4.5k sqft315 Ocean Ave, Newport, RI 02840For Sale
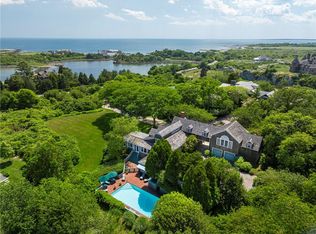 MLS ID #1406341, Tina Wiley, Gustave White Sotheby's Realty. StateWide MLS RI
 - $4,979,0004 bd6 ba5.1k sqft275 Boston Neck Rd, Narragansett, RI 02882For SaleMLS ID #1413904, David Carty, CARTY REALTY. StateWide MLS RI
- $4,999,0004 bd4 ba3.7k sqft4 Hull Cove St, Jamestown, RI 02835For SaleMLS ID #1408647, V. Cynthia Moretti, Lila Delman Compass. StateWide MLS RI
- $4,950,0005 bd6 ba4.8k sqft76 Battery Ln, Jamestown, RI 02835For SaleMLS ID #1409358, Lisa Ardente, Compass. StateWide MLS RI
- $4,750,0003 bd3 ba3.8k sqft5 Decatur Ave, Jamestown, RI 02835For SaleMLS ID #1409432, The Janikies Group, Keller Williams Coastal. StateWide MLS RI
- $5,500,0004 bd3 ba2.6k sqft66 B Torrey Rd, Wakefield, RI 02879For SaleMLS ID #1420830, Monica Boss, SERHANT.. StateWide MLS RI
- $6,800,0005 bd5 ba3.4k sqft18 Ledge Rd, Newport, RI 02840For SaleMLS ID #1414589, Quentin Warren, Gustave White Sotheby's Realty. StateWide MLS RI
- $3,650,0005 bd6 ba4.2k sqft216 Spring St, Newport, RI 02840For SaleMLS ID #1422876, Newport Living Group, Lila Delman Compass. StateWide MLS RI
- $5,000,0005 bd4 ba4.2k sqft250 Rumstick Rd, Barrington, RI 02806For SaleMLS ID #1421815, Stephanie Basile, SERHANT.. StateWide MLS RI
- $4,295,0004 bd4 ba5k sqft149 Nanaquaket Rd, Tiverton, RI 02878For SaleMLS ID #1422761, Jessica Chase, Gustave White Sotheby's Realty. StateWide MLS RI
- $5,300,0005 bd5 ba6.7k sqft75 N Cliff Dr, Narragansett, RI 02882For SaleMLS ID #1412835, Justin Mandese, Real Broker, LLC. StateWide MLS RI
- $2,745,0004 bd4 ba2.8k sqft8 Key Ct, Newport, RI 02840For SaleMLS ID #1420321, The Hadfield Group, Hogan Associates Christie's. StateWide MLS RI
- $3,350,0006 bd4 ba3k sqft172 Eustis Ave, Newport, RI 02840For SaleMLS ID #1415372, Tina Wiley, Gustave White Sotheby's Realty. StateWide MLS RI
- $4,499,0004 bd2 ba2.9k sqft168 Colonel John Gardner Rd, Narragansett, RI 02882For SaleMLS ID #1421772, Michele Doherty, Lila Delman Compass. StateWide MLS RI
- $4,900,0004 bd5 ba5.6k sqft24 Stone Tower Ln, Barrington, RI 02806For SaleMLS ID #1416051, The Coleman Group, Mott & Chace Sotheby's Intl.. StateWide MLS RI
- $4,500,0004 bd3 ba3.8k sqft85 Tea House Ln, Warwick, RI 02889For SaleMLS ID #1419032, Amy Doorley-Lucas, Mott & Chace Sotheby's Intl.. StateWide MLS RI
- $4,995,0004 bd4 ba4.8k sqft1048 Ocean Rd, Narragansett, RI 02882For SaleMLS ID #1413689, Dan Harding, Lila Delman Compass. StateWide MLS RI
