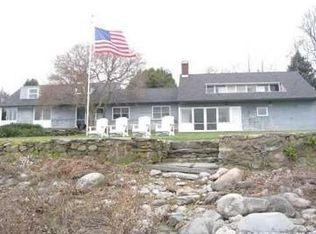
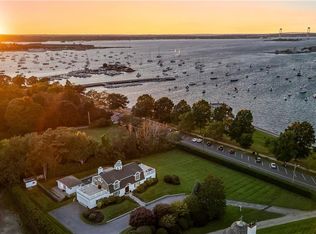
Welcome to Bridges, a rare coastal retreat overlooking Narragansett Bay with sweeping views to the Newport Bridge and the added benefit of mooring potential just offshore. Perfectly positioned beside the Saunderstown Yacht Club, this beautifully renovated 5-bedroom residence captures spectacular sunrises, moonrises, and the ever-changing beauty of the bay from nearly every principal room. Thoughtfully redesigned for effortless living and entertaining, the light-filled interior features a chef's kitchen with premium appliances and custom finishes that flows seamlessly into elegant dining, living, and gathering spaces. A private 1st floor primary suite offers a spa-inspired bath, while the 2nd level includes 2 bedrooms, 2 full baths, a den, home office, and flexible living space. Outside, an expansive bluestone terrace overlooks beautifully landscaped gardens, mature trees, and a stone fire pit, creating an extraordinary setting for entertaining or quiet evenings by the water. A separate studio provides ideal space for a home gym, office, or creative retreat. Extensive improvements, including a new roof, windows, HVAC, whole-house generator, Sonos system, and updated mechanicals, offer peace of mind. Just moments from beaches, marinas, waterfront dining, and the opportunity to apply for membership at the Saunderstown Yacht Club with access to its private beach, dock, sailing, tennis, and vibrant social community, Bridges offers one of Saunderstown's premier coastal lifestyles.
For sale
$5,800,000
190 Ferry Rd, Saunderstown, RI 02874
5beds
4,131sqft
Single Family Residence
Built in 1955
0.43 Acres Lot
$-- Zestimate®
$1,404/sqft
$108/mo HOA
What's special
- 52 days
- 860
- 64
Zillow last checked:
Listing updated:
Listed by:
Stephanie Basile 401-465-3975,
SERHANT.
Source: StateWide MLS RI,MLS#: 1419105
Facts & features
Interior
Bedrooms & bathrooms
- Bedrooms: 5
- Bathrooms: 6
- Full bathrooms: 4
- 1/2 bathrooms: 2
Bathroom
- Features: Bath w Shower Stall, Bath w Tub & Shower
Heating
- Bottle Gas, Forced Air, Zoned
Cooling
- Central Air
Appliances
- Included: Dishwasher, Dryer, Disposal, Range Hood, Microwave, Oven/Range, Refrigerator, Washer
Features
- Wall (Plaster), Wall (Wood), Dry Bar, Stairs, Plumbing (Mixed), Insulation (Cap), Insulation (Ceiling), Insulation (Floors), Insulation (Walls), Ceiling Fan(s)
- Flooring: Ceramic Tile, Hardwood, Marble, Carpet
- Doors: Storm Door(s)
- Windows: Insulated Windows, Skylight(s)
- Basement: Crawl Space
- Attic: Attic Storage
- Number of fireplaces: 2
- Fireplace features: Brick
Interior area
- Total structure area: 4,131
- Total interior livable area: 4,131 sqft
- Finished area above ground: 4,131
- Finished area below ground: 0
Video & virtual tour
Property
Parking
- Total spaces: 7
- Parking features: Attached, Garage Door Opener, Driveway
- Attached garage spaces: 1
- Has uncovered spaces: Yes
Features
- Patio & porch: Patio, Porch
- Exterior features: Breezeway
- Fencing: Fenced
- Has view: Yes
- View description: Water
- Has water view: Yes
- Water view: Water
- Waterfront features: Walk to Salt Water
Lot
- Size: 0.43 Acres
- Features: Corner Lot, Sprinklers
Details
- Additional structures: Outbuilding
- Parcel number: NKINM001B131
- Zoning: NR
- Other equipment: Cable TV
Construction
Type & style
- Home type: SingleFamily
- Architectural style: Cape Cod
- Property subtype: Single Family Residence
Materials
- Plaster, Wood Wall(s), Shingles, Wood
- Foundation: Mixed
Condition
- New construction: No
- Year built: 1955
Utilities & green energy
- Electric: 200+ Amp Service, Circuit Breakers, Generator
- Sewer: Private Sewer, Septic Tank
- Utilities for property: Water Connected
Community & HOA
Community
- Features: Near Public Transport, Commuter Bus, Golf, Highway Access, Hospital, Interstate, Marina, Private School, Public School, Railroad, Recreational Facilities, Restaurants, Schools, Near Shopping, Near Swimming, Tennis
- Security: Security System Leased
- Subdivision: Saunderstown Yacht Club
HOA
- Has HOA: No
- HOA fee: $1,300 annually
Location
- Region: Saunderstown
Financial & listing details
- Price per square foot: $1,404/sqft
- Tax assessed value: $2,499,600
- Annual tax amount: $27,595
- Date on market: 7/30/2026
- Inclusions: The Saunderstown Yacht Club is private club that a new owner can apply to join. SYC offers access to a private beach, dock, tennis courts, social activities, sailing and more. Saunderstown Sewer Association Details: Dues are $325 a quarter ($1300 per year) per household. SSA is a non profit shared septic system serving all of the houses on the north side of Ferry Rd. SSA is responsible for mowing and maintaining the property as well as all the upkeep of the septic system. Above grade square footage estimation includes all areas of the finished 2nd floor space and walk in closets. See floorplan in picture pack for reference.
Estimated market value
Not available
Estimated sales range
Not available
Not available
Price history
| Date | Event | Price |
|---|---|---|
| 8/2/2026 | Listed for sale | $5,800,000+157.8%$1,404/sqft |
Source:  StateWide MLS RI #1419105 Report a problem StateWide MLS RI #1419105 Report a problem | ||
| 3/23/2018 | Sold | $2,250,000-2.2%$545/sqft |
Source: StateWide MLS RI #1166548 Report a problem | ||
| 7/11/2017 | Listed for sale | $2,300,000+61.4%$557/sqft |
Source: Lila Delman Real Estate #1166548 Report a problem | ||
| 3/30/2007 | Sold | $1,425,000$345/sqft |
Source: Public Record Report a problem | ||
Public tax history
| Year | Property taxes | Tax assessment |
|---|---|---|
| 2025 | $27,596 -0.7% | $2,499,600 +29% |
| 2024 | $27,778 | $1,937,100 |
| 2023 | $27,778 +2% | $1,937,100 |
| 2022 | $27,236 +16.9% | $1,937,100 +45.5% |
| 2021 | $23,305 +2.4% | $1,331,700 |
| 2020 | $22,759 | $1,331,700 |
| 2019 | $22,759 +34.3% | $1,331,700 +49.1% |
| 2018 | $16,948 +2% | $893,400 |
| 2017 | $16,608 +4.7% | $893,400 +1.7% |
| 2016 | $15,862 -0.8% | $878,300 +6% |
| 2015 | $15,994 +2.1% | $828,700 |
| 2014 | $15,671 +0.6% | $828,700 |
| 2013 | $15,580 -10.6% | $828,700 -16.8% |
| 2012 | $17,435 +1.4% | $995,700 |
| 2011 | $17,186 +2.4% | $995,700 |
| 2010 | $16,778 -3.5% | $995,700 -20% |
| 2009 | $17,393 +1.1% | $1,245,000 +0.1% |
| 2008 | $17,202 +4% | $1,243,800 |
| 2007 | $16,543 +12.2% | $1,243,800 +25.2% |
| 2005 | $14,749 +3.3% | $993,200 |
| 2004 | $14,282 +11.1% | $993,200 +80% |
| 2003 | $12,860 | $551,700 |
Find assessor info on the county website
Monthly payment
Est. payment
Payment breakdown
Explore the cost of this home by adjusting the details. Changes won't be saved.Climate risks
Neighborhood: 02874

Similar homes
- $5,995,0004 bd6 ba5.2k sqft1 Harbor View Dr, Newport, RI 02840For Sale
 MLS ID #1423476, The Willett Team, SERHANT.. StateWide MLS RI
 - $4,995,0004 bd5 ba4.3k sqft517 Tuckerman Ave, Middletown, RI 02842For Sale
 MLS ID #1423679, Jessica Chase, Gustave White Sotheby's Realty. StateWide MLS RI
 - $5,500,0004 bd3 ba2.6k sqft66 B Torrey Rd, Wakefield, RI 02879For Sale
 MLS ID #1420830, Monica Boss, SERHANT.. StateWide MLS RI
 - $4,950,0005 bd6 ba4.8k sqft76 Battery Ln, Jamestown, RI 02835For Sale
 MLS ID #1409358, Lisa Ardente, Compass. StateWide MLS RI
 - $6,950,0004 bd5 ba3.4k sqft115 Beavertail Rd, Jamestown, RI 02835For SaleMLS ID #1411243, Gloria Dunn, Gustave White Sotheby's Realty. StateWide MLS RI
- $6,500,0004 bd5 ba4.5k sqft315 Ocean Ave, Newport, RI 02840For SaleMLS ID #1406341, Tina Wiley, Gustave White Sotheby's Realty. StateWide MLS RI
- $4,979,0004 bd6 ba5.1k sqft275 Boston Neck Rd, Narragansett, RI 02882For SaleMLS ID #1413904, David Carty, CARTY REALTY. StateWide MLS RI
- $4,999,0004 bd4 ba3.7k sqft4 Hull Cove St, Jamestown, RI 02835For SaleMLS ID #1408647, V. Cynthia Moretti, Lila Delman Compass. StateWide MLS RI
- $6,800,0005 bd5 ba3.4k sqft18 Ledge Rd, Newport, RI 02840For SaleMLS ID #1414589, Quentin Warren, Gustave White Sotheby's Realty. StateWide MLS RI
- $5,000,0005 bd4 ba4.2k sqft250 Rumstick Rd, Barrington, RI 02806For SaleMLS ID #1421815, Stephanie Basile, SERHANT.. StateWide MLS RI
- $4,499,0004 bd2 ba2.9k sqft168 Colonel John Gardner Rd, Narragansett, RI 02882For SaleMLS ID #1421772, Michele Doherty, Lila Delman Compass. StateWide MLS RI
- $4,750,0003 bd3 ba3.8k sqft5 Decatur Ave, Jamestown, RI 02835For SaleMLS ID #1409432, The Janikies Group, Keller Williams Coastal. StateWide MLS RI
- $4,395,0004 bd4 ba2.9k sqft124 Harrison Ave, Newport, RI 02840For SaleMLS ID #1422270, Rebecca King, Gustave White Sotheby's Realty. StateWide MLS RI
- $4,999,0004 bd4 ba4.7k sqft10 Ridge Rd, Newport, RI 02840For SaleMLS ID #1415572, Jennifer O'Hora Lawrence, Lila Delman Compass. StateWide MLS RI
- $4,495,0005 bd5 ba4.9k sqft246 Channel Vw, Warwick, RI 02889For SaleMLS ID #1419931, Amy Doorley-Lucas, Mott & Chace Sotheby's Intl.. StateWide MLS RI
- $3,149,0004 bd2 ba3k sqft20 Roxbury Rd, Narragansett, RI 02882For SaleMLS ID #1416690, David Carty, CARTY REALTY. StateWide MLS RI
- $4,995,0004 bd4 ba4.8k sqft1048 Ocean Rd, Narragansett, RI 02882For SaleMLS ID #1413689, Dan Harding, Lila Delman Compass. StateWide MLS RI
- $4,500,0003 bd2 ba2.2k sqft14 Wood Ave, Narragansett, RI 02882For SaleMLS ID #1419155, Romina Moran, Media Realty LLC. StateWide MLS RI
- $3,650,0005 bd6 ba4.2k sqft216 Spring St, Newport, RI 02840For SaleMLS ID #1422876, Newport Living Group, Lila Delman Compass. StateWide MLS RI
- $6,498,0004 bd4 ba4.8k sqft37 Coast Guard Ave, South Kingstown, RI 02879For SaleMLS ID #1416601, The Soby-Roberts Team, Mott & Chace Sotheby's Intl.. StateWide MLS RI
