Privately set within Black Point, one of Portsmouth’s most desirable coastal neighborhoods off Indian Avenue, this distinctive custom home offers water views, exceptional privacy and resort-style outdoor living. With almost 5,000 sf across three levels, the residence combines substantial scale with a warm, relaxed character. The dramatic great room features a cathedral ceiling, exposed beams, skylights, reclaimed barn wood floors and handsome stone fireplace, flowing naturally to the dining area and spacious kitchen with oversized island. An expansive deck captures water views, while a three-season sunroom offers another inviting place to gather. The generous first-floor primary suite features a fireplace, skylights, ample closets and private bath. Upstairs are two bedrooms, an en-suite flexible bonus space and balconies with water views. The walkout lower level, with kitchen, living area, bonus room and baths, offers excellent flexibility for guests or extended family and convenient pool access. Outside, extensive landscaping surrounds a 40' x 21' saltwater pool, hot tub, cabana and outdoor shower, creating a private setting for summer entertaining. A two-bay garage, metal roof, generator, custom-fitted closets and abundant storage underscore the home’s thoughtful design. Minutes from Newport and Middletown beaches, this meticulously maintained residence offers a compelling blend of privacy, water views and relaxed coastal living.
For sale
$4,000,000
464 Black Point Ln, Portsmouth, RI 02871
3beds
4,819sqft
Single Family Residence
Built in 2004
0.89 Acres Lot
$-- Zestimate®
$830/sqft
$17/mo HOA
What's special
- 57 days
- 851
- 41
Zillow last checked:
Listing updated:
Listed by:
Alyce Wright 401-662-7993,
Lila Delman Compass
Source: StateWide MLS RI,MLS#: 1420461
Facts & features
Interior
Bedrooms & bathrooms
- Bedrooms: 3
- Bathrooms: 6
- Full bathrooms: 5
- 1/2 bathrooms: 1
Primary bedroom
- Level: First
- Area: 450 Square Feet
- Dimensions: 18
Bedroom 2
- Level: Second
- Area: 156 Square Feet
- Dimensions: 12
Bedroom 3
- Level: Second
- Area: 143 Square Feet
- Dimensions: 11
Bathroom
- Level: Second
- Area: 60 Square Feet
- Dimensions: 12
Bathroom
- Level: Lower
- Area: 70 Square Feet
- Dimensions: 10
Bathroom
- Level: First
- Area: 304 Square Feet
- Dimensions: 16
Bathroom
- Level: Lower
- Area: 40 Square Feet
- Dimensions: 5
Bathroom
- Level: Second
- Area: 132 Square Feet
- Dimensions: 12
Bathroom
- Level: First
- Area: 56 Square Feet
- Dimensions: 7
Den
- Level: Lower
- Area: 240 Square Feet
- Dimensions: 15
Dining area
- Features: High Ceilings
- Level: First
- Area: 182 Square Feet
- Dimensions: 14
Family room
- Level: Lower
- Area: 252 Square Feet
- Dimensions: 18
Other
- Level: Lower
- Area: 279 Square Feet
- Dimensions: 9
Other
- Level: First
- Area: 144 Square Feet
- Dimensions: 18
Great room
- Features: High Ceilings
- Level: First
- Area: 792 Square Feet
- Dimensions: 24
Kitchen
- Features: High Ceilings
- Level: First
- Area: 306 Square Feet
- Dimensions: 18
Kitchen
- Level: Lower
- Area: 210 Square Feet
- Dimensions: 15
Office
- Level: Second
- Area: 132 Square Feet
- Dimensions: 12
Sun room
- Level: First
- Area: 117 Square Feet
- Dimensions: 9
Heating
- Bottle Gas, Oil, Forced Air, Radiant, Zoned
Cooling
- Central Air
Appliances
- Included: Dishwasher, Dryer, Exhaust Fan, Range Hood, Microwave, Oven/Range, Refrigerator, Washer, Whirlpool
Features
- Wall (Dry Wall), Cathedral Ceiling(s), Dry Bar, Stairs, Plumbing (Copper), Plumbing (Mixed), Plumbing (PVC), Insulation (Ceiling), Insulation (Floors), Insulation (Walls), Central Vacuum
- Flooring: Ceramic Tile, Hardwood
- Doors: Storm Door(s)
- Windows: Skylight(s)
- Basement: Full,Interior and Exterior,Partially Finished,Bath/Stubbed,Bedroom(s),Kitchen,Living Room
- Number of fireplaces: 2
- Fireplace features: Gas, Stone
Interior area
- Total structure area: 3,414
- Total interior livable area: 4,819 sqft
- Finished area above ground: 3,414
- Finished area below ground: 1,405
Video & virtual tour
Property
Parking
- Total spaces: 10
- Parking features: Attached, Garage Door Opener, Integral
- Attached garage spaces: 2
Accessibility
- Accessibility features: Flat Thresholds
Features
- Patio & porch: Deck, Patio, Porch
- Pool features: In Ground
- Spa features: Hot Tub
- Fencing: Fenced
- Has view: Yes
- View description: Water
- Has water view: Yes
- Water view: Water
- Waterfront features: Access, Walk to Salt Water, Walk To Water
Lot
- Size: 0.89 Acres
- Features: Corner Lot, Cul-De-Sac, Sprinklers
Details
- Additional structures: Outbuilding
- Parcel number: PORTM067B0010
- Zoning: R40
- Other equipment: Cable TV, Hot Tub, Fuel Tank(s), Satellite Dish
Construction
Type & style
- Home type: SingleFamily
- Architectural style: Contemporary
- Property subtype: Single Family Residence
Materials
- Dry Wall, Clapboard, Wood
- Foundation: Concrete Perimeter
Condition
- New construction: No
- Year built: 2004
Utilities & green energy
- Electric: 200+ Amp Service, Circuit Breakers, Underground
- Sewer: Septic Tank
- Water: Municipal, Public
- Utilities for property: Water Connected, Underground Utilities
Community & HOA
Community
- Features: Golf, Private School, Public School, Near Swimming
- Security: Security System Owned
- Subdivision: Black Point / Indian Avenue
HOA
- Has HOA: No
- HOA fee: $200 annually
Location
- Region: Portsmouth
Financial & listing details
- Price per square foot: $830/sqft
- Tax assessed value: $1,554,400
- Annual tax amount: $25,030
- Date on market: 8/22/2026
Estimated market value
Not available
Estimated sales range
Not available
Not available
Price history
| Date | Event | Price |
|---|---|---|
| 8/27/2026 | Listed for sale | $4,000,000+272.1%$830/sqft |
Source:  StateWide MLS RI #1420461 Report a problem StateWide MLS RI #1420461 Report a problem | ||
| 11/5/2015 | Sold | $1,075,000-17%$223/sqft |
Source: Agent Provided Report a problem | ||
| 8/29/2015 | Pending sale | $1,295,000$269/sqft |
Source: RE/MAX Professionals #1100618 Report a problem | ||
| 6/25/2015 | Listed for sale | $1,295,000+5132.3%$269/sqft |
Source: RE/MAX Profnl. Newport, Inc. #1100618 Report a problem | ||
| 1/19/1979 | Sold | $24,750$5/sqft |
Source: Agent Provided Report a problem | ||
Public tax history
| Year | Property taxes | Tax assessment |
|---|---|---|
| 2025 | $20,642 +0.8% | $1,554,400 |
| 2024 | $20,487 -7% | $1,554,400 +9.8% |
| 2023 | $22,021 | $1,415,200 |
| 2022 | $22,021 +1.6% | $1,415,200 |
| 2021 | $21,667 +1.6% | $1,415,200 |
| 2020 | $21,327 -0.7% | $1,415,200 +8.1% |
| 2019 | $21,468 +2.7% | $1,309,000 |
| 2018 | $20,905 +3.6% | $1,309,000 |
| 2017 | $20,185 +5% | $1,309,000 +9% |
| 2016 | $19,221 +1.3% | $1,201,300 |
| 2015 | $18,981 | $1,201,300 |
| 2014 | $18,981 -3.1% | $1,201,300 -10.9% |
| 2013 | $19,588 +2% | $1,348,100 |
| 2012 | $19,197 +2.4% | $1,348,100 |
| 2011 | $18,752 +5.9% | $1,348,100 -13.9% |
| 2010 | $17,699 +0.4% | $1,566,300 |
| 2009 | $17,637 +3.9% | $1,566,300 |
| 2008 | $16,979 +39.4% | $1,566,300 +46.4% |
| 2007 | $12,177 +71% | $1,070,000 +61.5% |
| 2006 | $7,121 +3.1% | $662,400 -0.7% |
| 2005 | $6,907 | $667,300 |
Find assessor info on the county website
Monthly payment
Est. payment
Payment breakdown
Explore the cost of this home by adjusting the details. Changes won't be saved.Climate risks
Neighborhood: 02871
Similar homes
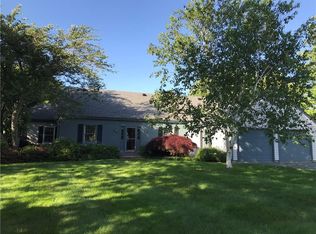
- $2,450,0004 bd6 ba6.3k sqft180 Cottontail Dr, Portsmouth, RI 02871For Sale
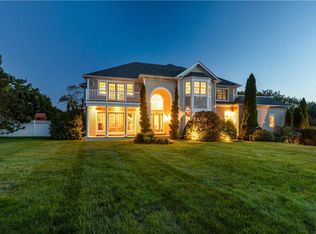
 MLS ID #1422537, Dina Karousos/Nicole Lucenti Team, SERHANT.. StateWide MLS RI
 - $3,750,0005 bd6 ba6.5k sqft99 Meadowlark Ln, Portsmouth, RI 02871For Sale
 MLS ID #1410616, The Hadfield Group, Hogan Associates Christie's. StateWide MLS RI
 - $3,950,0003 bd5 ba5.4k sqft121 Seaside Dr, Jamestown, RI 02835For Sale
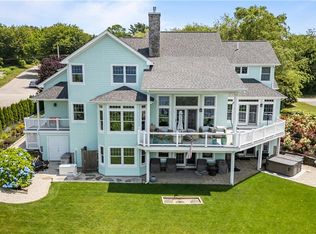 MLS ID #1425239, Aryn Hawks, SERHANT.. StateWide MLS RI
 - $5,950,0004 bd6 ba6.5k sqft105 Heidi Dr, Portsmouth, RI 02871For Sale
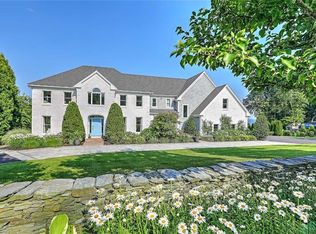 MLS ID #1424513, Christine Tellefsen, Residential Properties Ltd.. StateWide MLS RI
 - $4,150,0003 bd3 ba6k sqft155 D W Main Rd, Little Compton, RI 02837For SaleMLS ID #1384754, Cherry Arnold, Mott & Chace Sotheby's Intl.. StateWide MLS RI
- $2,675,0004 bd5 ba4.4k sqft57 Strawberry Ln, Portsmouth, RI 02871For SaleMLS ID #1420710, Elena Wilcox, Gustave White Sotheby's Realty. StateWide MLS RI
- $2,250,0004 bd3 ba2.7k sqft259 Taylor Rd, Portsmouth, RI 02871For SaleMLS ID #1424028, Karen Dill, Homes By Connect. StateWide MLS RI
- $3,500,0004 bd4 ba6.5k sqft683 Neck Rd, Tiverton, RI 02878For SaleMLS ID #1423410, James Holland, T. L. Holland Agency. StateWide MLS RI
- $2,749,5005 bd4 ba4.1k sqft75 Macomber Ln, Portsmouth, RI 02871For SaleMLS ID #1422458, Sarah Kirwin, Residential Properties Ltd.. StateWide MLS RI
- $4,950,0001 bd3 ba2.7k sqft184 Glen Rd, Portsmouth, RI 02871For SaleMLS ID #1425675, Amy Rice, William Raveis Inspire. StateWide MLS RI
- $2,950,0003 bd4 ba5.1k sqft6 June Way, Little Compton, RI 02837For SaleMLS ID #1423779, Daniel Cordeiro, Gustave White Sotheby's Realty. StateWide MLS RI
- $2,875,0003 bd3 ba2.6k sqft80 Ayrault St, Newport, RI 02840For SaleMLS ID #1426048, Alexandra Thursby, Mott & Chace Sotheby's Intl.. StateWide MLS RI
- $4,995,0004 bd5 ba4.3k sqft517 Tuckerman Ave, Middletown, RI 02842For SaleMLS ID #1423679, Jessica Chase, Gustave White Sotheby's Realty. StateWide MLS RI
- $4,495,0004 bd4 ba5.3k sqft125 Waterway Rd, Saunderstown, RI 02874For SaleMLS ID #1423199, Dina Karousos/Nicole Lucenti Team, SERHANT.. StateWide MLS RI
- $4,750,0003 bd3 ba3.8k sqft5 Decatur Ave, Jamestown, RI 02835For SaleMLS ID #1409432, The Janikies Group, Keller Williams Coastal. StateWide MLS RI
- $2,495,0003 bd4 ba3k sqft59 Carnegie Harbor Dr, Portsmouth, RI 02871For SaleMLS ID #1424053, Michelle Aumann, Vanderbilt International Prop.. StateWide MLS RI
- $2,700,0004 bd6 ba4.7k sqft60 Poppasquash Rd, Bristol, RI 02809For SaleMLS ID #1424817, Michelle Drum, Gustave White Sotheby's Realty. StateWide MLS RI
- $4,395,0004 bd4 ba2.9k sqft124 Harrison Ave, Newport, RI 02840For SaleMLS ID #1422270, Rebecca King, Gustave White Sotheby's Realty. StateWide MLS RI
- $4,495,0005 bd5 ba4.9k sqft246 Channel Vw, Warwick, RI 02889For SaleMLS ID #1419931, Amy Doorley-Lucas, Mott & Chace Sotheby's Intl.. StateWide MLS RI
- $2,275,0003 bd5 ba4.3k sqft162 Indian Point Rd, Tiverton, RI 02878For SaleMLS ID #1423344, Bridget Torrey, Gustave White Sotheby's Realty. StateWide MLS RI
