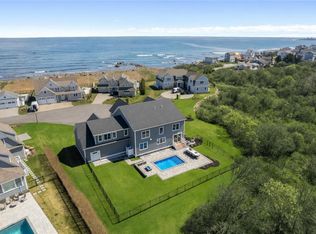
Nestled at the water's edge within the coveted Green Hill Beach Association, 37 Coast Guard Avenue is where generations gather and New England summers become family tradition. Facing due south and bathed in sunlight from sunrise to sunset, this exceptional coastal residence captures sweeping views of Block Island Sound, the Point of Galilee, and the Charlestown Breachway, where sea breezes and an ever-changing horizon set the rhythm of each day. Offering over 4,800 square feet, the home features 4/5 bedrooms, 3 full and 1 half baths, including a first-floor primary suite and private home office. A newly renovated marble kitchen and beautifully refreshed primary bath blend timeless elegance with modern luxury. One of the home's most captivating spaces is the panoramic loft lounge, where elevated coastal views create the perfect retreat for morning coffee, evening cocktails, and spectacular sunsets. The expansive bonus/bunk room is designed for grandchildren, guests, and unforgettable summers together. Spend your days on the association beach, rinse off in the outdoor shower, gather around evening beach bonfires, or relax on one of the multiple decks overlooking the coastline. A private fenced yard for pets and beautifully landscaped grounds complete this extraordinary coastal retreat, where every summer becomes part of your family's legacy.
For sale
$6,498,000
37 Coast Guard Ave, South Kingstown, RI 02879
4beds
4,835sqft
:
Get pre-qualified$41,105/mo
Single Family Residence
Built in 2008
0.49 Acres Lot
$-- Zestimate®
$1,344/sqft
$-- HOA
What's special
Private home officeBeautifully landscaped groundsOutdoor showerFirst-floor primary suiteNewly renovated marble kitchenBeautifully refreshed primary bath
- 30 days |
- 1,948 |
- 91 |
Zillow last checked:
Listing updated:
Listed by:
The Soby-Roberts Team 401-662-7969,
Mott & Chace Sotheby's Intl.
Source: StateWide MLS RI,MLS#: 1416601
Facts & features
Interior
Bedrooms & bathrooms
- Bedrooms: 4
- Bathrooms: 4
- Full bathrooms: 3
- 1/2 bathrooms: 1
Bathroom
- Features: Bath w Tub, Bath w Shower Stall
Heating
- Electric, Central Air, Central, Forced Air, Geothermal
Cooling
- Central Air, Heat Pump
Appliances
- Included: Gas Water Heater, Dishwasher, Dryer, Microwave, Oven/Range, Refrigerator, Washer
Features
- Wall (Cermaic), Wall (Dry Wall), Wall (Plaster), Cathedral Ceiling(s), Stairs, Wet Bar, Plumbing (Copper), Plumbing (Mixed), Plumbing (PEX), Plumbing (PVC), Insulation (Cap), Insulation (Ceiling), Insulation (Floors), Insulation (Walls), Ceiling Fan(s)
- Flooring: Ceramic Tile, Hardwood
- Basement: Crawl Space,Interior Entry,Unfinished
- Number of fireplaces: 1
- Fireplace features: Stone
Interior area
- Total structure area: 4,835
- Total interior livable area: 4,835 sqft
- Finished area above ground: 4,835
- Finished area below ground: 0
Property
Parking
- Total spaces: 12
- Parking features: Attached
- Attached garage spaces: 2
Features
- Patio & porch: Porch, Screened
- Fencing: Fenced
- Has view: Yes
- View description: Water
- Has water view: Yes
- Water view: Water
- Waterfront features: Access, Beach, Saltwater Front, Walk to Salt Water, Walk To Water
Lot
- Size: 0.49 Acres
Details
- Parcel number: SKINP0962L000012
- Zoning: R30
- Other equipment: Cable TV
Construction
Type & style
- Home type: SingleFamily
- Architectural style: Contemporary,Cottage
- Property subtype: Single Family Residence
Materials
- Ceramic, Dry Wall, Plaster, Shingles, Wood
- Foundation: Concrete Perimeter
Condition
- New construction: No
- Year built: 2008
Utilities & green energy
- Electric: 400 Amps
- Sewer: Septic Tank
- Utilities for property: Water Connected
Community & HOA
Community
- Features: Near Public Transport, Commuter Bus, Golf, Highway Access, Hospital, Interstate, Marina, Private School, Public School, Railroad, Recreational Facilities, Restaurants, Schools, Near Shopping, Near Swimming, Tennis
- Security: Security System Leased
- Subdivision: Green Hill
HOA
- Has HOA: No
Location
- Region: South Kingstown
Financial & listing details
- Price per square foot: $1,344/sqft
- Tax assessed value: $4,958,600
- Annual tax amount: $35,760
- Date on market: 6/29/2026
Estimated market value
Not available
Estimated sales range
Not available
Not available
Price history
| Date | Event | Price |
|---|---|---|
| 6/29/2026 | Listed for sale | $6,498,000+8.4%$1,344/sqft |
Source:  StateWide MLS RI #1416601 Report a problem StateWide MLS RI #1416601 Report a problem | ||
| 5/30/2026 | Listing removed | $5,997,000$1,240/sqft |
Source: StateWide MLS RI #1403427 Report a problem | ||
| 1/19/2026 | Listed for sale | $5,997,000-7.7%$1,240/sqft |
Source: StateWide MLS RI #1403427 Report a problem | ||
| 5/6/2025 | Listing removed | $6,499,980$1,344/sqft |
Source: StateWide MLS RI #1374747 Report a problem | ||
| 12/17/2024 | Listed for sale | $6,499,980-15.6%$1,344/sqft |
Source: StateWide MLS RI #1374747 Report a problem | ||
| 3/2/2022 | Listing removed | -- |
Source: StateWide MLS RI #1302348 Report a problem | ||
| 1/27/2022 | Listed for sale | $7,698,000+199%$1,592/sqft |
Source: StateWide MLS RI #1302288 Report a problem | ||
| 8/12/2020 | Sold | $2,575,000-10.9%$533/sqft |
Source: StateWide MLS RI #1245826 Report a problem | ||
| 2/27/2020 | Listed for sale | $2,890,000+1184.4%$598/sqft |
Source: Lila Delman Real Estate #1245826 Report a problem | ||
| 1/5/1994 | Sold | $225,000$47/sqft |
Source: Public Record Report a problem | ||
Public tax history
| Year | Property taxes | Tax assessment |
|---|---|---|
| 2025 | $44,330 +58.2% | $4,958,600 +95.6% |
| 2024 | $28,019 +0.9% | $2,535,700 |
| 2023 | $27,766 | $2,535,700 |
| 2022 | $27,766 +5.1% | $2,535,700 +38.7% |
| 2021 | $26,420 | $1,828,400 |
| 2020 | $26,420 | $1,828,400 |
| 2019 | $26,420 +3.1% | $1,828,400 +11.9% |
| 2018 | $25,631 +2.4% | $1,634,600 |
| 2017 | $25,026 +1.5% | $1,634,600 |
| 2016 | $24,666 +8.8% | $1,634,600 +11.9% |
| 2015 | $22,681 +0.3% | $1,461,400 |
| 2014 | $22,622 +0.1% | $1,461,400 |
| 2013 | $22,608 +4.2% | $1,461,400 -2.3% |
| 2012 | $21,695 -0.1% | $1,496,200 |
| 2011 | $21,710 +2.3% | $1,496,200 |
| 2010 | $21,231 +48.4% | $1,496,200 +26.5% |
| 2009 | $14,305 +20.9% | $1,183,200 +19.7% |
| 2008 | $11,831 +4% | $988,400 |
| 2007 | $11,376 +20.7% | $988,400 +37.7% |
| 2005 | $9,425 +25.4% | $717,800 +90.1% |
| 2003 | $7,518 | $377,600 |
Find assessor info on the county website
Monthly payment
Est. payment
Payment breakdown
Explore the cost of this home by adjusting the details. Changes won't be saved.Climate risks
Neighborhood: 02879
Nearby schools
GreatSchools rating
- 8/10Matunuck SchoolGrades: K-5Distance: 2.9 mi
- 9/10Broad Rock Middle SchoolGrades: 6-8Distance: 8.5 mi
- 8/10South Kingstown High SchoolGrades: 9-12Distance: 7.6 mi
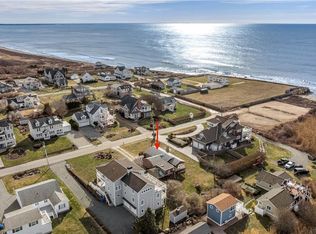
- $1,495,0002 bd3 ba1k sqft29 Coast Guard Ave, South Kingstown, RI 02879Sold
- $1,951,0003 bd2 ba29k sqft39 Coast Guard Ave, South Kingstown, RI 02879Off Market

- $4,100-- bd-- ba-- sqftCoast Guard Rd, Block island, RI 02807Off Market
- $120-- bd-- ba-- sqftCoast Guard Rd, Block island, RI 02807Off Market
- $14,400-- bd-- ba-- sqftCoast Guard Rd, Block island, RI 02807Off Market
- $2,800-- bd-- ba-- sqftCoast Guard Rd, Block island, RI 02807Off Market
- $635,700-- bd-- ba-- sqftCoast Guard Rd, Block island, RI 02807Off Market
- $1,611,400-- bd-- ba-- sqftCoast Guard Rd, Block island, RI 02807Off Market
A local agent can set up tours, give advice and negotiate with sellers.
A local lender can help you make sure your offer is ready when you are.
Similar homes
- $4,999,0003 bd4 ba2.8k sqft2 Green Hill Ave, South Kingstown, RI 02879For Sale
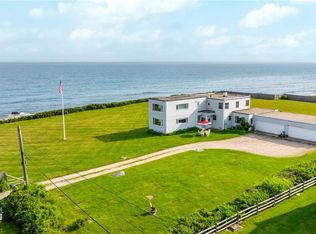
 MLS ID #1387251, The Soby-Roberts Team, Mott & Chace Sotheby's Intl.. StateWide MLS RI
 - $6,200,0005 bd6 ba5.3k sqft309 Ocean Rd, Narragansett, RI 02882For Sale
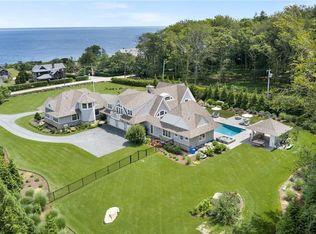 MLS ID #1417581, Kelli Improta, RI Real Estate Services. StateWide MLS RI
 - $6,495,0004 bd5 ba5.2k sqft1 Harbor View Dr, Newport, RI 02840For Sale
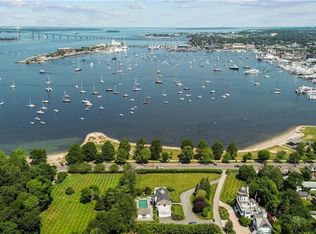 MLS ID #1416733, The Willett Team, SERHANT.. StateWide MLS RI
 - $5,995,0003 bd4 ba5.9k sqft1046 Ocean Rd, Narragansett, RI 02882For Sale
 MLS ID #1410734, Kimberly Marion, Engel & Volkers Oceanside. StateWide MLS RI
 - $6,750,0005 bd6 ba4.5k sqft1596 W Side Rd, Block Island, RI 02807For SaleMLS ID #1412693, Rosemary TOBIN, Lila Delman Compass. StateWide MLS RI
- $4,995,0004 bd4 ba4.8k sqft1048 Ocean Rd, Narragansett, RI 02882For SaleMLS ID #1413689, Dan Harding, Lila Delman Compass. StateWide MLS RI
- $6,650,0005 bd6 ba5.5k sqft1210 Graces Cove Rd, Block Island, RI 02807For SaleMLS ID #1387550, Rosemary TOBIN, Lila Delman Compass. StateWide MLS RI
- $4,750,0003 bd5 ba4.5k sqft137 Cove Point Rd E, Charlestown, RI 02813For SaleMLS ID #1415312, Larry Burns, Lila Delman Compass. StateWide MLS RI
- $6,995,0004 bd4 ba6.9k sqft126 Cliff Dr, Narragansett, RI 02882For SaleMLS ID #1414050, The Soby-Roberts Team, Mott & Chace Sotheby's Intl.. StateWide MLS RI
- $6,950,0004 bd5 ba3.4k sqft115 Beavertail Rd, Jamestown, RI 02835For SaleMLS ID #1411243, Gloria Dunn, Gustave White Sotheby's Realty. StateWide MLS RI
- $7,250,0004 bd6 ba6k sqft50 Ocean View Hwy, Westerly, RI 02891For SaleMLS ID #1413065, Olga Goff, Olga B. Goff Real Estate. StateWide MLS RI
- $7,950,0004 bd5 ba3.8k sqft111 Avondale Rd, Westerly, RI 02891For SaleMLS ID #1411166, Deb THOMAS, Schilke Realty. StateWide MLS RI
- $5,800,0004 bd5 ba3.7k sqft11 Main St, Stonington, CT 06378For SaleMLS ID #1408288, Lori Joyal, Lila Delman Compass. StateWide MLS RI
- $3,845,0004 bd4 ba4.5k sqft84 Carver Ln, Narragansett, RI 02882For SaleMLS ID #1417585, Catherine Galliot, Century 21 Guardian Realty. StateWide MLS RI
- $4,999,0004 bd4 ba4.7k sqft10 Ridge Rd, Newport, RI 02840For SaleMLS ID #1415572, Jennifer O'Hora Lawrence, Lila Delman Compass. StateWide MLS RI
- $5,475,0005 bd6 ba4.8k sqft76 Battery Ln, Jamestown, RI 02835For SaleMLS ID #1409358, Lisa Ardente, Compass. StateWide MLS RI
- $7,850,0004 bd5 ba4.5k sqft315 Ocean Ave, Newport, RI 02840For SaleMLS ID #1406341, Tina Wiley, Gustave White Sotheby's Realty. StateWide MLS RI
- $4,979,0004 bd6 ba5.1k sqft275 Boston Neck Rd, Narragansett, RI 02882For SaleMLS ID #1413904, David Carty, CARTY REALTY. StateWide MLS RI
- $4,600,0004 bd4 ba4.3k sqft34 Lanphere Rd, Westerly, RI 02891For SaleMLS ID #1414352, Ryan Lynch, Compass. StateWide MLS RI
- $4,100,0005 bd7 ba4.2k sqft325 Post Rd, Westerly, RI 02891For SaleMLS ID #1412891, Kathleen Pupa, William Pitt Sotheby's Int'l. StateWide MLS RI
