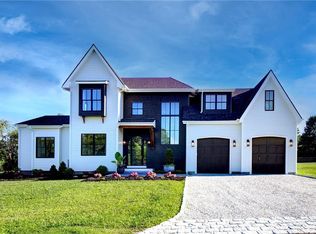
Discover refined coastal living at 117 Wolcott Avenue, a signature residence beautifully sited on a corner parcel in Easton’s Point. Thoughtfully designed with timeless architecture and modern luxury, this exceptional 4-bedroom, 5.1-bath home with a 2-car garage offers an elevated lifestyle just minutes from Newport’s beaches, shops, restaurants, and historic charm.From the moment you enter, sophisticated design, gracious proportions, and exceptional craftsmanship define the home. At its heart, the light-filled kitchen is beautifully appointed for both everyday living and entertaining, featuring premium finishes, a generous center island, large pantry, and direct access to the outdoor living spaces. The kitchen flows seamlessly into the living and dining rooms, while a private den provides the perfect setting for a home office or quiet retreat.An elevator and main staircase lead to the second level, where four generously sized bedrooms each feature beautifully designed private baths, offering comfort and privacy for family and guests.The lower level includes a finished full bath and offers the opportunity for additional living space, with flexibility for a recreation room, bedroom, home gym, media room, or customized retreat. 117 Wolcott showcases signature craftsmanship and thoughtful design throughout, perfectly positioned for sophisticated coastal living in one of Newport’s most desirable locations.
Active
$2,950,000
117 Wolcott Ave, Middletown, RI 02842
4beds
3,850sqft
Single Family Residence
Built in 2027
0.27 Acres Lot
$-- Zestimate®
$766/sqft
$-- HOA
What's special
Generous center islandBeautifully designed private bathsPremium finishesPrivate denLarge pantryExceptional craftsmanshipCorner parcel
- 47 days
- 276
- 5
Zillow last checked:
Listing updated:
Listed by:
Dina Karousos/Nicole Lucenti Team 401-451-6461,
SERHANT.,
Dina Karousos/Nicole Lucenti Team 401-451-6461,
SERHANT.
Source: StateWide MLS RI,MLS#: 1424956
Facts & features
Interior
Bedrooms & bathrooms
- Bedrooms: 4
- Bathrooms: 6
- Full bathrooms: 5
- 1/2 bathrooms: 1
Bathroom
- Features: Bath w Tub, Bath w Shower Stall, Bath w Tub & Shower
Heating
- Natural Gas, Forced Air, Zoned
Cooling
- Central Air
Appliances
- Included: Dishwasher, Dryer, Range Hood, Microwave, Refrigerator, Washer, Gas Water Heater
Features
- Stairs, Plumbing (Copper), Plumbing (Mixed), Plumbing (PVC), Insulation (Cap), Insulation (Ceiling), Insulation (Floors), Insulation (Walls), Elevator
- Flooring: Ceramic Tile, Hardwood
- Windows: Insulated Windows
- Basement: Full,Bulkhead,Partially Finished,Bath/Stubbed,Common,Storage Space,Utility
- Number of fireplaces: 1
- Fireplace features: Gas
Interior area
- Total structure area: 3,850
- Total interior livable area: 3,850 sqft
- Finished area above ground: 3,850
- Finished area below ground: 0
Property
Parking
- Total spaces: 6
- Parking features: Attached, No Garage, Driveway
- Attached garage spaces: 2
- Has uncovered spaces: Yes
Accessibility
- Accessibility features: Accessible Elevator Installed
Features
- Patio & porch: Patio
- Exterior features: Balcony
- Waterfront features: Walk to Salt Water, Walk To Water
Lot
- Size: 0.27 Acres
- Features: Corner Lot
Details
- Parcel number: MIDDM0115BSEL69
- Zoning: R10
- Other equipment: Cable TV, Elevator
Construction
Type & style
- Home type: SingleFamily
- Architectural style: Colonial
- Property subtype: Single Family Residence
Materials
- Shingles, Wood
- Foundation: Concrete Perimeter
Condition
- New construction: Yes
- Year built: 2027
Utilities & green energy
- Electric: 400 Amps, Circuit Breakers
- Sewer: Public Sewer
- Water: Municipal, Public
- Utilities for property: Sewer Connected, Water Connected
Community & HOA
Community
- Features: Near Public Transport, Commuter Bus, Golf, Highway Access, Hospital, Interstate, Marina, Private School, Public School, Railroad, Recreational Facilities, Restaurants, Schools, Near Shopping, Near Swimming, Tennis
- Subdivision: Easton's Point
HOA
- Has HOA: No
Location
- Region: Middletown
Financial & listing details
- Price per square foot: $766/sqft
- Tax assessed value: $502,200
- Annual tax amount: $5,921
- Date on market: 10/2/2026
- Inclusions: Taxes based on land only.
Estimated market value
Not available
Estimated sales range
Not available
Not available
Price history
| Date | Event | Price |
|---|---|---|
| 10/2/2026 | Listed for sale | $2,950,000+269.2%$766/sqft |
Source:  StateWide MLS RI #1424956 Report a problem | ||
| 4/20/2026 | Sold | $799,000-6%$208/sqft |
Source: Public Record Report a problem | ||
| 10/7/2025 | Listing removed | $850,000$221/sqft |
Source: StateWide MLS RI #1395020 Report a problem | ||
| 9/28/2025 | Pending sale | $850,000$221/sqft |
Source: StateWide MLS RI #1395020 Report a problem | ||
| 9/12/2025 | Listed for sale | $850,000-14.6%$221/sqft |
Source: StateWide MLS RI #1395020 Report a problem | ||
| 9/5/2025 | Listing removed | $995,000$258/sqft |
Source: StateWide MLS RI #1389095 Report a problem | ||
| 7/30/2025 | Price change | $995,000-9.5%$258/sqft |
Source: StateWide MLS RI #1389095 Report a problem | ||
| 7/8/2025 | Listed for sale | $1,100,000$286/sqft |
Source: StateWide MLS RI #1389095 Report a problem | ||
Public tax history
| Year | Property taxes | Tax assessment |
|---|---|---|
| 2025 | $5,655 | $502,200 |
| 2024 | $5,655 +22.6% | $502,200 +30.8% |
| 2023 | $4,614 | $383,900 |
| 2022 | $4,614 | $383,900 |
| 2021 | $4,614 +18.1% | $383,900 +18% |
| 2020 | $3,906 +2.1% | $325,400 |
| 2018 | $3,824 -9.7% | $325,400 +18.5% |
| 2016 | $4,236 +2.5% | $274,700 |
| 2015 | $4,131 -2.2% | $274,700 +4.5% |
| 2014 | $4,225 +2.3% | $262,900 |
| 2013 | $4,130 +2% | $262,900 |
| 2012 | $4,049 +15.3% | $262,900 |
| 2011 | $3,512 -6.6% | $262,900 -6.6% |
| 2010 | $3,761 +0.9% | $281,500 |
| 2009 | $3,727 +4.2% | $281,500 -13.4% |
| 2007 | $3,578 +3.9% | $325,000 |
| 2006 | $3,445 +7.5% | $325,000 +65.7% |
| 2005 | $3,206 +10.5% | $196,100 +3.8% |
| 2004 | $2,901 | $189,000 |
Find assessor info on the county website
Monthly payment
Est. payment
Payment breakdown
Explore the cost of this home by adjusting the details. Changes won't be saved.Climate risks
Neighborhood: 02842
- $863,0003 bd2 ba1.8k sqft109 Wolcott Ave #1G, Middletown, RI 02842Off Market

- $787,600-- bd-- ba-- sqft109 Wolcott Ave #1X, Middletown, RI 02842Off Market

- $787,600-- bd-- ba-- sqft109 Wolcott Ave #A109, Middletown, RI 02842Off Market
- $1,418,2003 bd2 ba1.7k sqft109 Wolcott Ave, Middletown, RI 02842Off Market

Similar homes
- $2,870,0005 bd5 ba4.6k sqft157 Ellery Ave, Middletown, RI 02842For Sale

 MLS ID #1425514, Kevan Campbell, Hogan Associates Christie's. StateWide MLS RI
- $2,989,0006 bd8 ba4.1k sqft118 Newport Ave, Middletown, RI 02842For Sale
 MLS ID #1423373, Dina Karousos/Nicole Lucenti Team, SERHANT.. StateWide MLS RI
- $2,495,0007 bd5 ba4.3k sqft19 Briarwood Ave, Middletown, RI 02842For Sale
 MLS ID #1422800, The Hadfield Group, Hogan Associates Christie's. StateWide MLS RI
- $2,900,0003 bd4 ba3.3k sqft2 Stone Bridge Dr, Middletown, RI 02842For Sale
 MLS ID #1418723, Kim Fleming, Gustave White Sotheby's Realty. StateWide MLS RI
- $2,950,0005 bd5 ba3.3k sqft3 Bridge St, Newport, RI 02840For SaleMLS ID #1428359, Rebecca King, Gustave White Sotheby's Realty. StateWide MLS RI
- $1,599,0005 bd4 ba4k sqft27 Oceanview Dr, Middletown, RI 02842For SaleMLS ID #1423667, Jennifer O'Hora Lawrence, Lila Delman Compass. StateWide MLS RI
- $3,675,0004 bd6 ba4.5k sqft188 Allston Ave, Middletown, RI 02842For SaleMLS ID #1425415, The Hadfield Group, Hogan Associates Christie's. StateWide MLS RI
- $3,500,0002 bd3 ba2.1k sqftBancroft On The Bluffs, Middletown, RI 02842For SaleMLS ID #1424816, Stacie Mills, Vanderbilt International Prop.. StateWide MLS RI
- $2,795,0003 bd3 ba2.6k sqft80 Ayrault St, Newport, RI 02840For SaleMLS ID #1426048, Alexandra Thursby, Mott & Chace Sotheby's Intl.. StateWide MLS RI
- $1,750,0003 bd3 ba2.7k sqft379 Third Beach Rd, Middletown, RI 02842For SaleMLS ID #1427883, The Local Group, The Agency Narragansett. StateWide MLS RI
- $3,495,0005 bd4 ba3.8k sqft59 Rhode Island Ave, Newport, RI 02840For SaleMLS ID #1427329, Kimberly Doherty, Lila Delman Compass. StateWide MLS RI
- $1,800,0007 bd6 ba5.1k sqft4 James St, Middletown, RI 02842For SaleMLS ID #1395808, Teri Degnan, Teri Degnan RE & Consulting. StateWide MLS RI
- $2,695,0004 bd5 ba2.6k sqft81 2nd St, Newport, RI 02840For SaleMLS ID #1423599, Eric Kirton, Lila Delman Compass. StateWide MLS RI
- $2,675,0005 bd4 ba4.1k sqft75 Macomber Ln, Portsmouth, RI 02871For SaleMLS ID #1428076, Sarah Kirwin, Residential Properties Ltd.. StateWide MLS RI
- $3,490,0005 bd6 ba4.2k sqft216 Spring St, Newport, RI 02840For SaleMLS ID #1422876, Newport Living Group, Lila Delman Compass. StateWide MLS RI
- $3,490,0006 bd8 ba4.5k sqft59 Washington St, Newport, RI 02840For SaleMLS ID #1423008, Vincent Fraioli, Edge Realty RI. StateWide MLS RI
- $2,675,0004 bd5 ba4.4k sqft57 Strawberry Ln, Portsmouth, RI 02871For SaleMLS ID #1420710, Elena Wilcox, Gustave White Sotheby's Realty. StateWide MLS RI
- $2,900,0007 bd9 ba5.3k sqft28 Weaver Ave, Newport, RI 02840For SaleMLS ID #1406495, Gaye Barnett, Coldwell Banker Realty. StateWide MLS RI
- $2,600,0004 bd3 ba3.1k sqft327 Poppasquash Rd, Bristol, RI 02809For SaleMLS ID #1427717, Kim Fleming, Gustave White Sotheby's Realty. StateWide MLS RI
- $2,500,0004 bd4 ba3.6k sqft113 2nd St, Newport, RI 02840For SaleMLS ID #1426295, Chrysanthe Taj, RE/MAX Results. StateWide MLS RI
