JUST IN TIME FOR SUMMER! -Ideally located just minutes from the beaches in Middletown and the shops, restaurants, and historic charm of downtown Newport, this newly constructed residence offers comfortable coastal living with thoughtful design throughout.With 6 bedrooms, all with en-suite baths, and 2 1/2 baths, the home works equally well as a primary residence or a second home getaway. The open floor plan suits today’s lifestyle, providing easy flow for everyday living and plenty of room for hosting family and friends. The kitchen, which features an oversized quartz island, and a luxury stainless appliance suite - Subzero 42" Refrigerator, Wolf 36" induction cooktop, Wolfe double ovens, Cove dishwasher, connects seamlessly to the main living area, where one of three gas fireplaces adds warmth and character. A first-floor bedroom offers flexibility for guests or office space, and a separate family room on this level provides additional living options.The second floor includes a spacious family room with a fireplace and three en-suite bedrooms, each with radiant heated bathroom floors for added comfort. The third level offers even more flexible living space, along with two additional en-suite bedrooms—ideal for guests or extended family.With multiple living areas across three levels, this home provides a great balance of shared gathering spaces and private retreats, all in a highly desirable coastal location.
For sale
$2,989,000
118 Newport Ave, Middletown, RI 02842
6beds
4,134sqft
Single Family Residence
Built in 2026
6,534 Square Feet Lot
$-- Zestimate®
$723/sqft
$-- HOA
What's special
Oversized quartz islandSeparate family roomFirst-floor bedroomSpacious family roomRadiant heated bathroom floorsOpen floor planThree gas fireplaces
- 141 days
- 581
- 20
Zillow last checked:
Listing updated:
Listed by:
Dina Karousos/Nicole Lucenti Team 401-451-6461,
SERHANT.,
Tammy Bass 401-430-0856,
SERHANT.
Source: StateWide MLS RI,MLS#: 1403413
Facts & features
Interior
Bedrooms & bathrooms
- Bedrooms: 6
- Bathrooms: 8
- Full bathrooms: 6
- 1/2 bathrooms: 2
Bathroom
- Features: Bath w Shower Stall, Bath w Tub & Shower
Heating
- Natural Gas, Forced Air, Zoned
Cooling
- Central Air
Appliances
- Included: Gas Water Heater, Tankless Water Heater, Dishwasher, Dryer, Exhaust Fan, Range Hood, Microwave, Oven/Range, Refrigerator, Washer
Features
- Wall (Plaster), Stairs, Plumbing (Mixed), Plumbing (PEX), Plumbing (PVC), Insulation (Ceiling), Insulation (Floors), Insulation (Walls)
- Flooring: Ceramic Tile, Hardwood
- Windows: Insulated Windows
- Basement: Full,Bulkhead,Unfinished,Storage Space,Utility
- Number of fireplaces: 3
- Fireplace features: Insert
Interior area
- Total structure area: 4,134
- Total interior livable area: 4,134 sqft
- Finished area above ground: 4,134
- Finished area below ground: 0
Video & virtual tour
Property
Parking
- Total spaces: 6
- Parking features: No Garage, Driveway
- Has uncovered spaces: Yes
Features
- Patio & porch: Deck, Porch
Lot
- Size: 6,534 Square Feet
- Features: Sprinklers
Details
- Parcel number: 118NEWPORTAVMDLT
- Zoning: R10
- Other equipment: Cable TV
Construction
Type & style
- Home type: SingleFamily
- Architectural style: Colonial
- Property subtype: Single Family Residence
Materials
- Plaster
- Foundation: Concrete Perimeter
Condition
- New construction: No
- Year built: 2026
Utilities & green energy
- Electric: 200+ Amp Service, Circuit Breakers, Generator
- Sewer: Public Sewer
- Water: Municipal
- Utilities for property: Sewer Connected, Water Connected
Community & HOA
Community
- Features: Near Public Transport, Commuter Bus, Golf, Highway Access, Hospital, Interstate, Marina, Private School, Public School, Railroad, Recreational Facilities, Restaurants, Schools, Near Shopping, Near Swimming, Tennis
- Subdivision: Easton's Point
HOA
- Has HOA: No
Location
- Region: Middletown
Financial & listing details
- Price per square foot: $723/sqft
- Annual tax amount: $3,590
- Date on market: 4/22/2026
Estimated market value
Not available
Estimated sales range
Not available
Not available
Price history
| Date | Event | Price |
|---|---|---|
| 9/2/2026 | Listing removed | $10,000$2/sqft |
Source: StateWide MLS RI #1417655 Report a problem | ||
| 8/16/2026 | Listed for rent | $10,000-50%$2/sqft |
Source: StateWide MLS RI #1417655 Report a problem | ||
| 8/16/2026 | Listing removed | $20,000$5/sqft |
Source: StateWide MLS RI #1417323 Report a problem | ||
| 8/9/2026 | Price change | $20,000+60%$5/sqft |
Source: StateWide MLS RI #1417323 Report a problem | ||
| 7/15/2026 | Price change | $12,500-68.8%$3/sqft |
Source: StateWide MLS RI #1417655 Report a problem | ||
| 7/8/2026 | Listed for rent | $40,000$10/sqft |
Source: StateWide MLS RI #1417312 Report a problem | ||
| 4/22/2026 | Listed for sale | $2,989,000$723/sqft |
Source:  StateWide MLS RI #1403413 Report a problem StateWide MLS RI #1403413 Report a problem | ||
Public tax history
Tax history is unavailable.
Monthly payment
Est. payment
Payment breakdown
Explore the cost of this home by adjusting the details. Changes won't be saved.Climate risks
Neighborhood: 02842
Similar homes
- $2,895,0005 bd5 ba4.6k sqft157 Ellery Ave, Middletown, RI 02842For Sale

 MLS ID #1414644, Kevan Campbell, Hogan Associates Christie's. StateWide MLS RI
 - $2,900,0003 bd4 ba3.3k sqft2 Stone Bridge Dr, Middletown, RI 02842For Sale
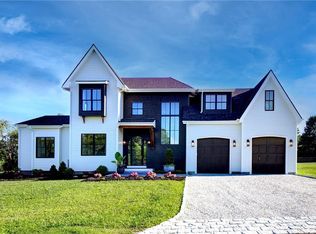 MLS ID #1418723, Kim Fleming, Gustave White Sotheby's Realty. StateWide MLS RI
 - $1,675,0005 bd4 ba4k sqft27 Oceanview Dr, Middletown, RI 02842For Sale
 MLS ID #1419750, Jennifer O'Hora Lawrence, Lila Delman Compass. StateWide MLS RI
 - $4,250,0007 bd8 ba6.2k sqft14 Kay Blvd, Middletown, RI 02842For Sale
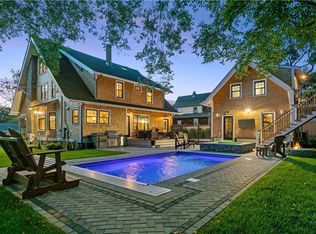 MLS ID #1422195, The Willett Team, SERHANT.. StateWide MLS RI
 - $3,199,0004 bd5 ba3.4k sqft6 Sharon Ct, Newport, RI 02840For SaleMLS ID #1422740, Allen Gammons, BHHS Commonwealth Real Estate. StateWide MLS RI
- $3,350,0006 bd4 ba3k sqft172 Eustis Ave, Newport, RI 02840For SaleMLS ID #1415372, Tina Wiley, Gustave White Sotheby's Realty. StateWide MLS RI
- $3,650,0005 bd6 ba4.2k sqft216 Spring St, Newport, RI 02840For SaleMLS ID #1422876, Newport Living Group, Lila Delman Compass. StateWide MLS RI
- $2,900,0006 bd3 ba3.6k sqft16 Sherman St, Newport, RI 02840For SaleMLS ID #1420425, Jennifer Boarder, William Raveis Inspire. StateWide MLS RI
- $1,800,0007 bd6 ba5.1k sqft4 James St, Middletown, RI 02842For SaleMLS ID #1395808, Teri Degnan, Teri Degnan RE & Consulting. StateWide MLS RI
- $1,500,0005 bd3 ba3.1k sqft20 Samson Ln, Middletown, RI 02842For SaleMLS ID #1421640, Slocum Home Team, eXp Realty. StateWide MLS RI
- $2,900,0007 bd9 ba5.3k sqft28 Weaver Ave, Newport, RI 02840For SaleMLS ID #1406495, Gaye Barnett, Coldwell Banker Realty. StateWide MLS RI
- $2,950,0007 bd5 ba6k sqft176 Heidi Dr, Portsmouth, RI 02871For SaleMLS ID #1420579, Kylie McCollough, Mott & Chace Sotheby's Intl.. StateWide MLS RI
- $2,745,0004 bd4 ba2.8k sqft8 Key Ct, Newport, RI 02840For SaleMLS ID #1420321, The Hadfield Group, Hogan Associates Christie's. StateWide MLS RI
- $1,999,0006 bd7 ba4k sqft12 Poplar St, Newport, RI 02840For SaleMLS ID #1420869, Mara Terchunian, Our Real Estate. StateWide MLS RI
- $1,850,0006 bd5 ba3.9k sqft57 Farewell St, Newport, RI 02840For SaleMLS ID #1422890, Shana Speer, Gustave White Sotheby's Realty. StateWide MLS RI
- $2,995,0003 bd3 ba3.1k sqft20 Haffenreffer Ln, Little Compton, RI 02837For SaleMLS ID #1419339, Bridget Torrey, Gustave White Sotheby's Realty. StateWide MLS RI
- $2,995,0004 bd5 ba4k sqft50 Prospect Ave, Jamestown, RI 02835For SaleMLS ID #1411330, Twin Tides Team, SERHANT.. StateWide MLS RI
- $2,749,5005 bd4 ba4.1k sqft75 Macomber Ln, Portsmouth, RI 02871For SaleMLS ID #1422458, Sarah Kirwin, Residential Properties Ltd.. StateWide MLS RI
- $2,675,0004 bd5 ba4.4k sqft57 Strawberry Ln, Portsmouth, RI 02871For SaleMLS ID #1420710, Elena Wilcox, Gustave White Sotheby's Realty. StateWide MLS RI
- $2,275,0003 bd2 ba2.4k sqft7 Prairie Ave, Newport, RI 02840For SaleMLS ID #1420308, Grace Cimo McCluskey, Gustave White Sotheby's Realty. StateWide MLS RI
