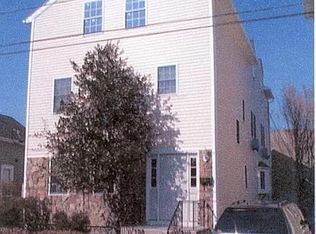
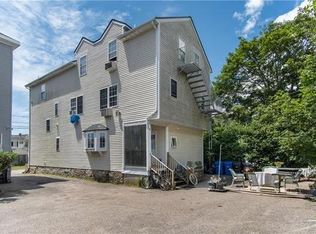
Welcome to an exceptional Newport investment opportunity. This beautifully updated property features 12+ rooms, including 6 bedrooms and 8.5 baths, and holds the valuable City of Newport Transient Guest Facility Certificate. Each guest room includes its own private full bath, offering an ideal setup for high-quality guest stays. Recent upgrades include a full fire sprinkler and alarm system, new water/sewer and dedicated sprinkler lines, updated HVAC/mini-splits, new roof and decks, interior painting, many replaced windows, new flooring, and more—truly a turnkey offering. Located in a prime walkable area, guests enjoy easy access to Bellevue Avenue, the Cliff Walk, the Tennis Hall of Fame, Thames Street dining and shops, beaches, historic mansions, and top attractions. The property has a strong history of unique bookings, including movie crews, wedding parties, family reunions, tennis enthusiasts, and NYC getaway groups. With 7 off-street parking spaces, the possibilities for continued revenue growth are endless. Newport attracts over 3.5 million visitors annually and is one of the East Coast’s top wedding destinations. Its proximity to NYC, Boston, and Providence Airport ensures convenient year-round travel. With its active Newport license, this property can welcome daily guests throughout the year. Detailed financials available upon request. Showings coordinated with the listing agent.
For sale
$2,900,000
28 Weaver Ave, Newport, RI 02840
7beds
5,331sqft
Single Family Residence
Built in 1863
5,227 Square Feet Lot
$2,766,100 Zestimate®
$544/sqft
$-- HOA
What's special
New flooringMany replaced windowsInterior paintingNew roof and decks
- 212 days
- 219
- 5
Zillow last checked:
Listing updated:
Listed by:
Gaye Barnett 203-213-0414,
Coldwell Banker Realty
Source: StateWide MLS RI,MLS#: 1406495
Facts & features
Interior
Bedrooms & bathrooms
- Bedrooms: 7
- Bathrooms: 9
- Full bathrooms: 8
- 1/2 bathrooms: 1
Primary bedroom
- Level: First
Bedroom 6
- Level: Third
Bathroom
- Level: First
Bathroom
- Level: Third
Bathroom
- Level: Third
Bathroom
- Level: First
Bathroom
- Level: Second
Bathroom
- Level: Third
Bathroom
- Level: Second
Bathroom
- Level: Second
Other
- Level: Second
Other
- Level: Third
Other
- Level: Second
Other
- Level: Second
Family room
- Level: Third
Great room
- Level: First
Kitchen
- Level: First
Laundry
- Level: First
Library
- Level: First
Office
- Level: First
Sun room
- Level: First
Heating
- Natural Gas, Baseboard
Cooling
- Has cooling: Yes
Appliances
- Included: Gas Water Heater, Dishwasher, Dryer, Exhaust Fan, Range Hood, Microwave, Oven/Range, Refrigerator, Washer
Features
- Wall (Plaster), Stairs, Insulation (Unknown), Ceiling Fan(s)
- Flooring: Ceramic Tile, Hardwood
- Basement: Full,Interior and Exterior,Unfinished
- Number of fireplaces: 1
- Fireplace features: Brick
Interior area
- Total structure area: 5,081
- Total interior livable area: 5,331 sqft
- Finished area above ground: 5,081
- Finished area below ground: 250
Video & virtual tour
Property
Parking
- Total spaces: 7
- Parking features: No Garage, Driveway
- Has uncovered spaces: Yes
Features
- Fencing: Fenced
- Waterfront features: Walk to Salt Water
Lot
- Size: 5,227 Square Feet
- Features: Paved, Sprinklers
Details
- Zoning: R10
Construction
Type & style
- Home type: SingleFamily
- Architectural style: Colonial
- Property subtype: Single Family Residence
Materials
- Plaster, Vinyl Siding
- Foundation: Mixed
Condition
- New construction: No
- Year built: 1863
Utilities & green energy
- Electric: 200+ Amp Service
- Sewer: Public Sewer
- Water: Public
- Utilities for property: Underground Utilities
Community & HOA
Community
- Security: Security System Owned
HOA
- Has HOA: No
Location
- Region: Newport
Financial & listing details
- Price per square foot: $544/sqft
- Annual tax amount: $18,869
- Date on market: 3/19/2026
Estimated market value
$2,766,100
$2.63M - $2.90M
Not available
Price history
| Date | Event | Price |
|---|---|---|
| 7/1/2026 | Price change | $2,900,000-6.5%$544/sqft |
Source:  StateWide MLS RI #1406495 Report a problem StateWide MLS RI #1406495 Report a problem | ||
| 3/19/2026 | Listed for sale | $3,100,000+69.9%$582/sqft |
Source: StateWide MLS RI #1406495 Report a problem | ||
| 1/28/2022 | Sold | $1,825,000-16.9%$342/sqft |
Source: StateWide MLS RI #1280687 Report a problem | ||
| 1/25/2022 | Pending sale | $2,195,000$412/sqft |
Source: StateWide MLS RI #1280687 Report a problem | ||
| 12/3/2021 | Contingent | $2,195,000$412/sqft |
Source: StateWide MLS RI #1280687 Report a problem | ||
| 8/21/2021 | Price change | $2,195,000-8.4%$412/sqft |
Source: StateWide MLS RI #1280687 Report a problem | ||
| 4/21/2021 | Price change | $2,395,000-4.2%$449/sqft |
Source: StateWide MLS RI #1280687 Report a problem | ||
| 11/21/2020 | Listed for sale | $2,500,000-60.8%$469/sqft |
Source: Century 21 North East Group #1270560 Report a problem | ||
| 6/18/2020 | Listing removed | $6,375,000$1,196/sqft |
Source: Owner Report a problem | ||
| 3/20/2020 | Pending sale | $6,375,000$1,196/sqft |
Source: Owner Report a problem | ||
| 2/12/2020 | Listed for sale | $6,375,000+7.6%$1,196/sqft |
Source: Owner Report a problem | ||
| 10/8/2019 | Listing removed | $5,925,000$1,111/sqft |
Source: Owner Report a problem | ||
| 6/10/2019 | Listed for sale | $5,925,000+200%$1,111/sqft |
Source: Owner Report a problem | ||
| 1/19/2019 | Listing removed | $1,975,000$370/sqft |
Source: Owner Report a problem | ||
| 11/8/2018 | Price change | $1,975,000+12.9%$370/sqft |
Source: Owner Report a problem | ||
| 11/2/2018 | Listed for sale | $1,750,000$328/sqft |
Source: Owner Report a problem | ||
| 11/1/2018 | Listing removed | $2,650 |
Source: Owner Report a problem | ||
| 10/30/2018 | Price change | $2,650+8.2% |
Source: Owner Report a problem | ||
| 9/15/2018 | Price change | $2,450-15.5% |
Source: Zillow Rental Manager Report a problem | ||
| 9/1/2018 | Listed for rent | $2,900$1/sqft |
Source: Zillow Rental Manager Report a problem | ||
Public tax history
Tax history is unavailable.
Monthly payment
Est. payment
Payment breakdown
Explore the cost of this home by adjusting the details. Changes won't be saved.Climate risks
Neighborhood: Memorial Boulevard

Similar homes
- $2,498,8886 bd3 ba3.6k sqft16 Sherman St, Newport, RI 02840For Sale

 MLS ID #1424259, Jennifer Boarder, William Raveis Inspire. StateWide MLS RI
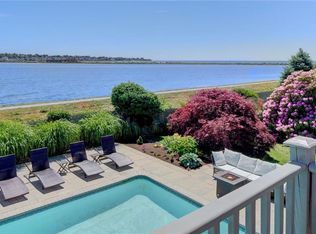
 - $3,350,0006 bd4 ba3k sqft172 Eustis Ave, Newport, RI 02840For Sale
 MLS ID #1415372, Tina Wiley, Gustave White Sotheby's Realty. StateWide MLS RI
 - $3,590,0005 bd6 ba4.2k sqft216 Spring St, Newport, RI 02840For Sale
 MLS ID #1422876, Newport Living Group, Lila Delman Compass. StateWide MLS RI
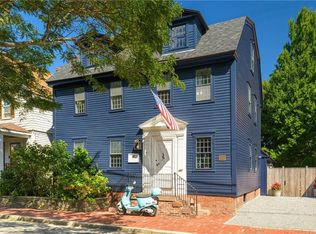
 - $2,695,0004 bd5 ba2.6k sqft81 2nd St, Newport, RI 02840For Sale
 MLS ID #1423599, Eric Kirton, Lila Delman Compass. StateWide MLS RI
 - $3,300,0004 bd5 ba2.8k sqftHarrison House, Newport, RI 02840For SaleMLS ID #1424807, Alexander Fraioli, Edge Realty RI. StateWide MLS RI
- $1,999,0006 bd7 ba4k sqft12 Poplar St, Newport, RI 02840For SaleMLS ID #1420869, Mara Terchunian, Our Real Estate. StateWide MLS RI
- $2,999,0004 bd5 ba3.4k sqft6 Sharon Ct, Newport, RI 02840For SaleMLS ID #1424917, Allen Gammons, BHHS Commonwealth Real Estate. StateWide MLS RI
- $1,860,0008 bd3 ba4.6k sqft34 Bull St, Newport, RI 02840For SaleMLS ID #1413649, The Aquidneck Team, William Raveis Inspire. StateWide MLS RI
- $2,950,0007 bd5 ba6k sqft176 Heidi Dr, Portsmouth, RI 02871For SaleMLS ID #1420579, Kylie McCollough, Mott & Chace Sotheby's Intl.. StateWide MLS RI
- $2,195,0009 bd7 ba4.1k sqft626 Thames St, Newport, RI 02840For SaleMLS ID #1419872, Lauren Mailloux, Our Real Estate. StateWide MLS RI
- $2,700,0004 bd6 ba4.7k sqft60 Poppasquash Rd, Bristol, RI 02809For SaleMLS ID #1424817, Michelle Drum, Gustave White Sotheby's Realty. StateWide MLS RI
- $2,495,0007 bd5 ba4.3k sqft19 Briarwood Ave, Middletown, RI 02842For SaleMLS ID #1422800, The Hadfield Group, Hogan Associates Christie's. StateWide MLS RI
- $2,870,0005 bd5 ba4.6k sqft157 Ellery Ave, Middletown, RI 02842For SaleMLS ID #1425514, Kevan Campbell, Hogan Associates Christie's. StateWide MLS RI
- $2,989,0006 bd8 ba4.1k sqft118 Newport Ave, Middletown, RI 02842For SaleMLS ID #1423373, Dina Karousos/Nicole Lucenti Team, SERHANT.. StateWide MLS RI
- $1,850,0006 bd5 ba3.9k sqft57 Farewell St, Newport, RI 02840For SaleMLS ID #1422890, Shana Speer, Gustave White Sotheby's Realty. StateWide MLS RI
- $1,800,0007 bd5 ba3.4k sqft13 Pell St, Newport, RI 02840For SaleMLS ID #1392084, Teri Degnan, Teri Degnan RE & Consulting. StateWide MLS RI
- $4,250,0007 bd8 ba6.2k sqft14 Kay Blvd, Middletown, RI 02842For SaleMLS ID #1422195, The Willett Team, SERHANT.. StateWide MLS RI
- $1,800,0007 bd6 ba5.1k sqft4 James St, Middletown, RI 02842For SaleMLS ID #1395808, Teri Degnan, Teri Degnan RE & Consulting. StateWide MLS RI
- $1,599,0005 bd4 ba4k sqft27 Oceanview Dr, Middletown, RI 02842For SaleMLS ID #1423667, Jennifer O'Hora Lawrence, Lila Delman Compass. StateWide MLS RI
- $2,950,0004 bd6 ba3.8k sqft117 Wolcott Ave, Middletown, RI 02842New ConstructionMLS ID #1424956, Dina Karousos/Nicole Lucenti Team, SERHANT.. StateWide MLS RI
