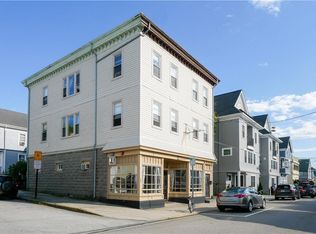
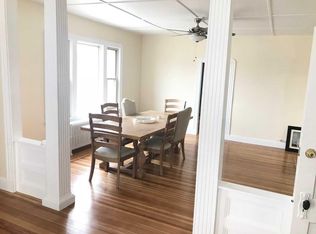
Located in the heart of Newport's vibrant Lower Thames Street district, 624-626 Thames Street presents a rare opportunity to own a three-unit income-producing property in one of the city's most desirable locations. Updated living spaces blend modern finishes with Newport charm, while the first-floor unit is currently configured for residential use and offers additional value-add potential. Off-street parking for up to five vehicles and a detached garage provide amenities rarely found downtown. Significant property improvements include a new roof in 2022, replacement of the boiler and hot water tank in 2023, and updated electrical service. Situated just steps from Newport Harbor, renowned restaurants, shopping, and attractions, the property offers exceptional flexibility and income potential while combining residential versatility with commercial potential in the Limited Business (LB) Zone, creating opportunities for future use and configuration subject to buyer due diligence and applicable approvals. Property benefits from a valid Transient Guest Facility license, allowing for legal short-term rental operations in accordance with applicable state and local regulations.
For sale
$2,195,000
626 Thames St, Newport, RI 02840
9beds
4,165sqft
Multi Family
Built in 1918
-- sqft lot
$2,008,000 Zestimate®
$527/sqft
$-- HOA
What's special
- 73 days
- 474
- 39
Zillow last checked:
Listing updated:
Listed by:
Lauren Mailloux 401-835-7778,
Our Real Estate,
Hunter Parker 508-858-9947,
Our Real Estate
Source: StateWide MLS RI,MLS#: 1419872
Facts & features
Interior
Bedrooms & bathrooms
- Bedrooms: 9
- Bathrooms: 7
- Full bathrooms: 6
- 1/2 bathrooms: 1
Heating
- Electric, Natural Gas, Baseboard, Forced Water, Gas Connected
Cooling
- Window Unit(s)
Appliances
- Included: Gas Water Heater
- Laundry: In Unit
Features
- Flooring: Hardwood
- Basement: Full,Interior Entry,Unfinished
- Has fireplace: No
Interior area
- Total structure area: 4,165
- Total interior livable area: 4,165 sqft
Video & virtual tour
Property
Parking
- Total spaces: 6
- Parking features: Attached
- Attached garage spaces: 1
Lot
- Size: 2,787 Square Feet
Construction
Type & style
- Home type: MultiFamily
- Property subtype: Multi Family
- Attached to another structure: Yes
Materials
- Shingles
Condition
- New construction: No
- Year built: 1918
Utilities & green energy
- Electric: 200+ Amp Service
- Sewer: Public Sewer
- Water: Municipal
- Utilities for property: Sewer Connected, Water Connected
Community & HOA
Community
- Subdivision: Downtown - Fifth Ward
HOA
- Has HOA: No
Location
- Region: Newport
Financial & listing details
- Price per square foot: $527/sqft
- Annual tax amount: $9,428
- Date on market: 8/5/2026
- Inclusions: Units 2 and 3 have short term rental registrations in place. Income numbers for the breakdown of units 2 and 3 are based on the total yearly gross rental income of $159, 106 for both units, divided into monthly amounts. Exact income varies based on the month. Unit 1 has been a yearly rental for multiple years and will be vacant as of September 1, 2026. Buyer to do all due diligence for their own STR permits upon ownership.
- Total actual rent: 15733
Estimated market value
$2,008,000
$1.91M - $2.11M
$3,348/mo
Price history
| Date | Event | Price |
|---|---|---|
| 9/24/2026 | Listed for sale | $2,195,000$527/sqft |
Source:  StateWide MLS RI #1419872 Report a problem StateWide MLS RI #1419872 Report a problem | ||
| 8/18/2026 | Contingent | $2,195,000$527/sqft |
Source: StateWide MLS RI #1419872 Report a problem | ||
| 8/7/2026 | Listed for sale | $2,195,000$527/sqft |
Source: StateWide MLS RI #1419872 Report a problem | ||
Public tax history
Tax history is unavailable.
Monthly payment
Est. payment
Payment breakdown
Explore the cost of this home by adjusting the details. Changes won't be saved.Climate risks
Neighborhood: Fifth Ward

Similar homes
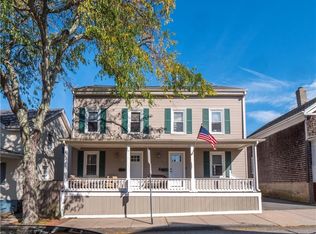
- $1,150,0006 bd3 ba2.1k sqft10 Hammond St, Newport, RI 02840For Sale
 MLS ID #1424988, Timothy Dargan, Teri Degnan RE & Consulting. StateWide MLS RI
 - $1,999,0006 bd7 ba4k sqft12 Poplar St, Newport, RI 02840For Sale
 MLS ID #1420869, Mara Terchunian, Our Real Estate. StateWide MLS RI
 - $1,850,0006 bd5 ba3.9k sqft57 Farewell St, Newport, RI 02840For Sale
 MLS ID #1422890, Shana Speer, Gustave White Sotheby's Realty. StateWide MLS RI
 - $2,498,8886 bd3 ba3.6k sqft16 Sherman St, Newport, RI 02840For Sale
 MLS ID #1424259, Jennifer Boarder, William Raveis Inspire. StateWide MLS RI
 - $1,800,0007 bd5 ba3.4k sqft13 Pell St, Newport, RI 02840For SaleMLS ID #1392084, Teri Degnan, Teri Degnan RE & Consulting. StateWide MLS RI
- $1,860,0008 bd3 ba4.6k sqft34 Bull St, Newport, RI 02840For SaleMLS ID #1413649, The Aquidneck Team, William Raveis Inspire. StateWide MLS RI
- $1,375,0008 bd3 ba3.3k sqft5 Elliot Pl, Newport, RI 02840For SaleMLS ID #1424387, Alexander Fraioli, Edge Realty RI. StateWide MLS RI
- $1,150,0006 bd3 ba2.3k sqft19-21 Princeton St, Newport, RI 02840For SaleMLS ID #1422889, Devin Sheehan, SERHANT.. StateWide MLS RI
- $2,900,0007 bd9 ba5.3k sqft28 Weaver Ave, Newport, RI 02840For SaleMLS ID #1406495, Gaye Barnett, Coldwell Banker Realty. StateWide MLS RI
- $2,495,0007 bd5 ba4.3k sqft19 Briarwood Ave, Middletown, RI 02842For SaleMLS ID #1422800, The Hadfield Group, Hogan Associates Christie's. StateWide MLS RI
- $1,225,0006 bd4 ba2.5k sqft31 Prescott Hall Rd, Newport, RI 02840For SaleMLS ID #1424264, Molly Kirby, Kirby & Kirby. StateWide MLS RI
- $1,800,0007 bd6 ba5.1k sqft4 James St, Middletown, RI 02842For SaleMLS ID #1395808, Teri Degnan, Teri Degnan RE & Consulting. StateWide MLS RI
- $2,500,0007 bd5 ba4.8k sqft3622 Main Rd, Tiverton, RI 02878For SaleMLS ID #1385160, Jennifer Hilton, Keller Williams Coastal. StateWide MLS RI
- $1,750,0006 bd4 ba3.4k sqft88 Burton St, Bristol, RI 02809For SaleMLS ID #1420362, Cathy Sousa, SERHANT.. StateWide MLS RI
- $1,350,0006 bd4 ba2.2k sqft75 Caswell St, Narragansett, RI 02882For SaleMLS ID #1425402, Stephanie Basile, SERHANT.. StateWide MLS RI
- $2,500,0006 bd6 ba5k sqft57 Old Forge Rd, Warwick, RI 02818For SaleMLS ID #1414139, Dean deTonnancourt, REMAX Revolution. StateWide MLS RI
- $2,989,0006 bd8 ba4.1k sqft118 Newport Ave, Middletown, RI 02842For SaleMLS ID #1423373, Dina Karousos/Nicole Lucenti Team, SERHANT.. StateWide MLS RI
- $2,950,0007 bd5 ba6k sqft176 Heidi Dr, Portsmouth, RI 02871For SaleMLS ID #1420579, Kylie McCollough, Mott & Chace Sotheby's Intl.. StateWide MLS RI
- $1,325,0007 bd5 ba4.2k sqft23 Union St #25, Bristol, RI 02809For SaleMLS ID #1423071, Jaclyn Arruda, JPAR Prime Real Estate. StateWide MLS RI
- $2,675,0006 bd4 ba5.7k sqft22 Tyler Point Rd, Barrington, RI 02806For SaleMLS ID #1421818, Matt Antonio, Corcoran Chart House Realty. StateWide MLS RI
