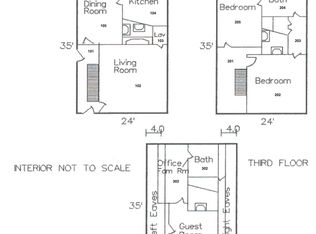
Every Newporter knows this house, the iconic red duplex marking the drive into town on Farewell Street. Local tradition holds it as America's first duplex, built circa 1750, a claim legendary architectural historian Antoinette Downing called a rare and significant example of Colonial-era duplex construction. Built by brothers Joseph and William Cozzens, a hat maker and a wig maker, the house features 12 working fireplaces with original tile surrounds, generously scaled rooms with high ceilings, and original staircases with ornate period detail. Both sides offer formal living rooms, dining rooms, and a study with built-in bookcases, plus two bedrooms and a full bath. 59 Farewell also has a finished third floor with two bedrooms and a bath. One of the original Operation Clapboard restorations, the house was purchased in 1965 by its current owners and lovingly brought back to life as a demonstration project, earning a place in countless books, magazines, and newspaper articles. Outside, a secret garden enclosed by a tall paneled fence offers a private retreat, while dedicated parking on either side serves both residences. Not in the Historic District, the property offers flexibility with renovations and can be converted to two condos without zoning approval, a great investment opportunity. Offered for the first time in over 50 years, this is a rare chance to own one of Newport's true landmarks. Sold AS IS, pre-inspection report available.
For sale
$1,850,000
57 Farewell St, Newport, RI 02840
6beds
3,980sqft
Multi Family
Built in 1750
-- sqft lot
$-- Zestimate®
$465/sqft
$-- HOA
What's special
Iconic red duplexStudy with built-in bookcasesDining rooms
- 37 days
- 1,014
- 68
Zillow last checked:
Listing updated:
Listed by:
Shana Speer 401-849-3000,
Gustave White Sotheby's Realty,
Michelle Drum 401-265-3422,
Gustave White Sotheby's Realty
Source: StateWide MLS RI,MLS#: 1422890
Facts & features
Interior
Bedrooms & bathrooms
- Bedrooms: 6
- Bathrooms: 5
- Full bathrooms: 3
- 1/2 bathrooms: 2
Bathroom
- Features: Bath w Tub & Shower
Heating
- Oil, Baseboard
Cooling
- None
Appliances
- Laundry: In Building
Features
- Wall (Plaster), Plumbing (Mixed), Insulation (Unknown)
- Flooring: Ceramic Tile, Hardwood
- Basement: Full,Interior and Exterior,Unfinished,Storage Space
- Attic: Attic Stairs, Attic Storage
- Number of fireplaces: 12
- Fireplace features: Brick
Interior area
- Total structure area: 3,848
- Total interior livable area: 3,980 sqft
Property
Parking
- Total spaces: 3
- Parking features: No Garage
Features
- Stories: 3
Lot
- Size: 7,840 Square Feet
- Features: Corner Lot
Construction
Type & style
- Home type: MultiFamily
- Property subtype: Multi Family
- Attached to another structure: Yes
Materials
- Plaster, Clapboard
- Foundation: Brick/Mortar
Condition
- New construction: No
- Year built: 1750
Utilities & green energy
- Electric: 100 Amp Service
- Sewer: Public Sewer
- Water: Municipal
Community & HOA
Community
- Subdivision: Farewell
HOA
- Has HOA: No
Location
- Region: Newport
Financial & listing details
- Price per square foot: $465/sqft
- Annual tax amount: $30,091
- Date on market: 9/10/2026
- Inclusions: Has been owner occupied for the past few years. No rental history to provide for either unit.
- Total actual rent: 0
- Tenant pays: Hot Water, Heat
Estimated market value
Not available
Estimated sales range
Not available
Not available
Price history
| Date | Event | Price |
|---|---|---|
| 9/10/2026 | Listed for sale | $1,850,000-15.9%$465/sqft |
Source:  StateWide MLS RI #1422890 Report a problem StateWide MLS RI #1422890 Report a problem | ||
| 9/9/2026 | Listing removed | $2,200,000$553/sqft |
Source: StateWide MLS RI #1415171 Report a problem | ||
| 7/15/2026 | Price change | $2,200,000-12%$553/sqft |
Source: StateWide MLS RI #1415171 Report a problem | ||
| 6/18/2026 | Listed for sale | $2,500,000$628/sqft |
Source: StateWide MLS RI #1415171 Report a problem | ||
Public tax history
Tax history is unavailable.
Monthly payment
Est. payment
Payment breakdown
Explore the cost of this home by adjusting the details. Changes won't be saved.Climate risks
Neighborhood: Kerry Hill/Van Zandt

Similar homes
- $1,999,0006 bd7 ba4k sqft12 Poplar St, Newport, RI 02840For Sale

 MLS ID #1420869, Mara Terchunian, Our Real Estate. StateWide MLS RI
 - $1,800,0007 bd5 ba3.4k sqft13 Pell St, Newport, RI 02840For Sale
 MLS ID #1392084, Teri Degnan, Teri Degnan RE & Consulting. StateWide MLS RI
 - $1,798,0004 bd4 ba2.4k sqft13 Sherman St, Newport, RI 02840For Sale
 MLS ID #1417771, Tammy Bass, SERHANT.. StateWide MLS RI
 - $1,860,0008 bd3 ba4.6k sqft34 Bull St, Newport, RI 02840For Sale
 MLS ID #1413649, The Aquidneck Team, William Raveis Inspire. StateWide MLS RI
 - $2,498,8886 bd3 ba3.6k sqft16 Sherman St, Newport, RI 02840For SaleMLS ID #1424259, Jennifer Boarder, William Raveis Inspire. StateWide MLS RI
- $1,375,0008 bd3 ba3.3k sqft5 Elliot Pl, Newport, RI 02840For SaleMLS ID #1424387, Alexander Fraioli, Edge Realty RI. StateWide MLS RI
- $1,150,0006 bd3 ba2.1k sqft10 Hammond St, Newport, RI 02840For SaleMLS ID #1424988, Timothy Dargan, Teri Degnan RE & Consulting. StateWide MLS RI
- $1,150,0006 bd3 ba2.3k sqft19-21 Princeton St, Newport, RI 02840For SaleMLS ID #1422889, Devin Sheehan, SERHANT.. StateWide MLS RI
- $2,195,0009 bd7 ba4.1k sqft626 Thames St, Newport, RI 02840For SaleMLS ID #1419872, Lauren Mailloux, Our Real Estate. StateWide MLS RI
- $2,275,0003 bd2 ba2.4k sqft7 Prairie Ave, Newport, RI 02840For SaleMLS ID #1420308, Grace Cimo McCluskey, Gustave White Sotheby's Realty. StateWide MLS RI
- $1,550,0004 bd4 ba2k sqft10- 12 Champlin, Newport, RI 02840For SaleMLS ID #1419443, Kate Teixeira, Coldwell Banker Realty. StateWide MLS RI
- $1,200,0003 bd3 ba2k sqft7 Sheffield Ave, Newport, RI 02840For SaleMLS ID #1425301, Newport Living Group, Lila Delman Compass. StateWide MLS RI
- $995,0004 bd2 ba2.2k sqft7-8 Warner Pl, Newport, RI 02840For SaleMLS ID #1421835, Fitzpatrick Team, RE/MAX Results. StateWide MLS RI
- $2,695,0004 bd5 ba2.6k sqft81 2nd St, Newport, RI 02840For SaleMLS ID #1423599, Eric Kirton, Lila Delman Compass. StateWide MLS RI
- $1,599,0005 bd4 ba4k sqft27 Oceanview Dr, Middletown, RI 02842For SaleMLS ID #1423667, Jennifer O'Hora Lawrence, Lila Delman Compass. StateWide MLS RI
- $1,225,0006 bd4 ba2.5k sqft31 Prescott Hall Rd, Newport, RI 02840For SaleMLS ID #1424264, Molly Kirby, Kirby & Kirby. StateWide MLS RI
- $2,195,0005 bd3 ba3k sqft31 Calvert Pl, Jamestown, RI 02835For SaleMLS ID #1424921, Bob Bailey, Lila Delman Compass. StateWide MLS RI
- $1,875,0004 bd5 ba4.3k sqft38 Gondola Ave, Jamestown, RI 02835For SaleMLS ID #1414056, Bob Bailey, Lila Delman Compass. StateWide MLS RI
- $1,750,0006 bd4 ba3.4k sqft88 Burton St, Bristol, RI 02809For SaleMLS ID #1420362, Cathy Sousa, SERHANT.. StateWide MLS RI
- $1,800,0007 bd6 ba5.1k sqft4 James St, Middletown, RI 02842For SaleMLS ID #1395808, Teri Degnan, Teri Degnan RE & Consulting. StateWide MLS RI
