Sited high above the Sakonnet River, 176 Heidi Drive captures the beauty of coastal Rhode Island living, where sunrise and moonrise unfold over open water. Set on more than an acre along a peaceful cul-de-sac on a waterfront street in Portsmouth’s sought-after Glen neighborhood, the property offers exceptional privacy while remaining close to the island’s most desirable destinations. Originally built in 1977 and thoughtfully renovated and expanded between 2020–2023, the residence blends classic New England shingle-style architecture with modern comfort. The home offers approximately 4,300 square feet of finished living space, with an additional 1,600 square feet below grade ready for future possibilities. Inside are seven bedrooms and four and one-half bathrooms, including multiple suites with private baths and serene water views. The open-concept layout is designed for both gathering and everyday ease. A spacious eat-in chef’s kitchen flows into bright living areas, a sunlit dining space, and a welcoming sunroom that opens to the front patio for seamless indoor-outdoor living. Outside, the property unfolds as a private retreat with a heated gunite pool and spa, seasonal gardens, and a classic outdoor shower. Just minutes to Newport, vineyards, golf, and the Newport International Polo Grounds. Less than 5 minutes from McCorrie and Sandy Point beaches. The home has been used as a primary residence but is also approved as short-term rental accommodating up to 14 guests.
For sale
$3,200,000
176 Heidi Dr, Portsmouth, RI 02871
7beds
4,414sqft
:
Get pre-qualified$21,297/mo
Single Family Residence
Built in 1977
1.16 Acres Lot
$-- Zestimate®
$725/sqft
$-- HOA
What's special
Waterfront streetSerene water viewsSeven bedroomsSeasonal gardensClassic outdoor showerSunlit dining spacePrivate retreat
- 131 days |
- 432 |
- 18 |
Zillow last checked:
Listing updated:
Listed by:
Kylie McCollough 401-864-8830,
Mott & Chace Sotheby's Intl.
Source: StateWide MLS RI,MLS#: 1406311
Facts & features
Interior
Bedrooms & bathrooms
- Bedrooms: 7
- Bathrooms: 5
- Full bathrooms: 4
- 1/2 bathrooms: 1
Bathroom
- Features: Bath w Tub, Bath w Shower Stall, Bath w Tub & Shower
Heating
- Electric, Oil, Other Fuel, Forced Air, Heat Pump, Zoned
Cooling
- Central Air, Ductless
Appliances
- Included: Dishwasher, Dryer, Range Hood, Microwave, Oven/Range, Refrigerator, Washer
Features
- Wall (Dry Wall), Stairs, Plumbing (Copper), Plumbing (Mixed), Insulation (Ceiling), Insulation (Floors), Insulation (Walls), Ceiling Fan(s)
- Flooring: Ceramic Tile, Hardwood, Carpet
- Doors: Storm Door(s)
- Basement: Full,Interior and Exterior,Unfinished,Storage Space,Utility,Work Shop
- Attic: Attic Stairs
- Number of fireplaces: 2
- Fireplace features: Brick, Stone
Interior area
- Total structure area: 4,414
- Total interior livable area: 4,414 sqft
- Finished area above ground: 4,414
- Finished area below ground: 0
Video & virtual tour
Property
Parking
- Total spaces: 12
- Parking features: Attached, Garage Door Opener, Integral, Driveway
- Attached garage spaces: 3
- Has uncovered spaces: Yes
Features
- Patio & porch: Deck, Patio
- Pool features: In Ground
- Spa features: Hot Tub
- Has view: Yes
- View description: Water
- Has water view: Yes
- Water view: Water
- Waterfront features: Access, Walk To Water
Lot
- Size: 1.16 Acres
- Features: Cul-De-Sac, Sprinklers
Details
- Parcel number: PORTM059B0034
- Zoning: R40
- Other equipment: Hot Tub
Construction
Type & style
- Home type: SingleFamily
- Architectural style: Colonial
- Property subtype: Single Family Residence
Materials
- Dry Wall, Masonry, Shingles
- Foundation: Concrete Perimeter
Condition
- New construction: No
- Year built: 1977
Utilities & green energy
- Electric: 200+ Amp Service
- Sewer: Septic Tank
- Water: Public
- Utilities for property: Water Connected
Community & HOA
Community
- Features: Golf, Marina, Private School, Public School, Railroad, Recreational Facilities, Restaurants, Schools, Near Shopping, Near Swimming, Tennis
- Security: Security System Owned
- Subdivision: The Glen
HOA
- Has HOA: No
Location
- Region: Portsmouth
Financial & listing details
- Price per square foot: $725/sqft
- Tax assessed value: $1,084,400
- Annual tax amount: $14,400
- Date on market: 3/13/2026
Estimated market value
Not available
Estimated sales range
Not available
Not available
Price history
| Date | Event | Price |
|---|---|---|
| 3/13/2026 | Listed for sale | $3,200,000+326.7%$725/sqft |
Source:  StateWide MLS RI #1406311 Report a problem StateWide MLS RI #1406311 Report a problem | ||
| 1/31/2020 | Sold | $750,000-5.7%$170/sqft |
Source: StateWide MLS RI #1238192 Report a problem | ||
| 1/9/2020 | Pending sale | $795,000$180/sqft |
Source: RE/MAX Professionals #1238192 Report a problem | ||
| 11/22/2019 | Price change | $795,000-6.4%$180/sqft |
Source: RE/MAX Profnl. Newport, Inc. #1238192 Report a problem | ||
| 10/5/2019 | Price change | $849,000-3%$192/sqft |
Source: RE/MAX Profnl. Newport, Inc. #1238192 Report a problem | ||
| 7/11/2019 | Price change | $875,000-2.2%$198/sqft |
Source: RE/MAX Profnl. Newport, Inc. #1217711 Report a problem | ||
| 3/19/2019 | Listed for sale | $895,000-5.3%$203/sqft |
Source: RE/MAX Profnl. Newport, Inc. #1217711 Report a problem | ||
| 3/29/2006 | Sold | $945,000$214/sqft |
Source: Public Record Report a problem | ||
Public tax history
| Year | Property taxes | Tax assessment |
|---|---|---|
| 2025 | $14,401 +0.8% | $1,084,400 |
| 2024 | $14,292 +17.5% | $1,084,400 +38.7% |
| 2023 | $12,166 | $781,900 |
| 2022 | $12,166 +1.6% | $781,900 |
| 2021 | $11,971 +3.5% | $781,900 +1.9% |
| 2020 | $11,570 -11.3% | $767,600 -3.5% |
| 2019 | $13,043 +2.7% | $795,100 |
| 2018 | $12,698 +3.6% | $795,100 |
| 2017 | $12,260 +0.6% | $795,100 +4.4% |
| 2016 | $12,190 +1.3% | $761,900 |
| 2015 | $12,038 | $761,900 |
| 2014 | $12,038 +4.9% | $761,900 -3.5% |
| 2013 | $11,476 +2% | $789,800 |
| 2012 | $11,247 +2.4% | $789,800 |
| 2011 | $10,986 +5.7% | $789,800 -14.1% |
| 2010 | $10,390 +0.3% | $919,500 |
| 2009 | $10,354 +3.9% | $919,500 |
| 2008 | $9,967 -10.5% | $919,500 -6% |
| 2007 | $11,131 +5.9% | $978,100 |
| 2006 | $10,515 +3.9% | $978,100 |
| 2005 | $10,123 +6.6% | $978,100 +66.9% |
| 2004 | $9,495 -1.6% | $586,100 |
| 2003 | $9,647 | $586,100 |
Find assessor info on the county website
Monthly payment
Est. payment
Payment breakdown
Explore the cost of this home by adjusting the details. Changes won't be saved.Climate risks
Neighborhood: 02871
Nearby schools
GreatSchools rating
- 8/10Portsmouth Middle SchoolGrades: 5-8Distance: 2.4 mi
- 9/10Portsmouth High SchoolGrades: 9-12Distance: 3.4 mi
- 10/10Howard Hathaway SchoolGrades: K-4Distance: 3.7 mi
- $1,438,0004 bd3 ba2.7k sqft164 Heidi Dr, Portsmouth, RI 02871Off Market
- $1,443,8003 bd2 ba2.9k sqft29 Stanton Rd, Portsmouth, RI 02871Off Market
- $1,501,9004 bd2 ba3.6k sqft175 Frank Coelho Dr, Portsmouth, RI 02871Off Market
- $1,936,4004 bd5 ba4.4k sqft400 Glen Rd, Portsmouth, RI 02871Off Market
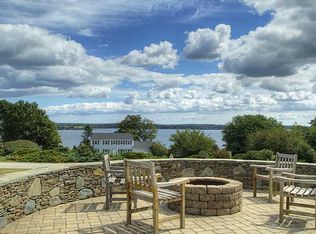
- $2,827,5003 bd2 ba2.4k sqft290 Frank Coelho Dr, Portsmouth, RI 02871Off Market
- $1,506,1004 bd3 ba2.8k sqft161 Frank Coelho Dr, Portsmouth, RI 02871Off Market
- $2,240,6003 bd3 ba2.2k sqft173 Heidi Dr, Portsmouth, RI 02871Off Market
- $2,546,6004 bd5 ba4.6k sqft165 Heidi Dr, Portsmouth, RI 02871Off Market
A local agent can set up tours, give advice and negotiate with sellers.
A local lender can help you make sure your offer is ready when you are.
Similar homes
- $2,895,0005 bd4 ba4.1k sqft75 Macomber Ln, Portsmouth, RI 02871For Sale

 MLS ID #1413403, Sarah Kirwin, Residential Properties Ltd.. StateWide MLS RI
 - $1,995,0004 bd4 ba3.2k sqft2040 E Main Rd, Portsmouth, RI 02871For Sale
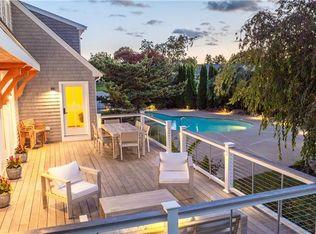 MLS ID #1408434, Kim Fleming, Gustave White Sotheby's Realty. StateWide MLS RI
 - $2,450,0004 bd6 ba6.3k sqft180 Cottontail Dr, Portsmouth, RI 02871For Sale
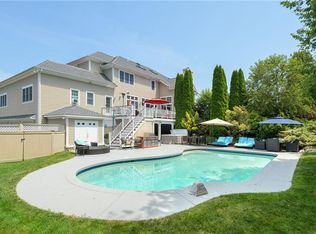 MLS ID #1408227, Dina Karousos/Nicole Lucenti Team, SERHANT.. StateWide MLS RI
 - $1,649,0005 bd3 ba3.7k sqft95 Holman St, Portsmouth, RI 02871For Sale
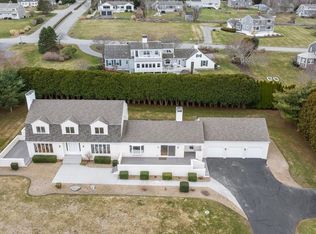 MLS ID #1406744, Kevin Dumont, Better Living Real Estate, LLC. StateWide MLS RI
 - $2,299,0005 bd5 ba4k sqft68 Albert St, Portsmouth, RI 02871For SaleMLS ID #1412397, Melissa Hughes, Pinewood Real Estate. StateWide MLS RI
- $2,995,0005 bd4 ba5.4k sqft204 Rumstick Rd, Barrington, RI 02806For SaleMLS ID #1418570, Kirk Schryver Team, Compass. StateWide MLS RI
- $2,749,0004 bd3 ba3.5k sqft3333 Main Rd, Tiverton, RI 02878For SaleMLS ID #1412911, Duckworth -Prentice Group, SERHANT.. StateWide MLS RI
- $3,700,0004 bd4 ba6.5k sqft683 Neck Rd, Tiverton, RI 02878For SaleMLS ID #1415272, James Holland, T. L. Holland Agency. StateWide MLS RI
- $3,200,0004 bd5 ba3.7k sqft51 Ayrault St, Newport, RI 02840For SaleMLS ID #1416548, Gloria Dunn, Gustave White Sotheby's Realty. StateWide MLS RI
- $2,395,0004 bd5 ba2.9k sqft34 Wimbledon Cir, Portsmouth, RI 02871For SaleMLS ID #1413478, Bridget Torrey, Gustave White Sotheby's Realty. StateWide MLS RI
- $2,795,0004 bd4 ba3k sqft31 Wright Ln, Jamestown, RI 02835For SaleMLS ID #1413772, Justin Hetherington, Compass. StateWide MLS RI
- $2,897,0004 bd5 ba5.3k sqft198 Poppasquash Rd, Bristol, RI 02809For SaleMLS ID #1414838, Jenny Palm Group, SERHANT.. StateWide MLS RI
- $2,750,0004 bd5 ba4.1k sqft5 Ellsworth Dr, Westport, MA 02790For SaleMLS ID #1415319, Elizabeth Kinnane, Mott & Chace Sotheby's Intl.. StateWide MLS RI
- $2,150,0004 bd3 ba4k sqft4 Monkey Wrench Ln, Bristol, RI 02809For SaleMLS ID #1418011, Midge Berkery, Mott & Chace Sotheby's Intl.. StateWide MLS RI
- $3,500,0006 bd4 ba3k sqft172 Eustis Ave, Newport, RI 02840For SaleMLS ID #1415372, Tina Wiley, Gustave White Sotheby's Realty. StateWide MLS RI
- $2,625,0004 bd3 ba3.4k sqft6 Moorings Way, Little Compton, RI 02837For SaleMLS ID #1413599, Cherry Arnold, Mott & Chace Sotheby's Intl.. StateWide MLS RI
- $2,985,0006 bd6 ba5k sqft57 Old Forge Rd, Warwick, RI 02818For SaleMLS ID #1414139, Dean deTonnancourt, REMAX Revolution. StateWide MLS RI
- $2,995,0004 bd4 ba2.8k sqft8 Key Ct, Newport, RI 02840For SaleMLS ID #1408348, The Hadfield Group, Hogan Associates Christie's. StateWide MLS RI
- $3,250,0004 bd5 ba4.1k sqft125 Woodruff Ave, Narragansett, RI 02882For SaleMLS ID #1410393, Michele Doherty, Lila Delman Compass. StateWide MLS RI
- $3,149,0004 bd2 ba3k sqft20 Roxbury Rd, Narragansett, RI 02882For SaleMLS ID #1416690, David Carty, CARTY REALTY. StateWide MLS RI
