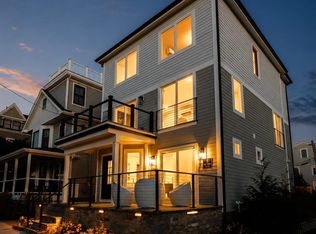
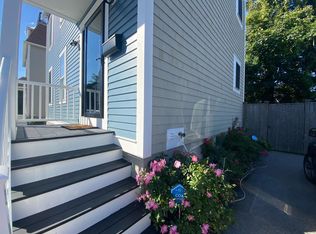
New Construction in the desirable Yachting Village! 4 luxurious Bedrooms, 4.5 custom bathrooms, 4-5 spaces for off street parking (The rarest of amenities in the area). Walk to everything! Just steps to the shopping and dining on Thames Street, The New York and Ida Lewis Yacht Clubs, Kings Beach, Bellevue Ave, Cliff Walk and more. Nearly 3500 sq.ft. custom designed and built by a prominent local builder with a reputation for excellence. Ideal for a full-time, year round residence or enjoy for vacation and investment rental. The specification is over the top and boasts steel and 2x6 framing, Hardie plank exterior, custom inset cabinetry in the entertainer's kitchen, wide board engineered oak flooring, energy features like icynene insulation and radiant energy efficient heat. Topped with quartzite countertops, chef’s appliances, detailed tile and finish work. The multiple outdoor entertaining areas are on all levels and including views of the Newport Harbor and Bridge. Compare to other Newport New Constructions and this has more for less and a location that is truly remarkable and accessible for family and guests. Available for immediate occupancy!
For sale
$2,999,000
6 Sharon Ct, Newport, RI 02840
4beds
3,452sqft
Single Family Residence
Built in 2026
4,356 Square Feet Lot
$-- Zestimate®
$869/sqft
$-- HOA
What's special
Quartzite countertopsHardie plank exterior
- 3 days
- 503
- 13
Zillow last checked:
Listing updated:
Listed by:
Allen Gammons 401-742-6050,
BHHS Commonwealth Real Estate
Source: StateWide MLS RI,MLS#: 1424917
Facts & features
Interior
Bedrooms & bathrooms
- Bedrooms: 4
- Bathrooms: 5
- Full bathrooms: 4
- 1/2 bathrooms: 1
Bathroom
- Features: Bath w Shower Stall, Bath w Tub & Shower
Heating
- Electric, Forced Air, Heat Pump, Radiant
Cooling
- Central Air
Appliances
- Included: Dishwasher, Dryer, Range Hood, Microwave, Refrigerator, Washer, Gas Water Heater, Tankless Water Heater
Features
- Wall (Dry Wall), Wall (Plaster), Stairs, Plumbing (Mixed), Insulation (Ceiling), Insulation (Walls)
- Flooring: Ceramic Tile, Hardwood
- Basement: None
- Number of fireplaces: 1
- Fireplace features: Gas, Insert, Stone
Interior area
- Total structure area: 3,452
- Total interior livable area: 3,452 sqft
- Finished area above ground: 3,452
- Finished area below ground: 0
Video & virtual tour
Property
Parking
- Total spaces: 4
- Parking features: Garage Door Opener, Integral
- Attached garage spaces: 1
Features
- Patio & porch: Patio
- Exterior features: Balcony
- Has view: Yes
- View description: Water
- Has water view: Yes
- Water view: Water
- Waterfront features: Walk to Salt Water
Lot
- Size: 4,356 Square Feet
Details
- Parcel number: NEWPM039B0044
Construction
Type & style
- Home type: SingleFamily
- Architectural style: Contemporary
- Property subtype: Single Family Residence
Materials
- Dry Wall, Plaster, Shingles
- Foundation: Concrete Perimeter, Slab
Condition
- New construction: No
- Year built: 2026
Utilities & green energy
- Electric: 400 Amps, Circuit Breakers
- Sewer: Public Sewer
- Water: Municipal
- Utilities for property: Sewer Connected, Water Connected
Community & HOA
Community
- Features: Near Public Transport, Commuter Bus, Golf, Highway Access, Hospital, Interstate, Marina, Private School, Public School, Railroad, Recreational Facilities, Restaurants, Schools, Near Shopping, Near Swimming, Tennis
HOA
- Has HOA: No
Location
- Region: Newport
Financial & listing details
- Price per square foot: $869/sqft
- Tax assessed value: $451,000
- Annual tax amount: $3,919
- Date on market: 10/1/2026
Estimated market value
Not available
Estimated sales range
Not available
Not available
Price history
| Date | Event | Price |
|---|---|---|
| 10/1/2026 | Listed for sale | $2,999,000-6.3%$869/sqft |
Source:  StateWide MLS RI #1424917 Report a problem StateWide MLS RI #1424917 Report a problem | ||
| 10/1/2026 | Listing removed | $3,199,000$927/sqft |
Source: StateWide MLS RI #1422740 Report a problem | ||
| 9/10/2026 | Listed for sale | $3,199,000$927/sqft |
Source: StateWide MLS RI #1422740 Report a problem | ||
| 9/9/2026 | Listing removed | $3,199,000$927/sqft |
Source: StateWide MLS RI #1412202 Report a problem | ||
| 8/5/2026 | Price change | $3,199,000-3%$927/sqft |
Source: StateWide MLS RI #1412202 Report a problem | ||
| 7/17/2026 | Price change | $3,299,000-2.9%$956/sqft |
Source: StateWide MLS RI #1412202 Report a problem | ||
| 7/10/2026 | Price change | $3,399,000-2.9%$985/sqft |
Source: StateWide MLS RI #1412202 Report a problem | ||
| 5/14/2026 | Listed for sale | $3,500,000$1,014/sqft |
Source: StateWide MLS RI #1412202 Report a problem | ||
| 5/14/2026 | Pending sale | $3,500,000$1,014/sqft |
Source: StateWide MLS RI #1412202 Report a problem | ||
| 11/14/2025 | Listed for sale | $3,500,000+366.7%$1,014/sqft |
Source: StateWide MLS RI #1399172 Report a problem | ||
| 4/3/2024 | Sold | $750,000$217/sqft |
Source: Public Record Report a problem | ||
Public tax history
| Year | Property taxes | Tax assessment |
|---|---|---|
| 2025 | $3,919 -37.8% | $451,000 -41.1% |
| 2024 | $6,297 +30.6% | $766,100 +52.6% |
| 2023 | $4,823 | $501,900 |
| 2022 | $4,823 +3% | $501,900 |
| 2021 | $4,683 +15.9% | $501,900 +27.7% |
| 2020 | $4,041 | $393,100 |
| 2019 | $4,041 +2.9% | $393,100 |
| 2018 | $3,927 +10.4% | $393,100 +23.9% |
| 2017 | $3,556 +2.6% | $317,200 |
| 2016 | $3,467 +2.4% | $317,200 |
| 2015 | $3,385 -2.3% | $317,200 +10.4% |
| 2014 | $3,465 +6.2% | $287,300 |
| 2012 | $3,264 -0.1% | $287,300 -12.6% |
| 2011 | $3,266 +3.9% | $328,900 |
| 2010 | $3,144 +0.4% | $328,900 |
| 2009 | $3,131 -2.1% | $328,900 -10.8% |
| 2008 | $3,197 +4% | $368,700 |
| 2007 | $3,075 +4% | $368,700 |
| 2006 | $2,957 +15.1% | $368,700 +105.1% |
| 2005 | $2,569 +11.2% | $179,800 |
| 2002 | $2,310 | $179,800 |
Find assessor info on the county website
Monthly payment
Est. payment
Payment breakdown
Explore the cost of this home by adjusting the details. Changes won't be saved.Climate risks
Neighborhood: Fifth Ward

Similar homes
- $2,950,0004 bd6 ba3.8k sqft117 Wolcott Ave, Middletown, RI 02842New Construction
 MLS ID #1424956, Dina Karousos/Nicole Lucenti Team, SERHANT.. StateWide MLS RI
 - $2,695,0004 bd5 ba2.6k sqft81 2nd St, Newport, RI 02840For Sale
 MLS ID #1423599, Eric Kirton, Lila Delman Compass. StateWide MLS RI
 - $2,498,8886 bd3 ba3.6k sqft16 Sherman St, Newport, RI 02840For Sale
 MLS ID #1424259, Jennifer Boarder, William Raveis Inspire. StateWide MLS RI
 - $3,590,0005 bd6 ba4.2k sqft216 Spring St, Newport, RI 02840For Sale
 MLS ID #1422876, Newport Living Group, Lila Delman Compass. StateWide MLS RI
 - $3,350,0006 bd4 ba3k sqft172 Eustis Ave, Newport, RI 02840For SaleMLS ID #1415372, Tina Wiley, Gustave White Sotheby's Realty. StateWide MLS RI
- $4,395,0004 bd4 ba2.9k sqft124 Harrison Ave, Newport, RI 02840For SaleMLS ID #1422270, Rebecca King, Gustave White Sotheby's Realty. StateWide MLS RI
- $2,989,0006 bd8 ba4.1k sqft118 Newport Ave, Middletown, RI 02842For SaleMLS ID #1423373, Dina Karousos/Nicole Lucenti Team, SERHANT.. StateWide MLS RI
- $2,450,0003 bd3 ba1.9k sqft41 Elm St, Newport, RI 02840For SaleMLS ID #1420181, Grace Cimo McCluskey, Gustave White Sotheby's Realty. StateWide MLS RI
- $2,195,0005 bd3 ba3k sqft31 Calvert Pl, Jamestown, RI 02835For SaleMLS ID #1424921, Bob Bailey, Lila Delman Compass. StateWide MLS RI
- $1,699,0004 bd5 ba3.2k sqft35 2nd St, Newport, RI 02840For SaleMLS ID #1420875, Hillary Olinger, SERHANT.. StateWide MLS RI
- $3,500,0002 bd3 ba2.7k sqftBonniecrest, Newport, RI 02840For SaleMLS ID #1409490, Chris West, Gustave White Sotheby's Realty. StateWide MLS RI
- $1,999,0006 bd7 ba4k sqft12 Poplar St, Newport, RI 02840For SaleMLS ID #1420869, Mara Terchunian, Our Real Estate. StateWide MLS RI
- $2,275,0003 bd2 ba2.4k sqft7 Prairie Ave, Newport, RI 02840For SaleMLS ID #1420308, Grace Cimo McCluskey, Gustave White Sotheby's Realty. StateWide MLS RI
- $1,595,0003 bd4 ba1.9k sqft14 Barney St, Newport, RI 02840For SaleMLS ID #1421264, Alex Nunes, SERHANT.. StateWide MLS RI
- $2,995,0004 bd5 ba4k sqft50 Prospect Ave, Jamestown, RI 02835For SaleMLS ID #1411330, Twin Tides Team, SERHANT.. StateWide MLS RI
- $2,900,0003 bd4 ba3.3k sqft2 Stone Bridge Dr, Middletown, RI 02842For SaleMLS ID #1418723, Kim Fleming, Gustave White Sotheby's Realty. StateWide MLS RI
- $2,870,0005 bd5 ba4.6k sqft157 Ellery Ave, Middletown, RI 02842For SaleMLS ID #1414644, Kevan Campbell, Hogan Associates Christie's. StateWide MLS RI
- $2,995,0004 bd4 ba4.5k sqft50 Kenyon Ave, East Greenwich, RI 02818For SaleMLS ID #1422608, Jennifer Cosgrove O'Leary, Greenwich Bay Brokers. StateWide MLS RI
- $2,950,0004 bd4 ba3.9k sqft140 S Pier Rd, Narragansett, RI 02882For SaleMLS ID #1418610, Sheil Readyhough Team, SERHANT.. StateWide MLS RI
- $1,599,0005 bd4 ba4k sqft27 Oceanview Dr, Middletown, RI 02842For SaleMLS ID #1423667, Jennifer O'Hora Lawrence, Lila Delman Compass. StateWide MLS RI
