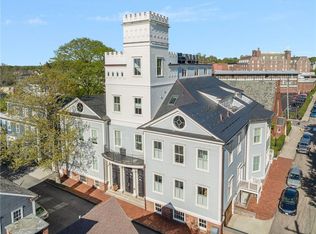
Lovely Harbor and Sunset views, Soaring ceilings, oversized windows, beautiful finish detail, and appliance package in this exquisite condo with airy, open floor plan, two private decks and two underground garage parking spaces. All new state-of-the-art construction in this historic building condo conversion. Lower level private garage parking with elevator access to unit entry door. Common rooftop deck with fabulous harbor views. Third floor, single level unit. Premier location in the heart of Historic Hill provides short walk to Newport Harbor, shops, restaurants, theaters and all that Newport has to offer.
Sold for $2,145,000
Price history
| Date | Event | Price |
|---|---|---|
| 8/28/2026 | Sold | $2,145,000-6.5%$1,277/sqft |
Source: Public Record Report a problem | ||
| 5/29/2026 | Listed for sale | $2,295,000-2.3%$1,366/sqft |
Source:  StateWide MLS RI #1413867 Report a problem StateWide MLS RI #1413867 Report a problem | ||
| 5/27/2026 | Listing removed | $2,350,000$1,399/sqft |
Source: StateWide MLS RI #1403771 Report a problem | ||
| 1/26/2026 | Price change | $2,350,000-1.1%$1,399/sqft |
Source: StateWide MLS RI #1403771 Report a problem | ||
| 10/1/2025 | Listed for sale | $2,375,000+19%$1,414/sqft |
Source: StateWide MLS RI #1396429 Report a problem | ||
| 5/6/2021 | Sold | $1,995,000$1,188/sqft |
Source: StateWide MLS RI #1265507 Report a problem | ||
| 4/16/2021 | Pending sale | $1,995,000$1,188/sqft |
Source: StateWide MLS RI #1265507 Report a problem | ||
| 9/30/2020 | Listed for sale | $1,995,000$1,188/sqft |
Source: Gustave White Sotheby's Realty #1265507 Report a problem | ||


Get a cash offer in 3 minutes
Find out how much your home could sell for in as little as 3 minutes with a no-obligation cash offer.
Estimated market value
$2,164,500
