Located in the heart of Narragansett Pier, this architect-designed coastal home offers four bedrooms, three-and-a-half baths and exceptional flexibility moments from Narragansett Town Beach. Filled with natural light, the home features soaring ceilings, hardwood floors and an island kitchen flowing into the dining and living areas. The living room’s gas fireplace creates a warm gathering space. Primary suites on both levels provide options for one-level living, guests or multigenerational needs, including a spacious second-floor suite added in 2020. Set on approximately half an acre, the property balances indoor and outdoor living. Accessible from multiple points, the covered rear porch leads to a paver patio and rolling lawn within an exceptionally private, fenced backyard bordered by town-owned property and open space. Stunning rear architectural details create an impressive backdrop, while a charming covered front entry porch provides a warm arrival. A gazebo and outdoor shower complete the setting. Additional highlights include a brand-new roof, central air, a whole-house generator, 200-amp electrical service, town water, AdvanTex septic and a two-car garage with an epoxy-finished floor. The timeless wood-shingle exterior with stone accents complements the surrounding coastal setting. Walk to the beach, Seawall, nearby trails, and the shops and restaurants of Narragansett Pier. A distinctive home offering space, privacy and an exceptional coastal Rhode Island lifestyle.
For sale
$2,125,000
26 Thayer Ave, Narragansett, RI 02882
4beds
3,100sqft
Single Family Residence
Built in 2003
0.46 Acres Lot
$-- Zestimate®
$685/sqft
$46/mo HOA
What's special
Exceptionally private fenced backyardCovered rear porchPaver patioThree-and-a-half bathsFour bedroomsCentral airRolling lawn
- 18 days
- 2,388
- 206
Likely to sell faster than
Zillow last checked:
Listing updated:
Listed by:
Sheil Readyhough Team 401-243-7041,
SERHANT.,
Allie Readyhough Shore 401-932-6597,
SERHANT.
Source: StateWide MLS RI,MLS#: 1422659
Facts & features
Interior
Bedrooms & bathrooms
- Bedrooms: 4
- Bathrooms: 4
- Full bathrooms: 3
- 1/2 bathrooms: 1
Primary bedroom
- Level: Second
Primary bedroom
- Level: First
Bedroom
- Level: Second
Bedroom
- Level: Second
Bathroom
- Level: Second
Bathroom
- Level: First
Dining area
- Level: First
Other
- Level: First
Kitchen
- Level: First
Other
- Level: First
Living room
- Level: First
Heating
- Oil, Forced Air, Zoned
Cooling
- Central Air
Appliances
- Included: Dishwasher, Dryer, Exhaust Fan, Range Hood, Microwave, Oven/Range, Refrigerator, Washer
Features
- Wall (Dry Wall), Cathedral Ceiling(s), Cedar Closet(s)(s), Stairs, Plumbing (Mixed), Insulation (Ceiling), Insulation (Floors), Ceiling Fan(s)
- Flooring: Ceramic Tile, Hardwood
- Windows: Insulated Windows
- Basement: Full,Interior and Exterior,Unfinished,Storage Space,Utility
- Number of fireplaces: 1
- Fireplace features: Gas, Tile
Interior area
- Total structure area: 3,100
- Total interior livable area: 3,100 sqft
- Finished area above ground: 3,100
- Finished area below ground: 0
Property
Parking
- Total spaces: 8
- Parking features: Attached, Garage Door Opener, Driveway
- Attached garage spaces: 2
- Has uncovered spaces: Yes
Features
- Patio & porch: Deck, Patio, Porch
- Waterfront features: Walk to Salt Water, Walk To Water
Lot
- Size: 0.46 Acres
- Features: Sprinklers
Details
- Parcel number: NARRMPB3L16
- Zoning: R-20
Construction
Type & style
- Home type: SingleFamily
- Architectural style: Colonial
- Property subtype: Single Family Residence
Materials
- Dry Wall, Masonry, Shingles, Wood
- Foundation: Concrete Perimeter
Condition
- New construction: No
- Year built: 2003
Utilities & green energy
- Electric: 200+ Amp Service, Circuit Breakers, Generator
- Sewer: Septic Tank
- Utilities for property: Water Connected, Underground Utilities
Community & HOA
Community
- Features: Near Public Transport, Commuter Bus, Golf, Highway Access, Hospital, Interstate, Marina, Private School, Public School, Railroad, Recreational Facilities, Restaurants, Schools, Near Shopping, Near Swimming, Tennis
- Subdivision: Narragansett Pier
HOA
- Has HOA: No
- HOA fee: $550 annually
Location
- Region: Narragansett
Financial & listing details
- Price per square foot: $685/sqft
- Tax assessed value: $1,190,000
- Annual tax amount: $8,378
- Date on market: 9/14/2026
Estimated market value
Not available
Estimated sales range
Not available
Not available
Price history
| Date | Event | Price |
|---|---|---|
| 9/14/2026 | Listed for sale | $2,125,000+255.4%$685/sqft |
Source:  StateWide MLS RI #1422659 Report a problem StateWide MLS RI #1422659 Report a problem | ||
| 4/3/2012 | Sold | $598,000$193/sqft |
Source: Public Record Report a problem | ||
Public tax history
| Year | Property taxes | Tax assessment |
|---|---|---|
| 2025 | $8,080 +3.7% | $1,190,000 |
| 2024 | $7,795 +5.2% | $1,190,000 +44.5% |
| 2023 | $7,410 | $823,300 |
| 2022 | $7,410 +1.6% | $823,300 |
| 2021 | $7,294 +11% | $823,300 +31.3% |
| 2020 | $6,571 +2.4% | $627,000 |
| 2019 | $6,414 +14.2% | $627,000 |
| 2018 | $5,615 -10.1% | $627,000 +6% |
| 2017 | $6,244 +4.8% | $591,300 |
| 2016 | $5,960 +1.4% | $591,300 |
| 2015 | $5,878 +12.5% | $591,300 +13.6% |
| 2014 | $5,224 +2.5% | $520,300 |
| 2013 | $5,099 +2.4% | $520,300 |
| 2012 | $4,979 +7.4% | $520,300 +0.7% |
| 2011 | $4,637 +1.2% | $516,900 |
| 2010 | $4,580 +3.3% | $516,900 |
| 2009 | $4,435 +1.3% | $516,900 -14.4% |
| 2008 | $4,380 +4.2% | $604,200 |
| 2007 | $4,205 -4% | $604,200 +50.3% |
| 2005 | $4,379 | $402,100 |
Find assessor info on the county website
Monthly payment
Est. payment
Payment breakdown
Explore the cost of this home by adjusting the details. Changes won't be saved.Climate risks
Neighborhood: Narragansett Pier
Similar homes
- $2,195,0004 bd4 ba3.1k sqft16 Larch Ave, Narragansett, RI 02882For Sale
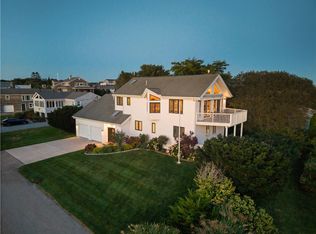
 MLS ID #1422687, The Soby-Roberts Team, Mott & Chace Sotheby's Intl.. StateWide MLS RI
 - $2,195,0005 bd3 ba3k sqft31 Calvert Pl, Jamestown, RI 02835For Sale
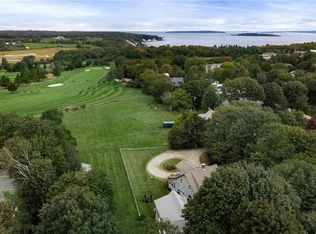 MLS ID #1424921, Bob Bailey, Lila Delman Compass. StateWide MLS RI
 - $1,995,0004 bd3 ba3.5k sqft280 Bittersweet Farm Way, South Kingstown, RI 02879For Sale
 MLS ID #1419797, Mary Ann Lisi, Residential Properties Ltd.. StateWide MLS RI
 - $2,295,0003 bd4 ba2.9k sqft33 Withington Rd, Narragansett, RI 02882For Sale
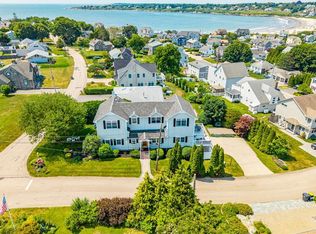 MLS ID #1416736, Anita LANGER, Residential Properties Ltd.. StateWide MLS RI
 - $2,275,0004 bd3 ba3.7k sqft216 Spartina Cove Way, South Kingstown, RI 02879For SaleMLS ID #1422277, Matthew Price, Edge Realty RI. StateWide MLS RI
- $2,950,0004 bd4 ba3.9k sqft140 S Pier Rd, Narragansett, RI 02882For SaleMLS ID #1418610, Sheil Readyhough Team, SERHANT.. StateWide MLS RI
- $1,749,9004 bd3 ba1.9k sqft39 Treasure Rd, Narragansett, RI 02882For SaleMLS ID #1422046, Bob Bailey, Lila Delman Compass. StateWide MLS RI
- $2,125,0003 bd4 ba3.6k sqft41 Edies Ln, Exeter, RI 02822For SaleMLS ID #1422194, Donna Sabitoni, Flagship Real Estate Advisors. StateWide MLS RI
- $1,359,0004 bd3 ba2.9k sqft99 Fresh Meadow Rd, South Kingstown, RI 02879For SaleMLS ID #1422640, Jen Serafin, Coldwell Banker Coastal Homes. StateWide MLS RI
- $1,395,0005 bd3 ba2.5k sqft63 Saltaire Ave, Narragansett, RI 02882For SaleMLS ID #1422781, Catherine Galliot, Century 21 Guardian Realty. StateWide MLS RI
- $2,250,0004 bd3 ba2.7k sqft259 Taylor Rd, Portsmouth, RI 02871For SaleMLS ID #1424028, Karen Dill, Homes By Connect. StateWide MLS RI
- $1,995,0003 bd3 ba2.8k sqft219 W Reach Dr, Jamestown, RI 02835For SaleMLS ID #1422408, Deborah Foppert, Jamestown Real Estate LLC. StateWide MLS RI
- $1,999,0003 bd2 ba3.2k sqft980 Matunuck Beach Rd, South Kingstown, RI 02879For SaleMLS ID #1423908, David Cappucci, KEY Real Estate Services. StateWide MLS RI
- $1,349,8003 bd3 ba2.7k sqft251 Succotash Rd, South Kingstown, RI 02879For SaleMLS ID #1423185, Sheil Readyhough Team, SERHANT.. StateWide MLS RI
- $2,125,0003 bd5 ba3k sqft160C Ross Hill Rd, Charlestown, RI 02813For SaleMLS ID #1414658, David Silva, RE/MAX River's Edge. StateWide MLS RI
- $1,875,0004 bd5 ba4.3k sqft38 Gondola Ave, Jamestown, RI 02835For SaleMLS ID #1414056, Bob Bailey, Lila Delman Compass. StateWide MLS RI
- $2,450,0004 bd5 ba3.8k sqft416B Bridgetown Rd, Saunderstown, RI 02874For SaleMLS ID #1418442, Sheil Readyhough Team, SERHANT.. StateWide MLS RI
- $2,300,0003 bd5 ba3.6k sqft275 Forge Rd, North Kingstown, RI 02852For SaleMLS ID #1422071, Deborah Foppert, Jamestown Real Estate LLC. StateWide MLS RI
- $2,200,0003 bd3 ba2.6k sqft139 Hemlock Ave, Warwick, RI 02886For SaleMLS ID #1418686, The Phipps Team, Compass. StateWide MLS RI
- $1,298,0002 bd2 ba1.5k sqft29 Glenwood Ave, Narragansett, RI 02882For SaleMLS ID #1422646, Sheil Readyhough Team, SERHANT.. StateWide MLS RI
