Welcome to the iconic Village of Matunuck, where timeless New England charm meets breathtaking coastal beauty. Ideally positioned at the corner of Matunuck Beach Road and Water Street, this exceptional home captures sweeping views of both Potters Pond and the sparkling Atlantic Ocean, with stunning scenery visible from nearly every window. Wake to spectacular sunrises, watch the waves and check the surf from your living room, and experience the beauty of the coast in every season. Designed for effortless gathering and unforgettable memories, the expansive third floor offers exceptional flexibility—perfect for a media room, game room, bunk room, or guest retreat. An energy-efficient propane heating system provides comfortable year-round living, making this a true four-season coastal escape. Leave the car behind and embrace the quintessential Rhode Island beach lifestyle. Walk to East Matunuck Beach, South Kingstown Town Beach, Deep Hole, local coffee shops, ice cream, restaurants, markets, and the renowned Theatre By The Sea. Whether you're looking for a year-round residence, cherished vacation retreat, or investment opportunity, this is a rare chance to own a piece of one of Rhode Island's most beloved seaside villages—where ocean breezes, summer traditions, and coastal living become part of everyday life.
For sale
Price cut: $500K (9/22)
$1,999,000
980 Matunuck Beach Rd, South Kingstown, RI 02879
3beds
3,228sqft
Single Family Residence
Built in 1999
5,227 Square Feet Lot
$1,891,800 Zestimate®
$619/sqft
$-- HOA
What's special
- 6 days
- 1,062
- 15
Zillow last checked:
Listing updated:
Listed by:
David Cappucci 401-536-4161,
KEY Real Estate Services
Source: StateWide MLS RI,MLS#: 1423908
Facts & features
Interior
Bedrooms & bathrooms
- Bedrooms: 3
- Bathrooms: 2
- Full bathrooms: 2
Bathroom
- Features: Bath w Shower Stall, Bath w Tub & Shower
Heating
- Bottle Gas, Baseboard, Forced Water
Cooling
- Central Air
Appliances
- Included: Dishwasher, Dryer, Microwave, Refrigerator, Washer, Gas Water Heater
Features
- Wall (Dry Wall), Plumbing (Mixed), Insulation (Ceiling), Insulation (Floors), Insulation (Walls), Ceiling Fan(s), Central Vacuum
- Flooring: Ceramic Tile, Carpet
- Basement: Full,Walk-Out Access,Unfinished
- Has fireplace: No
- Fireplace features: None
Interior area
- Total structure area: 2,520
- Total interior livable area: 3,228 sqft
- Finished area above ground: 2,520
- Finished area below ground: 708
Property
Parking
- Total spaces: 5
- Parking features: Attached
- Attached garage spaces: 1
Features
- Patio & porch: Deck, Porch
- Spa features: Hot Tub
- Has view: Yes
- View description: Water
- Has water view: Yes
- Water view: Water
- Waterfront features: Beach, Flood Insurance, Walk to Salt Water
Lot
- Size: 5,227 Square Feet
- Features: Corner Lot
Details
- Parcel number: SKINP0934L000038
- Zoning: R20
- Other equipment: Cable TV, Hot Tub
Construction
Type & style
- Home type: SingleFamily
- Architectural style: Colonial
- Property subtype: Single Family Residence
Materials
- Dry Wall, Vinyl Siding
- Foundation: Concrete Perimeter, Slab
Condition
- New construction: No
- Year built: 1999
Utilities & green energy
- Electric: 200+ Amp Service
- Sewer: Septic Tank
- Utilities for property: Water Connected
Community & HOA
Community
- Features: Golf, Highway Access, Hospital, Marina, Public School, Recreational Facilities, Restaurants, Schools, Near Shopping, Near Swimming
- Security: Security System Owned
- Subdivision: Matunuck
HOA
- Has HOA: No
Location
- Region: South Kingstown
Financial & listing details
- Price per square foot: $619/sqft
- Tax assessed value: $1,061,300
- Annual tax amount: $9,488
- Date on market: 9/22/2026
Estimated market value
$1,891,800
$1.80M - $1.99M
$3,071/mo
Price history
| Date | Event | Price |
|---|---|---|
| 9/22/2026 | Price change | $1,999,000-20%$619/sqft |
Source:  StateWide MLS RI #1423908 Report a problem StateWide MLS RI #1423908 Report a problem | ||
| 6/26/2026 | Listed for sale | $2,499,000$774/sqft |
Source: StateWide MLS RI #1416447 Report a problem | ||
Public tax history
| Year | Property taxes | Tax assessment |
|---|---|---|
| 2025 | $9,488 -4% | $1,061,300 +18.6% |
| 2024 | $9,884 +0.9% | $894,500 |
| 2023 | $9,795 | $894,500 |
| 2022 | $9,795 -3.5% | $894,500 +27.3% |
| 2021 | $10,150 | $702,400 |
| 2020 | $10,150 | $702,400 |
| 2019 | $10,150 +9.9% | $702,400 +19.3% |
| 2018 | $9,234 +2.4% | $588,900 |
| 2017 | $9,016 +1.5% | $588,900 |
| 2016 | $8,887 +0.1% | $588,900 +3% |
| 2015 | $8,874 +0.3% | $571,800 |
| 2014 | $8,851 +0.1% | $571,800 |
| 2013 | $8,846 +3.4% | $571,800 -3.1% |
| 2012 | $8,554 -0.1% | $589,900 |
| 2011 | $8,559 +2.2% | $589,900 |
| 2010 | $8,371 +4.7% | $589,900 -10.8% |
| 2009 | $7,994 +1% | $661,200 |
| 2008 | $7,915 +4% | $661,200 |
| 2007 | $7,610 +11.5% | $661,200 +27.2% |
| 2005 | $6,828 +20.5% | $520,000 +82.6% |
| 2003 | $5,668 | $284,700 |
Find assessor info on the county website
Monthly payment
Est. payment
Payment breakdown
Explore the cost of this home by adjusting the details. Changes won't be saved.Climate risks
Neighborhood: 02879
- $833,2004 bd1 ba738 sqft976 Matunuck Beach Rd, South Kingstown, RI 02879Off Market
- $535,9002 bd0 ba532 sqft12 Water St, South Kingstown, RI 02879Off Market
- $925,0002 bd1 ba694 sqft990 Matunuck Beach Rd, South Kingstown, RI 02879Sold
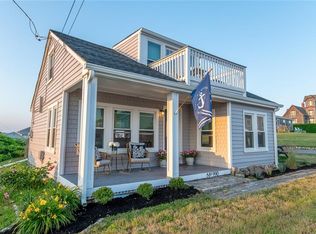
- $925,0002 bd1 ba694 sqft990 Matunuck Beach Rd, South Kingstown, RI 02879Sold
Similar homes
- $1,995,0004 bd3 ba3.5k sqft280 Bittersweet Farm Way, South Kingstown, RI 02879For Sale

 MLS ID #1419797, Mary Ann Lisi, Residential Properties Ltd.. StateWide MLS RI
 - $1,750,0004 bd2 ba4.2k sqft256 Matunuck Beach Rd, South Kingstown, RI 02879For Sale
 MLS ID #1422721, Thomas Simjian, Keller Williams Coastal. StateWide MLS RI
 - $1,349,8003 bd3 ba2.7k sqft251 Succotash Rd, South Kingstown, RI 02879For Sale
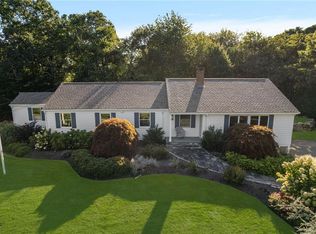 MLS ID #1423185, Sheil Readyhough Team, SERHANT.. StateWide MLS RI
 - $1,775,0004 bd4 ba2.8k sqft23 E Matunuck Farm Dr, South Kingstown, RI 02879For Sale
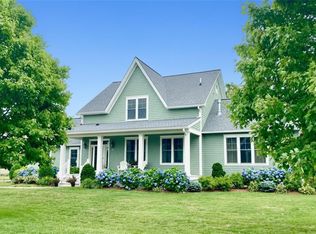 MLS ID #1411585, Linda Supron, Residential Properties Ltd.. StateWide MLS RI
 - $1,590,0004 bd3 ba2.7k sqft91 Green Hill Beach Rd, South Kingstown, RI 02879For SaleMLS ID #1424337, Allen Gammons, BHHS Commonwealth Real Estate. StateWide MLS RI
- $2,275,0004 bd3 ba3.7k sqft216 Spartina Cove Way, South Kingstown, RI 02879For SaleMLS ID #1422277, Matthew Price, Edge Realty RI. StateWide MLS RI
- $1,700,0004 bd3 ba3.7k sqft43 Slope Ave, South Kingstown, RI 02879For SaleMLS ID #1416753, Nina Fiasconaro, Residential Properties Ltd.. StateWide MLS RI
- $1,359,0004 bd3 ba2.9k sqft99 Fresh Meadow Rd, South Kingstown, RI 02879For SaleMLS ID #1422640, Jen Serafin, Coldwell Banker Coastal Homes. StateWide MLS RI
- $2,195,0004 bd4 ba3.1k sqft16 Larch Ave, Narragansett, RI 02882For SaleMLS ID #1422687, The Soby-Roberts Team, Mott & Chace Sotheby's Intl.. StateWide MLS RI
- $2,125,0004 bd4 ba3.1k sqft26 Thayer Ave, Narragansett, RI 02882For SaleMLS ID #1422659, Sheil Readyhough Team, SERHANT.. StateWide MLS RI
- $1,995,0003 bd3 ba2.8k sqft219 W Reach Dr, Jamestown, RI 02835For SaleMLS ID #1422408, Deborah Foppert, Jamestown Real Estate LLC. StateWide MLS RI
- $2,995,0002 bd2 ba1.9k sqft93 Old Succotash Rd, South Kingstown, RI 02879For SaleMLS ID #1412051, Lyndsey Daigneault, REMAX Revolution. StateWide MLS RI
- $1,199,0004 bd3 ba3.2k sqft572 Green Hill Beach Rd, South Kingstown, RI 02879For SaleMLS ID #1419242, Michael HIMMEL, Mott & Chace Sotheby's Intl.. StateWide MLS RI
- $1,624,5004 bd2 ba2.8k sqft95-12 N Woods Trl, South Kingstown, RI 02879New ConstructionMLS ID #1422425, Paul Chapman, Residential Properties Ltd.. StateWide MLS RI
- $1,589,5004 bd3 ba2.5k sqft39-2 N Woods Trl, South Kingstown, RI 02879New ConstructionMLS ID #1422430, Paul Chapman, Residential Properties Ltd.. StateWide MLS RI
- $1,750,0003 bd4 ba3.2k sqft112 W Willow Ln, Charlestown, RI 02813For SaleMLS ID #1413900, Alpern & Mesenbourg Group, Alpern and Mesenbourg. StateWide MLS RI
- $1,599,5004 bd3 ba3.1k sqft95-14 N Woods Trl, South Kingstown, RI 02879New ConstructionMLS ID #1422424, Paul Chapman, Residential Properties Ltd.. StateWide MLS RI
- $2,125,0003 bd4 ba3.6k sqft41 Edies Ln, Exeter, RI 02822For SaleMLS ID #1422194, Donna Sabitoni, Flagship Real Estate Advisors. StateWide MLS RI
- $1,000,0003 bd2 ba1.6k sqft15 Dawsons Cir, South Kingstown, RI 02879New ConstructionMLS ID #1424114, Sean Carlino Esq., RI Real Estate Services. StateWide MLS RI
- $1,250,0004 bd3 ba2.3k sqft25 Dawsons Cir, South Kingstown, RI 02879New ConstructionMLS ID #1424113, Sean Carlino Esq., RI Real Estate Services. StateWide MLS RI
