Why wait to build when your brand-new home is ready to welcome you? Nestled on .88 acres framed by classic New England stone walls, this beautifully appointed new construction home in Wakefield offers 2,800 square feet of inviting living space in a convenient location close to the bike path. Three bedrooms and a spacious bonus room provide flexibility for everyday living, working from home, or hosting guests. The desirable first-floor primary suite offers a relaxing retreat, complete with walk-in closets, dual vanities, and the comfort of radiant bathroom heat. Quartz countertops add a touch of elegance, while a gas fireplace creates a warm centerpiece for cozy evenings and memorable gatherings. Outside, an irrigation system helps keep the grounds looking their best, and the attached two-car garage features a sleek epoxy floor. Looking ahead, the five-bedroom septic system is designed to accommodate the predesigned accessory dwelling unit, offering exciting possibilities for future expansion. Discover the comfort of new construction, the charm of a spacious South County setting, and the convenience of moving right in! *** taxes to be determined at final assessment ***
Active
$1,689,000
1025 South Rd, Wakefield, RI 02879
3beds
2,800sqft
Single Family Residence
Built in 2026
0.88 Acres Lot
$-- Zestimate®
$603/sqft
$-- HOA
What's special
Attached two-car garageThree bedroomsDual vanitiesQuartz countertopsSpacious bonus roomDesirable first-floor primary suiteWalk-in closets
- 1 day
- 462
- 31
Zillow last checked:
Listing updated:
Listed by:
Michael Stewart 401-829-9976,
Lighthouse Real Estate Group
Source: StateWide MLS RI,MLS#: 1427849
Facts & features
Interior
Bedrooms & bathrooms
- Bedrooms: 3
- Bathrooms: 3
- Full bathrooms: 2
- 1/2 bathrooms: 1
Primary bedroom
- Level: First
Bedroom 2
- Level: Second
Bedroom 3
- Level: Second
Dining area
- Level: First
Family room
- Level: Second
Kitchen
- Level: First
Living room
- Level: First
Heating
- Bottle Gas, Forced Air
Cooling
- Central Air
Appliances
- Included: Dishwasher, Exhaust Fan, Range Hood, Microwave, Refrigerator
Features
- Wall (Cermaic), Wall (Plaster), Cathedral Ceiling(s), Stairs, Plumbing (Mixed), Insulation (Cap), Insulation (Ceiling), Insulation (Floors), Ceiling Fan(s)
- Flooring: Ceramic Tile, Hardwood
- Basement: Full,Interior and Exterior,Unfinished
- Attic: Attic Stairs
- Number of fireplaces: 1
- Fireplace features: Insert
Interior area
- Total structure area: 2,800
- Total interior livable area: 2,800 sqft
- Finished area above ground: 2,800
- Finished area below ground: 0
Property
Parking
- Total spaces: 8
- Parking features: Attached
- Attached garage spaces: 2
Lot
- Size: 0.88 Acres
- Features: Sprinklers
Details
- Parcel number: 1025SOUTHRDSKNG
- Zoning: R30
- Other equipment: Cable TV
Construction
Type & style
- Home type: SingleFamily
- Architectural style: Colonial
- Property subtype: Single Family Residence
Materials
- Ceramic, Plaster, Clapboard
- Foundation: Concrete Perimeter
Condition
- New construction: No
- Year built: 2026
Utilities & green energy
- Electric: 200+ Amp Service
- Sewer: Septic Tank
- Water: Private
- Utilities for property: Underground Utilities
Green energy
- Energy efficient items: Lighting
Community & HOA
Community
- Features: Near Public Transport, Golf, Hospital, Marina, Public School, Recreational Facilities, Restaurants, Tennis
- Subdivision: South Rd
HOA
- Has HOA: No
Location
- Region: Wakefield
Financial & listing details
- Price per square foot: $603/sqft
- Annual tax amount: $10,000
- Date on market: 11/6/2026
Estimated market value
Not available
Estimated sales range
Not available
Not available
Price history
| Date | Event | Price |
|---|---|---|
| 11/6/2026 | Listed for sale | $1,689,000$603/sqft |
Source:  StateWide MLS RI #1427849 Report a problem | ||
Public tax history
Tax history is unavailable.
Monthly payment
Est. payment
Payment breakdown
Explore the cost of this home by adjusting the details. Changes won't be saved.Climate risks
Neighborhood: 02879
- $1,227,8004 bd3 ba3.7k sqft1036 South Rd, South Kingstown, RI 02879Off Market
- $716,0003 bd3 ba2k sqft1009 South Rd, South Kingstown, RI 02879Off Market
- $808,3004 bd2 ba2.1k sqft1 Henry Case Way, South Kingstown, RI 02879Off Market

- $1,011,5005 bd3 ba2.9k sqft21 Henry Case Way, South Kingstown, RI 02879Off Market
Similar homes
- $1,359,0004 bd3 ba2.9k sqft99 Fresh Meadow Rd, South Kingstown, RI 02879For Sale

 MLS ID #1427921, Jen Bell, Engel & Volkers Oceanside. StateWide MLS RI
- $1,574,5004 bd3 ba2.8k sqft97-2 Woodsia Trl, Wakefield, RI 02879For Sale
 MLS ID #1427841, Paul Chapman, Residential Properties Ltd.. StateWide MLS RI
- $1,695,0003 bd3 ba3.8k sqft59 Sundance Trl, South Kingstown, RI 02879For Sale
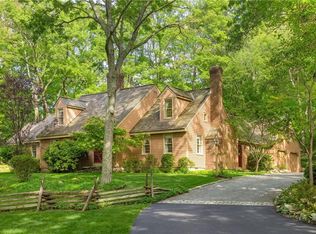 MLS ID #1426831, Dan Harding, Lila Delman Compass. StateWide MLS RI
- $2,375,0003 bd3 ba3.7k sqft216 Spartina Cove Way, South Kingstown, RI 02879For Sale
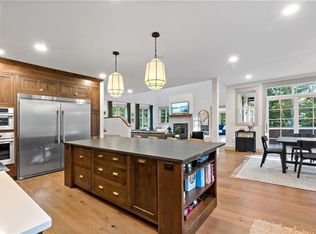 MLS ID #1427786, Matthew Price, Edge Realty RI. StateWide MLS RI
- $1,695,0004 bd4 ba2.8k sqft23 E Matunuck Farm Dr, South Kingstown, RI 02879For SaleMLS ID #1425052, Linda Supron, Residential Properties Ltd.. StateWide MLS RI
- $1,390,0003 bd4 ba2.2k sqft44 N Woods Trl, South Kingstown, RI 02879New ConstructionMLS ID #1411306, Dan Mansolillo, Mansolillo & Co.. StateWide MLS RI
- $1,590,0004 bd3 ba2.7k sqft91 Green Hill Beach Rd, South Kingstown, RI 02879For SaleMLS ID #1427406, Allen Gammons, BHHS Commonwealth Real Estate. StateWide MLS RI
- $1,649,5004 bd3 ba3.2k sqft41-2 Woodsia Trl, Wakefield, RI 02879For SaleMLS ID #1422428, Paul Chapman, Residential Properties Ltd.. StateWide MLS RI
- $1,390,0004 bd3 ba2.2k sqft35 N Woods Trl, South Kingstown, RI 02879New ConstructionMLS ID #1411305, Dan Mansolillo, Mansolillo & Co.. StateWide MLS RI
- $1,589,5004 bd3 ba2.5k sqft39-2 N Woods Trl, South Kingstown, RI 02879New ConstructionMLS ID #1422430, Paul Chapman, Residential Properties Ltd.. StateWide MLS RI
- $1,349,8003 bd3 ba2.7k sqft251 Succotash Rd, South Kingstown, RI 02879For SaleMLS ID #1423185, Sheil Readyhough Team, SERHANT.. StateWide MLS RI
- $1,599,5004 bd3 ba3.1k sqft95-14 N Woods Trl, South Kingstown, RI 02879New ConstructionMLS ID #1422424, Paul Chapman, Residential Properties Ltd.. StateWide MLS RI
- $1,624,5004 bd2 ba2.8k sqft95-12 N Woods Trl, South Kingstown, RI 02879New ConstructionMLS ID #1422425, Paul Chapman, Residential Properties Ltd.. StateWide MLS RI
- $929,9003 bd3 ba3.3k sqft230 Curtis Corner Rd, South Kingstown, RI 02879For SaleMLS ID #1420409, Brenda Nardolillo, Flagship Real Estate Advisors. StateWide MLS RI
- $1,230,0004 bd3 ba2.2k sqft3640 Commodore Oliver Hazard Perry Hwy, Wakefield, RI 02879For SaleMLS ID #1424986, Janet Kermes, Mott & Chace Sotheby's Intl.. StateWide MLS RI
- $849,9003 bd3 ba2.4k sqft326 Pine Hill Rd, South Kingstown, RI 02879For SaleMLS ID #1424173, John Biafore, Lighthouse Real Estate Group. StateWide MLS RI
- $1,900,0004 bd4 ba3.4k sqft260 Walden Way, South Kingstown, RI 02879For SaleMLS ID #1424196, Ruth Bellino, Residential Properties Ltd.. StateWide MLS RI
- $849,0004 bd2 ba2.2k sqft156 Dendron Rd, South Kingstown, RI 02879For SaleMLS ID #1426934, Allison Spinella, Century 21 Guardian Realty. StateWide MLS RI
- $1,705,0004 bd3 ba2.5k sqft9 Jessica Ln, Narragansett, RI 02882For SaleMLS ID #1421373, Jessica Martin, EXPERIENCE Real Estate. StateWide MLS RI
- $899,8003 bd3 ba2.8k sqft51 Whispering Pine Trl, South Kingstown, RI 02879For SaleMLS ID #1427107, Sheil Readyhough Team, SERHANT.. StateWide MLS RI
