To be built by Meridian Custom Homes — The Rockland, a 3,200 SF custom two-story with a first-floor primary suite, on a 0.86-acre homesite in North Woods, South Kingstown's newest conservation-design neighborhood. Clapboard exterior with shingle accents, composite columned porch, and 9' first-floor ceilings open to a sun-filled great room, dining area, and kitchen with an expansive custom island, granite counters, and tiled backsplash. The great room centers on a wood-burning fireplace with marble surround and wood mantle. The first-floor primary offers a walk-in closet and spa bath with his-and-hers sinks, soaking tub, and separate tile shower. Three additional bedrooms and a full bath upstairs. Hardwood throughout the main level, crown molding, smooth ceilings, mudroom bench off the two-car garage, Navien on-demand hot water, gas warm air with central air, and a spacious rear deck. Public water, private road, and 40% preserved open space with walking trails, gardens, and picnic areas. Minutes to Wakefield and South County beaches. Photos show previously built Meridian homes and may include upgrades not included.
Active
$1,649,500
41-2 Woodsia Trl, Wakefield, RI 02879
4beds
3,200sqft
Single Family Residence
Built in 2026
0.86 Acres Lot
$-- Zestimate®
$515/sqft
$50/mo HOA
What's special
Composite columned porchSpacious rear deckGranite countersDining areaFirst-floor primary suiteSun-filled great roomCrown molding
- 49 days
- 382
- 12
Zillow last checked:
Listing updated:
Listed by:
Paul Chapman 401-338-4509,
Residential Properties Ltd.
Source: StateWide MLS RI,MLS#: 1422428
Facts & features
Interior
Bedrooms & bathrooms
- Bedrooms: 4
- Bathrooms: 3
- Full bathrooms: 2
- 1/2 bathrooms: 1
Bathroom
- Features: Bath w Tub, Bath w Shower Stall, Bath w Tub & Shower
Heating
- Electric, Bottle Gas, Oil, Central
Cooling
- Central Air
Appliances
- Included: Tankless Water Heater
Features
- Flooring: Ceramic Tile, Hardwood, Carpet
- Basement: None
- Number of fireplaces: 1
- Fireplace features: Marble
Interior area
- Total structure area: 3,200
- Total interior livable area: 3,200 sqft
- Finished area above ground: 3,200
- Finished area below ground: 0
Property
Parking
- Total spaces: 6
- Parking features: Attached
- Attached garage spaces: 2
Features
- Patio & porch: Deck
Lot
- Size: 0.86 Acres
Details
- Parcel number: 412NORTHWOODSTRLSKNG
Construction
Type & style
- Home type: SingleFamily
- Architectural style: Colonial
- Property subtype: Single Family Residence
Materials
- Foundation: Concrete Perimeter
Condition
- New construction: No
- Year built: 2026
Utilities & green energy
- Electric: 200+ Amp Service
- Sewer: Septic Tank
- Water: Municipal
Community & HOA
Community
- Subdivision: Kingston
HOA
- Has HOA: No
- HOA fee: $50 monthly
Location
- Region: Wakefield
Financial & listing details
- Price per square foot: $515/sqft
- Date on market: 9/5/2026
- Inclusions: To-be-built; photos are of previously built Meridian homes and may show upgrades not included. Price is base plan on Lot 12 as shown; buyer selections and options (black windows, kitchen bump-out, covered porch, great room built-ins, primary sitting area, soaking tub) priced separately. Commission 4% of gross sales price less lot price; 3% if no co-broke. Paid 50% at foundation commencement, 50% at completion/final payment. Lot 12 = 37, 355 SF (36, 585 SF upland), R-30 zone under FDRP/R-10 dimensional standards. Public water; individual OWTS septic permitted for 4 bedrooms. North Woods Trail is a private 20' paved road — association maintenance. Lot carries a 770 SF drainage easement, a 35' access easement for Lot 1, and a 25' cemetery no-excavation buffer. Flood Zone X. Contact Paul Chapman 401.338.4509 for plans, specs, and lot walk.
Estimated market value
Not available
Estimated sales range
Not available
Not available
Price history
| Date | Event | Price |
|---|---|---|
| 9/5/2026 | Listed for sale | $1,649,500$515/sqft |
Source:  StateWide MLS RI #1422428 Report a problem StateWide MLS RI #1422428 Report a problem | ||
Public tax history
Tax history is unavailable.
Monthly payment
Est. payment
Payment breakdown
Explore the cost of this home by adjusting the details. Changes won't be saved.Climate risks
Neighborhood: 02879
Similar homes
- $1,624,5004 bd2 ba2.8k sqft95-12 N Woods Trl, South Kingstown, RI 02879New Construction

 MLS ID #1422425, Paul Chapman, Residential Properties Ltd.. StateWide MLS RI
 - $1,695,0004 bd4 ba2.8k sqft23 E Matunuck Farm Dr, South Kingstown, RI 02879For Sale
 MLS ID #1425052, Linda Supron, Residential Properties Ltd.. StateWide MLS RI
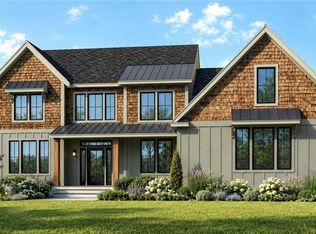
 - $1,599,5004 bd3 ba3.1k sqft95-14 N Woods Trl, South Kingstown, RI 02879New Construction
 MLS ID #1422424, Paul Chapman, Residential Properties Ltd.. StateWide MLS RI
 - $1,589,5004 bd3 ba2.5k sqft39-2 N Woods Trl, South Kingstown, RI 02879New Construction
 MLS ID #1422430, Paul Chapman, Residential Properties Ltd.. StateWide MLS RI
 - $1,995,0004 bd3 ba3.5k sqft280 Bittersweet Farm Way, South Kingstown, RI 02879For SaleMLS ID #1419797, Mary Ann Lisi, Residential Properties Ltd.. StateWide MLS RI
- $1,230,0004 bd3 ba2.2k sqft3640 Commodore Oliver Hazard Perry Hwy, Wakefield, RI 02879For SaleMLS ID #1424986, Janet Kermes, Mott & Chace Sotheby's Intl.. StateWide MLS RI
- $938,0004 bd3 ba3.4k sqft77 Mockingbird Ln, South Kingstown, RI 02879For SaleMLS ID #1425438, Sheil Readyhough Team, SERHANT.. StateWide MLS RI
- $1,349,8003 bd3 ba2.7k sqft251 Succotash Rd, South Kingstown, RI 02879For SaleMLS ID #1423185, Sheil Readyhough Team, SERHANT.. StateWide MLS RI
- $1,359,0004 bd3 ba2.9k sqft99 Fresh Meadow Rd, South Kingstown, RI 02879For SaleMLS ID #1422640, Jen Serafin, Coldwell Banker Coastal Homes. StateWide MLS RI
- $1,739,5004 bd3 ba3k sqftLOT 3 Fifteen Crosswinds Dr, Charlestown, RI 02813New ConstructionMLS ID #1419383, Matthew St. Ours, RE/MAX Professionals. StateWide MLS RI
- $2,275,0003 bd3 ba3.7k sqft216 Spartina Cove Way, South Kingstown, RI 02879For SaleMLS ID #1422277, Matthew Price, Edge Realty RI. StateWide MLS RI
- $1,390,0004 bd3 ba2.2k sqft35 N Woods Trl, South Kingstown, RI 02879New ConstructionMLS ID #1411305, Dan Mansolillo, Mansolillo & Co.. StateWide MLS RI
- $999,0004 bd4 ba4k sqft128 Windmill Dr, South Kingstown, RI 02879For SaleMLS ID #1425182, Colleen Mercurio, Redfin Corporation. StateWide MLS RI
- $1,298,0006 bd4 ba2.3k sqft6 Mac Alder St, Narragansett, RI 02879For SaleMLS ID #1426426, Sheil Readyhough Team, SERHANT.. StateWide MLS RI
- $1,849,5004 bd3 ba2.8k sqftLOT 2 Fifteen Crosswinds Dr, Charlestown, RI 02813New ConstructionMLS ID #1419377, Matthew St. Ours, RE/MAX Professionals. StateWide MLS RI
- $1,600,0003 bd3 ba2.7k sqft11 S Fairway Ave, Westerly, RI 02891For SaleMLS ID #1426186, Ben Faubert, Onshore Realtors. StateWide MLS RI
- $1,749,5004 bd3 ba3.2k sqft210 Explorer Dr N, Saunderstown, RI 02874For SaleMLS ID #1411530, Maura Sayre, Coldwell Banker Realty. StateWide MLS RI
- $1,250,0004 bd3 ba2.3k sqft25 Dawsons Cir, South Kingstown, RI 02879New ConstructionMLS ID #1424113, Sean Carlino Esq., RI Real Estate Services. StateWide MLS RI
- $1,390,0003 bd4 ba2.2k sqft44 N Woods Trl, South Kingstown, RI 02879New ConstructionMLS ID #1411306, Dan Mansolillo, Mansolillo & Co.. StateWide MLS RI
- $1,699,5003 bd2 ba2.2k sqftLOT 1 Fifteen Crosswinds Dr, Charlestown, RI 02813New ConstructionMLS ID #1419368, Matthew St. Ours, RE/MAX Professionals. StateWide MLS RI
