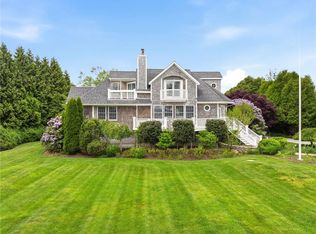
Introducing The Weston—a 2,800 sq. ft. custom-designed 1-story home by Meridian Custom Homes, featuring 4 bedrooms, 2.5 baths, and a 2-car garage. This elegant residence offers a bright, open layout with 9’ ceilings, hardwood floors, and fine architectural details throughout. The gourmet kitchen includes custom cabinetry, a large entertaining island, tiled backsplash, and granite countertops. The great room showcases a gas fireplace with marble surround and custom built-ins. A luxurious primary suite features an oversized walk-in closet and spa bath with dual sinks, jetted tub, and tile shower. Exterior highlights include natural cedar shingle siding, a front porch with stone piers, and a spacious rear composite deck. Customize this home to suit your needs, or choose from other floor plans available. Enjoy coastal charm in the heart of Charlestown, minutes from beautiful South County beaches and walking distance to Ninigret Park. *Please note photos are of previously built homes and may depict additional features not included herein.
New construction
$1,849,500
LOT 2 Fifteen Crosswinds Dr, Charlestown, RI 02813
4beds
2,800sqft
Single Family Residence
Built in 2027
0.95 Acres Lot
$1,814,100 Zestimate®
$661/sqft
$-- HOA
What's special
Gourmet kitchenSpacious rear composite deckCustom built-insGranite countertopsJetted tubLarge entertaining islandFine architectural details throughout
- 12 days |
- 153 |
- 3 |
Zillow last checked:
Listing updated:
Listed by:
Matthew St. Ours 401-230-0180,
RE/MAX Professionals
Source: StateWide MLS RI,MLS#: 1419377
Facts & features
Interior
Bedrooms & bathrooms
- Bedrooms: 4
- Bathrooms: 3
- Full bathrooms: 2
- 1/2 bathrooms: 1
Heating
- Bottle Gas, Forced Air
Cooling
- Central Air
Appliances
- Included: Gas Water Heater
Features
- Plumbing (PVC)
- Flooring: Hardwood, Carpet
- Basement: Full,Interior Entry,Unfinished
- Number of fireplaces: 1
- Fireplace features: Gas
Interior area
- Total structure area: 2,800
- Total interior livable area: 2,800 sqft
- Finished area above ground: 2,800
- Finished area below ground: 0
Video & virtual tour
Property
Parking
- Total spaces: 8
- Parking features: Attached
- Attached garage spaces: 2
Lot
- Size: 0.95 Acres
Details
- Parcel number: 02Lot15CROSSWINDSDRCHAR
Construction
Type & style
- Home type: SingleFamily
- Architectural style: Ranch
- Property subtype: Single Family Residence
Materials
- Shingles
- Foundation: Concrete Perimeter
Condition
- New construction: Yes
- Year built: 2027
Utilities & green energy
- Electric: 200+ Amp Service
- Sewer: Septic Tank
- Water: Well
Community & HOA
Community
- Subdivision: Summer Winds
HOA
- Has HOA: No
Location
- Region: Charlestown
Financial & listing details
- Price per square foot: $661/sqft
- Date on market: 8/4/2026
Estimated market value
$1,814,100
$1.72M - $1.90M
$3,839/mo
Price history
| Date | Event | Price |
|---|---|---|
| 8/4/2026 | Listed for sale | $1,849,500-6.6%$661/sqft |
Source:  StateWide MLS RI #1419377 Report a problem StateWide MLS RI #1419377 Report a problem | ||
| 7/8/2026 | Listing removed | $1,979,500$707/sqft |
Source: StateWide MLS RI #1402544 Report a problem | ||
| 1/8/2026 | Listed for sale | $1,979,500$707/sqft |
Source: StateWide MLS RI #1402544 Report a problem | ||
Public tax history
Tax history is unavailable.
Monthly payment
Est. payment
Payment breakdown
Explore the cost of this home by adjusting the details. Changes won't be saved.Climate risks
Neighborhood: 02813
Nearby schools
GreatSchools rating
- 9/10Charlestown Elementary SchoolGrades: K-4Distance: 3.7 mi
- 7/10Chariho Regional Middle SchoolGrades: 5-8Distance: 3.9 mi
- 10/10Chariho High SchoolGrades: 9-12Distance: 3.9 mi
- $2,680,0003 bd3 ba2.9k sqft41 West Way, Charlestown, RI 02813Off Market
- $1,348,1003 bd1 ba2.2k sqft47 West Way, Charlestown, RI 02813Off Market
- $1,155,0003 bd2 ba2k sqft49 West Way, Charlestown, RI 02813Sold
- $709,9003 bd2 ba2.4k sqft4200 S County Trl, Charlestown, RI 02813Off Market
- $16,600-- bd-- ba-- sqftMeyerand Dr, Charlestown, RI 02813Off Market
- $56,800-- bd-- ba-- sqftMeyerand Dr, Charlestown, RI 02813Off Market
- $26,200-- bd-- ba-- sqftMeyerand Dr, Charlestown, RI 02813Off Market
- $9,200-- bd-- ba-- sqftBenedict Rd, Charlestown, NY --Off Market
- $200,000-- bd-- ba-- sqftForrest Ln, Charlestown, RI 02813Sold
A local agent can set up tours, give advice and negotiate with sellers.
A local lender can help you make sure your offer is ready when you are.
Similar homes
- $1,739,5004 bd3 ba3k sqftLOT 3 Fifteen Crosswinds Dr, Charlestown, RI 02813New Construction
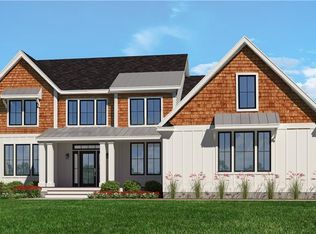
 MLS ID #1419383, Matthew St. Ours, RE/MAX Professionals. StateWide MLS RI
 - $1,924,5004 bd4 ba4.1k sqftLOT Fifteen Crosswinds Dr, Charlestown, RI 02813New Construction
 MLS ID #1419349, Matthew St. Ours, RE/MAX Professionals. StateWide MLS RI
 - $1,699,5003 bd2 ba2.2k sqftLOT 1 Fifteen Crosswinds Dr, Charlestown, RI 02813New Construction
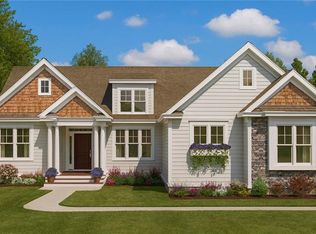 MLS ID #1419368, Matthew St. Ours, RE/MAX Professionals. StateWide MLS RI
 - $1,750,0003 bd4 ba3.2k sqft112 W Willow Ln, Charlestown, RI 02813For Sale
 MLS ID #1413900, Alpern & Mesenbourg Group, Alpern and Mesenbourg. StateWide MLS RI
 - $2,125,0003 bd5 ba3k sqft160C Ross Hill Rd, Charlestown, RI 02813For SaleMLS ID #1414658, David Silva, RE/MAX River's Edge. StateWide MLS RI
- $1,775,0004 bd4 ba2.8k sqft23 E Matunuck Farm Dr, South Kingstown, RI 02879For SaleMLS ID #1411585, Linda Supron, Residential Properties Ltd.. StateWide MLS RI
- $924,9003 bd3 ba3k sqft34 Crestwood Ln, Charlestown, RI 02813For SaleMLS ID #1415542, Chad Dupuis, Coldwell Banker Coastal Homes. StateWide MLS RI
- $2,195,0004 bd3 ba3.5k sqft280 Bittersweet Farm Way, South Kingstown, RI 02879For SaleMLS ID #1419797, Mary Ann Lisi, Residential Properties Ltd.. StateWide MLS RI
- $1,150,0003 bd2 ba2k sqft473 Klondike Rd, Charlestown, RI 02813For SaleMLS ID #1414303, Bob Bailey, Lila Delman Compass. StateWide MLS RI
- $1,699,0003 bd4 ba2.3k sqft175 Peninsula Rd, South Kingstown, RI 02879For SaleMLS ID #1420122, Peter McLaughlin, WATERFRONT PROPERTIES. StateWide MLS RI
- $1,780,0003 bd3 ba2.7k sqft408 Atlantic Ave, Westerly, RI 02891For SaleMLS ID #1416399, Lori Joyal, Lila Delman Compass. StateWide MLS RI
- $1,199,0004 bd3 ba3.2k sqft572 Green Hill Beach Rd, South Kingstown, RI 02879For SaleMLS ID #1419242, Michael HIMMEL, Mott & Chace Sotheby's Intl.. StateWide MLS RI
- $1,595,0003 bd3 ba2.7k sqft251 Succotash Rd, South Kingstown, RI 02879For SaleMLS ID #1414733, Mary Ann Lisi, Residential Properties Ltd.. StateWide MLS RI
- $1,590,0003 bd3 ba2.2k sqft91 Green Hill Beach Rd, South Kingstown, RI 02879New ConstructionMLS ID #1416237, Allen Gammons, BHHS Commonwealth Real Estate. StateWide MLS RI
- $1,849,5004 bd4 ba4.1k sqft0 Explorer Dr N, Saunderstown, RI 02874For SaleMLS ID #1413802, Maura Sayre, Coldwell Banker Realty. StateWide MLS RI
- $998,8004 bd3 ba3.4k sqft77 Mockingbird Ln, South Kingstown, RI 02879For SaleMLS ID #1418485, Sheil Readyhough Team, SERHANT.. StateWide MLS RI
- $1,599,5004 bd2 ba2.8k sqft95-4 N Woods Trl, South Kingstown, RI 02879For SaleMLS ID #1406010, Paul Chapman, Residential Properties Ltd.. StateWide MLS RI
- $1,425,0003 bd2 ba2.2k sqft18 Fallon Trl, Westerly, RI 02891For SaleMLS ID #1414304, Dan Liese, Seaport Real Estate Services. StateWide MLS RI
- $1,749,5004 bd3 ba3.2k sqft210 Explorer Dr N, Saunderstown, RI 02874For SaleMLS ID #1411530, Maura Sayre, Coldwell Banker Realty. StateWide MLS RI
- $1,574,5004 bd3 ba2.5k sqft95-5 N Woods Trl, South Kingstown, RI 02879For SaleMLS ID #1406003, Paul Chapman, Residential Properties Ltd.. StateWide MLS RI
