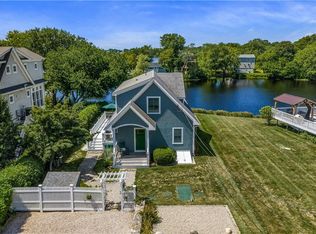
Beautiful Matunuck Point Beach home with sweeping saltpond and ocean views. This stunning third level, 3+ bedroom, 3.5 bath coastal retreat delivers sunrise and sunset views from multiple decks and bright reverse living layout. The main level features cathedral ceilings, hardwood floors, custom wine bar, a 400 bottle wine cellar, attached shed, private outdoor shower with changing area and a full 360 degree view. Perfect for entertaining, the upper story decks and airy living space frame spectacular panoramas. The first floor includes 2 bedrooms plus a primary suite with a full bath. The third floor, added 4 years ago, offers a sun filled second primary suite with sunset views and an ocean themed bath. Recent exterior upgrades include cedar shingles, a rapid charger, new roof with solar panels and backup battery generating $2.5-3K annually, eliminating RI energy electricity costs and earning passive income from this $96K system. Just a short walk to East Matunuck State Beach or grab your board and head out on one of New England's best surf breaks without getting in your car.
For sale
$1,799,000
175 Peninsula Rd, South Kingstown, RI 02879
3beds
2,395sqft
:
Get pre-qualified$11,275/mo
Single Family Residence
Built in 2001
5,275 Square Feet Lot
$1,708,100 Zestimate®
$751/sqft
$31/mo HOA
What's special
Custom wine barAttached shedOcean themed bathCathedral ceilingsSpectacular panoramasAiry living spaceBright reverse living layout
- 1 day |
- 1,357 |
- 58 |
Zillow last checked:
Listing updated:
Listed by:
Peter McLaughlin 401-792-0611,
WATERFRONT PROPERTIES
Source: StateWide MLS RI,MLS#: 1420122
Facts & features
Interior
Bedrooms & bathrooms
- Bedrooms: 3
- Bathrooms: 4
- Full bathrooms: 3
- 1/2 bathrooms: 1
Bathroom
- Features: Bath w Tub, Bath w Shower Stall, Bath w Tub & Shower
Heating
- Oil, Solar, Central Air, Radiant
Cooling
- Central Air
Appliances
- Included: Dishwasher, Exhaust Fan, Range Hood, Microwave, Oven/Range, Refrigerator
Features
- Wall (Dry Wall), Plumbing (Copper), Plumbing (Galvanized), Plumbing (Mixed), Insulation (Ceiling), Insulation (Floors), Insulation (Walls), Ceiling Fan(s)
- Flooring: Ceramic Tile, Hardwood
- Windows: Insulated Windows
- Basement: Partial,Interior Entry,Unfinished
- Number of fireplaces: 1
- Fireplace features: Zero Clearance
Interior area
- Total structure area: 2,395
- Total interior livable area: 2,395 sqft
- Finished area above ground: 2,395
- Finished area below ground: 0
Property
Parking
- Total spaces: 6
- Parking features: No Garage
Features
- Patio & porch: Porch
- Has view: Yes
- View description: Water
- Has water view: Yes
- Water view: Water
- Waterfront features: Access, Beach, Flood Insurance, Walk to Salt Water
Lot
- Size: 5,275 Square Feet
Details
- Foundation area: 988
- Parcel number: SKINP0931L000128
- Zoning: R-20
- Other equipment: Cable TV
Construction
Type & style
- Home type: SingleFamily
- Architectural style: Cottage
- Property subtype: Single Family Residence
Materials
- Dry Wall, Shingles
- Foundation: Concrete Perimeter
Condition
- New construction: No
- Year built: 2001
Utilities & green energy
- Electric: 200+ Amp Service, Circuit Breakers
- Sewer: Septic Tank
- Water: Municipal, Public
Green energy
- Energy generation: Solar
Community & HOA
Community
- Features: Golf, Highway Access, Hospital, Interstate, Marina, Private School, Public School, Railroad, Recreational Facilities, Restaurants, Schools, Near Shopping, Near Swimming, Tennis
- Subdivision: Matunuck Point Beach
HOA
- Has HOA: No
- HOA fee: $375 annually
Location
- Region: South Kingstown
Financial & listing details
- Price per square foot: $751/sqft
- Tax assessed value: $1,070,300
- Annual tax amount: $9,758
- Date on market: 8/7/2026
Estimated market value
$1,708,100
$1.62M - $1.79M
$2,832/mo
Price history
| Date | Event | Price |
|---|---|---|
| 8/7/2026 | Listed for sale | $1,799,000+137.6%$751/sqft |
Source:  StateWide MLS RI #1420122 Report a problem StateWide MLS RI #1420122 Report a problem | ||
| 8/22/2018 | Sold | $757,000+1.1%$316/sqft |
Source: StateWide MLS RI #1194989 Report a problem | ||
| 6/15/2018 | Listed for sale | $749,000+7.2%$313/sqft |
Source: RE/MAX FLAGSHIP, INC. #1194989 Report a problem | ||
| 9/20/2014 | Listing removed | $1,200$1/sqft |
Source: Lila Delman Real Estate Report a problem | ||
| 9/15/2014 | Listed for rent | $1,200$1/sqft |
Source: Lila Delman Real Estate Report a problem | ||
| 8/7/2010 | Listing removed | $699,000$292/sqft |
Source: Lila Delman Real Estate #748814 Report a problem | ||
| 7/15/2010 | Listed for sale | $699,000+5.9%$292/sqft |
Source: Lila Delman Real Estate #748814 Report a problem | ||
| 6/5/2009 | Sold | $660,000-5.6%$276/sqft |
Source: Public Record Report a problem | ||
| 10/16/2008 | Price change | $699,000-6.7%$292/sqft |
Source: Listhub #748814 Report a problem | ||
| 4/22/2008 | Price change | $749,000-6.3%$313/sqft |
Source: Listhub #748814 Report a problem | ||
| 2/14/2008 | Price change | $799,000-5.9%$334/sqft |
Source: Listhub #748814 Report a problem | ||
| 12/22/2007 | Price change | $849,000-2.4%$354/sqft |
Source: Listhub #748814 Report a problem | ||
| 11/24/2007 | Listed for sale | $870,000$363/sqft |
Source: Listhub #748814 Report a problem | ||
Public tax history
| Year | Property taxes | Tax assessment |
|---|---|---|
| 2025 | $9,568 -3.9% | $1,070,300 +18.8% |
| 2024 | $9,959 +0.9% | $901,300 |
| 2023 | $9,869 | $901,300 |
| 2022 | $9,869 -1.7% | $901,300 +29.7% |
| 2021 | $10,041 | $694,900 |
| 2020 | $10,041 | $694,900 |
| 2019 | $10,041 +9.8% | $694,900 +19.1% |
| 2018 | $9,148 +2.4% | $583,400 |
| 2017 | $8,932 +1.5% | $583,400 |
| 2016 | $8,804 +1.1% | $583,400 +4% |
| 2015 | $8,707 +0.3% | $561,000 |
| 2014 | $8,684 +0.1% | $561,000 |
| 2013 | $8,679 +2.8% | $561,000 -3.6% |
| 2012 | $8,442 -0.1% | $582,200 |
| 2011 | $8,448 +2.3% | $582,200 |
| 2010 | $8,261 +6.3% | $582,200 -9.4% |
| 2009 | $7,770 +1% | $642,700 |
| 2008 | $7,693 +4% | $642,700 |
| 2007 | $7,397 +15.1% | $642,700 +31.3% |
| 2005 | $6,427 +12.6% | $489,500 +70.7% |
| 2003 | $5,708 | $286,700 |
Find assessor info on the county website
Monthly payment
Est. payment
Payment breakdown
Explore the cost of this home by adjusting the details. Changes won't be saved.Climate risks
Neighborhood: 02879
Nearby schools
GreatSchools rating
- 8/10Matunuck SchoolGrades: K-5Distance: 0.8 mi
- 9/10Broad Rock Middle SchoolGrades: 6-8Distance: 6.1 mi
- 8/10South Kingstown High SchoolGrades: 9-12Distance: 5.3 mi
- $1,310,1003 bd3 ba1.9k sqft181 Peninsula Rd, South Kingstown, RI 02879Off Market
- $1,580,1004 bd2 ba1.5k sqft161 Peninsula Rd, South Kingstown, RI 02879Off Market
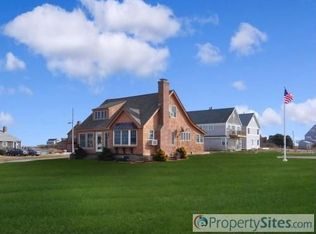
- $2,563,4005 bd3 ba3.2k sqft174 Peninsula Rd, South Kingstown, RI 02879Off Market
- $816,0003 bd2 ba1.3k sqft45 Ninigret Ave, South Kingstown, RI 02879Sold
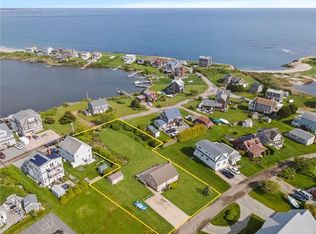
- $2,766,2003 bd4 ba3k sqft180 Peninsula Rd, South Kingstown, RI 02879Off Market
- $1,342,8003 bd1 ba1.2k sqft166 Peninsula Rd, South Kingstown, RI 02879Off Market
- $1,683,5003 bd2 ba1.6k sqft194 Peninsula Rd, South Kingstown, RI 02879Off Market
- $1,226,2004 bd2 ba2.1k sqft199 Peninsula Rd, South Kingstown, RI 02879Off Market
A local agent can set up tours, give advice and negotiate with sellers.
A local lender can help you make sure your offer is ready when you are.
Similar homes
- $1,775,0004 bd4 ba2.8k sqft23 E Matunuck Farm Dr, South Kingstown, RI 02879For Sale
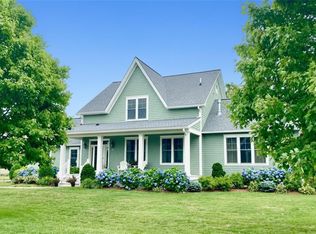
 MLS ID #1411585, Linda Supron, Residential Properties Ltd.. StateWide MLS RI
 - $2,195,0004 bd3 ba3.5k sqft280 Bittersweet Farm Way, South Kingstown, RI 02879For Sale
 MLS ID #1419797, Mary Ann Lisi, Residential Properties Ltd.. StateWide MLS RI
 - $1,975,0003 bd2 ba1.6k sqft30 Dory Ct, South Kingstown, RI 02879For Sale
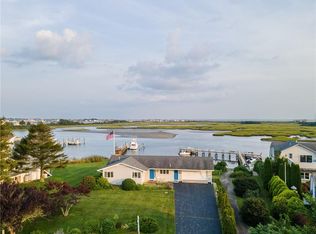 MLS ID #1416529, Stephanie Basile, SERHANT.. StateWide MLS RI
 - $1,400,0003 bd2 ba1.5k sqft51 Teal Dr, South Kingstown, RI 02879For Sale
 MLS ID #1419471, Neil Nolan, Lila Delman Compass. StateWide MLS RI
 - $1,595,0003 bd3 ba2.7k sqft251 Succotash Rd, South Kingstown, RI 02879For SaleMLS ID #1414733, Mary Ann Lisi, Residential Properties Ltd.. StateWide MLS RI
- $2,499,0003 bd2 ba3.2k sqft980 Matunuck Beach Rd, South Kingstown, RI 02879For SaleMLS ID #1416447, David Cappucci, KEY Real Estate Services. StateWide MLS RI
- $1,600,0003 bd3 ba2.5k sqft1 Sea Crest Dr, Narragansett, RI 02882For SaleMLS ID #1418946, The Mita Team, Flagship Real Estate Advisors. StateWide MLS RI
- $995,0003 bd2 ba1.5k sqft240 Matunuck Beach Rd, South Kingstown, RI 02879For SaleMLS ID #1417933, Shirley Page, Mott & Chace Sotheby's Intl.. StateWide MLS RI
- $998,8004 bd3 ba3.4k sqft77 Mockingbird Ln, South Kingstown, RI 02879For SaleMLS ID #1418485, Sheil Readyhough Team, SERHANT.. StateWide MLS RI
- $1,495,0006 bd4 ba2.3k sqft6 Mac Alder St, Narragansett, RI 02879For SaleMLS ID #1413009, Linda Sweet, Residential Properties Ltd.. StateWide MLS RI
- $1,849,5004 bd3 ba2.8k sqftLOT 2 Fifteen Crosswinds Dr, Charlestown, RI 02813New ConstructionMLS ID #1419377, Matthew St. Ours, RE/MAX Professionals. StateWide MLS RI
- $1,739,5004 bd3 ba3k sqftLOT 3 Fifteen Crosswinds Dr, Charlestown, RI 02813New ConstructionMLS ID #1419383, Matthew St. Ours, RE/MAX Professionals. StateWide MLS RI
- $1,549,5004 bd3 ba2.8k sqft95-7 N Woods Trl, South Kingstown, RI 02879For SaleMLS ID #1406009, Paul Chapman, Residential Properties Ltd.. StateWide MLS RI
- $999,0004 bd3 ba2.6k sqft78 Riverside Dr, South Kingstown, RI 02879For SaleMLS ID #1419492, Jacquelyn Cinquegrana, Real Broker, LLC. StateWide MLS RI
- $1,574,5004 bd3 ba2.5k sqft95-5 N Woods Trl, South Kingstown, RI 02879For SaleMLS ID #1406003, Paul Chapman, Residential Properties Ltd.. StateWide MLS RI
- $1,395,0003 bd3 ba2.2k sqft18 Starfish Dr, Narragansett, RI 02882For SaleMLS ID #1416994, Kathy Kourakis, Mott & Chace Sotheby's Intl.. StateWide MLS RI
- $1,699,5003 bd2 ba2.2k sqftLOT 1 Fifteen Crosswinds Dr, Charlestown, RI 02813New ConstructionMLS ID #1419368, Matthew St. Ours, RE/MAX Professionals. StateWide MLS RI
- $1,995,0003 bd4 ba3.2k sqft112 W Willow Ln, Charlestown, RI 02813For SaleMLS ID #1413900, Alpern & Mesenbourg Group, Alpern and Mesenbourg. StateWide MLS RI
- $1,780,0003 bd3 ba2.7k sqft408 Atlantic Ave, Westerly, RI 02891For SaleMLS ID #1416399, Lori Joyal, Lila Delman Compass. StateWide MLS RI
- $1,599,5004 bd2 ba2.8k sqft95-4 N Woods Trl, South Kingstown, RI 02879For SaleMLS ID #1406010, Paul Chapman, Residential Properties Ltd.. StateWide MLS RI
