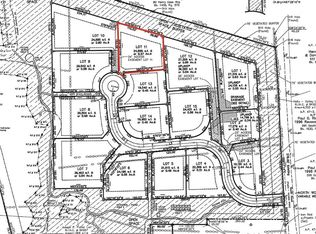
Discover North Woods, a thoughtfully planned community of 15 custom homesites nestled across 21 acres in South Kingstown, Rhode Island. The Preserve at North Woods is a to-be-built Meridian Custom Homes design on Lot 11, a 0.57-acre homesite backing to protected open space in this new South Kingstown neighborhood. The 2,850 s.f. two-story plan offers 4 bedrooms, 2.5 baths, a first-floor office, and an attached 2-car garage, with a columned front porch and natural cedar shingle accents. Inside are 9' first-floor ceilings with interior transoms, crown molding, and hardwood throughout the first floor, main stair, and upstairs hall. The open kitchen centers on an expansive granite island with bar overhang and tile backsplash, beside a naturally lit breakfast area. The great room features a wood-burning fireplace with marble surround and wood mantle. The primary suite has a cathedral ceiling, oversized walk-in closet, and spa bath with dual sinks, freestanding tub, and tiled shower. First-floor laundry, a mudroom with bench off the garage, central air, on-demand hot water, and a large rear deck complete the home. North Woods offers walking paths, a nature viewing area, a community garden, and a picnic area. Images are of previously built homes and renderings and may depict features not included. From quiet mornings at home to afternoons along the coast, North Woods brings together custom craftsmanship, natural beauty, and the best of South County living.
Active
$1,574,500
97-2 Woodsia Trl, Wakefield, RI 02879
4beds
2,850sqft
Single Family Residence
Built in 2027
0.45 Acres Lot
$-- Zestimate®
$552/sqft
$50/mo HOA
What's special
Tile backsplashFirst-floor laundryColumned front porchLarge rear deckCentral airOn-demand hot waterNaturally lit breakfast area
- 2 days
- 361
- 17
Zillow last checked:
Listing updated:
Listed by:
Paul Chapman 401-338-4509,
Residential Properties Ltd.
Source: StateWide MLS RI,MLS#: 1427841
Facts & features
Interior
Bedrooms & bathrooms
- Bedrooms: 4
- Bathrooms: 3
- Full bathrooms: 2
- 1/2 bathrooms: 1
Bathroom
- Features: Bath w Tub, Bath w Shower Stall, Bath w Tub & Shower
Heating
- Bottle Gas, Central Air, Central
Cooling
- Central Air
Appliances
- Included: Tankless Water Heater
Features
- Wall (Cermaic), Wall (Dry Wall), Wall (Plaster), Cathedral Ceiling(s), Internal Expansion, Stairs, Plumbing (PEX), Insulation (Ceiling), Insulation (Floors), Insulation (Walls)
- Flooring: Ceramic Tile, Hardwood, Carpet
- Basement: None
- Attic: Attic Storage
- Number of fireplaces: 1
- Fireplace features: Insert, Wood Insert
Interior area
- Total structure area: 2,850
- Total interior livable area: 2,850 sqft
- Finished area above ground: 2,850
- Finished area below ground: 0
Property
Parking
- Total spaces: 6
- Parking features: Attached
- Attached garage spaces: 2
Features
- Patio & porch: Deck, Porch
Lot
- Size: 0.45 Acres
- Features: Cul-De-Sac, Wooded
Details
- Foundation area: 1920
- Parcel number: 972NORTHWOODSTRLSKNG
- Zoning: R-30
Construction
Type & style
- Home type: SingleFamily
- Architectural style: Colonial
- Property subtype: Single Family Residence
Materials
- Ceramic, Dry Wall, Plaster
- Foundation: Concrete Perimeter
Condition
- New construction: No
- Year built: 2027
Utilities & green energy
- Electric: Underground
- Sewer: Septic Tank
- Water: Individual Meter, Municipal
- Utilities for property: Water Connected, Underground Utilities
Community & HOA
Community
- Features: Golf, Highway Access, Marina, Private School, Public School, Recreational Facilities, Restaurants, Schools, Near Shopping, Near Swimming
- Subdivision: North Woods
HOA
- Has HOA: No
- HOA fee: $50 monthly
Location
- Region: Wakefield
Financial & listing details
- Price per square foot: $552/sqft
- Date on market: 11/5/2026
- Inclusions: To be built by Meridian Custom Homes. Price reflects The Preserve as specified 10/21/2026; options such as standing seam metal roof, black windows, and great-room built-in are offered (confirm option pricing with builder). Photos are of prior Meridian builds; exterior is a rendering. Private road; septic (OWTS); public water. Call or text Paul Chapman, 401.338.4509, for plans, spec sheet, and lot plan.
Estimated market value
Not available
Estimated sales range
Not available
Not available
Price history
| Date | Event | Price |
|---|---|---|
| 11/5/2026 | Listed for sale | $1,574,500$552/sqft |
Source:  StateWide MLS RI #1427841 Report a problem | ||
Public tax history
Tax history is unavailable.
Monthly payment
Est. payment
Payment breakdown
Explore the cost of this home by adjusting the details. Changes won't be saved.Climate risks
Neighborhood: 02879
Similar homes
- $1,649,5004 bd3 ba3.2k sqft41-2 Woodsia Trl, Wakefield, RI 02879For Sale

 MLS ID #1422428, Paul Chapman, Residential Properties Ltd.. StateWide MLS RI
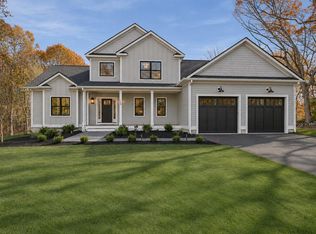
- $1,689,0003 bd3 ba2.8k sqft1025 South Rd, Wakefield, RI 02879For Sale
 MLS ID #1427849, Michael Stewart, Lighthouse Real Estate Group. StateWide MLS RI
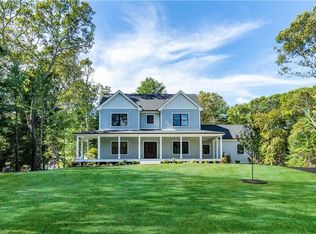
- $1,590,0004 bd3 ba2.7k sqft91 Green Hill Beach Rd, South Kingstown, RI 02879For Sale
 MLS ID #1427406, Allen Gammons, BHHS Commonwealth Real Estate. StateWide MLS RI
- $1,359,0004 bd3 ba2.9k sqft99 Fresh Meadow Rd, South Kingstown, RI 02879For Sale
 MLS ID #1427921, Jen Bell, Engel & Volkers Oceanside. StateWide MLS RI
- $1,589,5004 bd3 ba2.5k sqft39-2 N Woods Trl, South Kingstown, RI 02879New ConstructionMLS ID #1422430, Paul Chapman, Residential Properties Ltd.. StateWide MLS RI
- $1,599,5004 bd3 ba3.1k sqft95-14 N Woods Trl, South Kingstown, RI 02879New ConstructionMLS ID #1422424, Paul Chapman, Residential Properties Ltd.. StateWide MLS RI
- $1,624,5004 bd2 ba2.8k sqft95-12 N Woods Trl, South Kingstown, RI 02879New ConstructionMLS ID #1422425, Paul Chapman, Residential Properties Ltd.. StateWide MLS RI
- $1,695,0004 bd4 ba2.8k sqft23 E Matunuck Farm Dr, South Kingstown, RI 02879For SaleMLS ID #1425052, Linda Supron, Residential Properties Ltd.. StateWide MLS RI
- $1,320,0004 bd3 ba3.2k sqft3548 Commodore Perry Hwy #B, Wakefield, RI 02879For SaleMLS ID #1420684, Peter McLaughlin, WATERFRONT PROPERTIES. StateWide MLS RI
- $799,0003 bd4 ba2.3k sqft282 Balsam Rd, South Kingstown, RI 02879For SaleMLS ID #1427762, David Carty, CARTY REALTY. StateWide MLS RI
- $1,900,0004 bd4 ba3.4k sqft260 Walden Way, South Kingstown, RI 02879For SaleMLS ID #1424196, Ruth Bellino, Residential Properties Ltd.. StateWide MLS RI
- $899,8003 bd3 ba2.8k sqft51 Whispering Pine Trl, South Kingstown, RI 02879For SaleMLS ID #1427107, Sheil Readyhough Team, SERHANT.. StateWide MLS RI
- $1,230,0004 bd3 ba2.2k sqft3640 Commodore Oliver Hazard Perry Hwy, Wakefield, RI 02879For SaleMLS ID #1424986, Janet Kermes, Mott & Chace Sotheby's Intl.. StateWide MLS RI
- $1,695,0003 bd3 ba3.8k sqft59 Sundance Trl, South Kingstown, RI 02879For SaleMLS ID #1426831, Dan Harding, Lila Delman Compass. StateWide MLS RI
- $1,349,8003 bd3 ba2.7k sqft251 Succotash Rd, South Kingstown, RI 02879For SaleMLS ID #1423185, Sheil Readyhough Team, SERHANT.. StateWide MLS RI
- $1,750,0004 bd2 ba4.2k sqft256 Matunuck Beach Rd, South Kingstown, RI 02879For SaleMLS ID #1422721, Thomas Simjian, Keller Williams Coastal. StateWide MLS RI
- $1,199,0004 bd3 ba3.2k sqft572 Green Hill Beach Rd, South Kingstown, RI 02879For SaleMLS ID #1419242, Michael HIMMEL, Mott & Chace Sotheby's Intl.. StateWide MLS RI
- $1,390,0004 bd3 ba2.2k sqft35 N Woods Trl, South Kingstown, RI 02879New ConstructionMLS ID #1411305, Dan Mansolillo, Mansolillo & Co.. StateWide MLS RI
- $1,250,0004 bd3 ba2.3k sqft25 Dawsons Cir, South Kingstown, RI 02879New ConstructionMLS ID #1424113, Sean Carlino Esq., RI Real Estate Services. StateWide MLS RI
- $799,9004 bd2 ba3.6k sqft172 Estelle Dr, South Kingstown, RI 02892For SaleMLS ID #1427609, David Cappucci, KEY Real Estate Services. StateWide MLS RI
