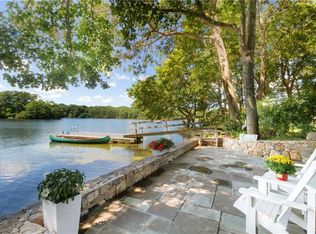
Delightful waterfront Rockport Post & Beam perfectly set on picturesque Indian Lake. A special sanctuary where you can experience a slower pace while soaking up everything this dreamlike location has to offer. A perfect retreat for nature lovers to swim, fish and boat/kayak/paddle board to your very own private island. Interior highlights include stunning wide plank pine floors throughout, 2 fireplaces, vaulted ceilings & handmade lighting. The first floor features a primary bedroom with a walk-in closet & fireplace. Also on this level is a relaxing sunroom adjacent to the dining area. The second level includes a lovely guest loft with a full bathroom and 4 bedrooms. Being surrounded by acres of unspoiled land ensures a feeling of seclusion, yet it’s mere minutes to the most coveted white sandy beaches, marinas, fine restaurants, cafés & charming shops. Outdoor space encompasses almost 2 ½ acres, including a patio, attached 2-garage, a detached 2-car garage w/ walk-up loft, dock, private beach and stone walls. This exclusive enclave has supreme privacy and presents a dream escape surrounded by lush vegetation & glistening water. The exposed beams in Rockport Post & Beam homes display a powerful architectural element that carries its inherent strength and integrity into the interior space, gracing a home with tradition, warmth, and a refined ruggedness. The timber frame construction is known to stand for generations.
Active
$1,695,000
59 Sundance Trl, South Kingstown, RI 02879
3beds
3,840sqft
Single Family Residence
Built in 1985
2.95 Acres Lot
$-- Zestimate®
$441/sqft
$63/mo HOA
What's special
Private beachTimber frame constructionStone wallsPicturesque indian lakeVaulted ceilingsPrivate islandExposed beams
- 15 days
- 2,816
- 270
Likely to sell faster than
Zillow last checked:
Listing updated:
Listed by:
Dan Harding 401-954-1850,
Lila Delman Compass,
Nicole HARDING 401-419-2606,
Lila Delman Compass
Source: StateWide MLS RI,MLS#: 1426831
Facts & features
Interior
Bedrooms & bathrooms
- Bedrooms: 3
- Bathrooms: 3
- Full bathrooms: 2
- 1/2 bathrooms: 1
Bathroom
- Features: Bath w Tub & Shower
Heating
- Oil, Baseboard, Forced Water
Cooling
- Central Air
Appliances
- Included: Dishwasher, Dryer, Exhaust Fan, Microwave, Refrigerator, Washer, Tankless Water Heater
Features
- Wall (Dry Wall), Wall (Plaster), Cedar Closet(s)(s), Stairs, Plumbing (Copper), Plumbing (PVC), Insulation (Ceiling), Insulation (Walls)
- Flooring: Wood
- Doors: Storm Door(s)
- Windows: Insulated Windows, Skylight(s)
- Basement: Crawl Space,Unfinished
- Attic: Attic Stairs, Attic Storage
- Number of fireplaces: 2
- Fireplace features: Brick
Interior area
- Total structure area: 3,840
- Total interior livable area: 3,840 sqft
- Finished area above ground: 3,840
- Finished area below ground: 0
Video & virtual tour
Property
Parking
- Total spaces: 10
- Parking features: Attached, Detached, Garage Door Opener, Driveway
- Attached garage spaces: 4
- Has uncovered spaces: Yes
Accessibility
- Accessibility features: Flat Thresholds
Features
- Patio & porch: Patio, Porch, Screened
- Has view: Yes
- View description: Water
- Has water view: Yes
- Water view: Water
- Waterfront features: Waterfront, Beach, Dock, Freshwater Front, Walk to Fresh Water, Walk To Water
Lot
- Size: 2.95 Acres
- Features: Cul-De-Sac, Sprinklers
Details
- Additional structures: Outbuilding
- Parcel number: SKINP0262L000025
- Other equipment: Cable TV
Construction
Type & style
- Home type: SingleFamily
- Architectural style: Colonial
- Property subtype: Single Family Residence
Materials
- Dry Wall, Plaster, Clapboard, Wood
- Foundation: Concrete Perimeter
Condition
- New construction: No
- Year built: 1985
Utilities & green energy
- Electric: 200+ Amp Service
- Sewer: Septic Tank
- Water: Well
- Utilities for property: Underground Utilities
Community & HOA
Community
- Features: Near Public Transport, Commuter Bus, Golf, Highway Access, Hospital, Interstate, Marina, Near Swimming
- Security: Security System Owned
- Subdivision: Indian Lake Waterfront
HOA
- Has HOA: No
- HOA fee: $750 annually
Location
- Region: South Kingstown
Financial & listing details
- Price per square foot: $441/sqft
- Tax assessed value: $1,195,400
- Annual tax amount: $11,013
- Date on market: 10/28/2026
Estimated market value
Not available
Estimated sales range
Not available
Not available
Price history
| Date | Event | Price |
|---|---|---|
| 10/28/2026 | Listed for sale | $1,695,000+121.3%$441/sqft |
Source:  StateWide MLS RI #1426831 Report a problem | ||
| 3/6/2015 | Sold | $766,000$199/sqft |
Source: Public Record Report a problem | ||
Public tax history
| Year | Property taxes | Tax assessment |
|---|---|---|
| 2025 | $10,687 +2.6% | $1,195,400 +26.9% |
| 2024 | $10,412 +0.9% | $942,300 |
| 2023 | $10,318 | $942,300 |
| 2022 | $10,318 -1.2% | $942,300 +30.4% |
| 2021 | $10,440 | $722,500 |
| 2020 | $10,440 | $722,500 |
| 2019 | $10,440 +3.8% | $722,500 +12.6% |
| 2018 | $10,060 +2.4% | $641,600 |
| 2017 | $9,823 +1.5% | $641,600 |
| 2016 | $9,682 +26.7% | $641,600 +30.4% |
| 2015 | $7,639 +0.3% | $492,200 |
| 2014 | $7,619 +0.1% | $492,200 |
| 2013 | $7,614 +1.9% | $492,200 -4.5% |
| 2012 | $7,475 -0.1% | $515,500 |
| 2011 | $7,480 +2.3% | $515,500 |
| 2010 | $7,315 -4.8% | $515,500 -18.9% |
| 2009 | $7,683 +1% | $635,500 |
| 2008 | $7,607 +4% | $635,500 |
| 2007 | $7,315 +12.4% | $635,500 +28.2% |
| 2005 | $6,510 -5.3% | $495,800 +43.6% |
| 2003 | $6,873 | $345,200 |
Find assessor info on the county website
Monthly payment
Est. payment
Payment breakdown
Explore the cost of this home by adjusting the details. Changes won't be saved.Climate risks
Neighborhood: 02879
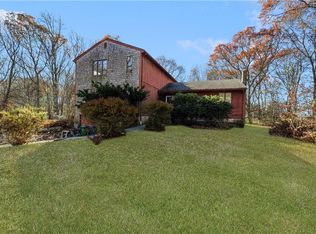
- $700,8003 bd2 ba2k sqft11 Sundance Trl, South Kingstown, RI 02879Off Market
- $2,150,0003 bd3 ba3k sqft166 Legend Rock Rd, South Kingstown, RI 02879Sold

- $1,992,7003 bd3 ba3.1k sqft76 Sundance Trl, South Kingstown, RI 02879Off Market
- $500,0004 bd3 ba3k sqft130 Legend Rock Rd, South Kingstown, RI 02879Sold
Similar homes
- $1,359,0004 bd3 ba2.9k sqft99 Fresh Meadow Rd, South Kingstown, RI 02879For Sale

 MLS ID #1427921, Jen Bell, Engel & Volkers Oceanside. StateWide MLS RI
- $1,689,0003 bd3 ba2.8k sqft1025 South Rd, Wakefield, RI 02879For Sale
 MLS ID #1427849, Michael Stewart, Lighthouse Real Estate Group. StateWide MLS RI
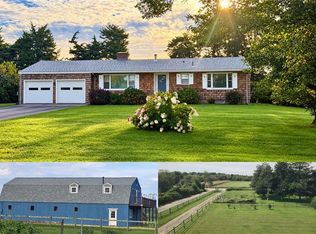
- $1,750,0004 bd2 ba4.2k sqft256 Matunuck Beach Rd, South Kingstown, RI 02879For Sale
 MLS ID #1422721, Thomas Simjian, Keller Williams Coastal. StateWide MLS RI
- $1,695,0004 bd4 ba2.8k sqft23 E Matunuck Farm Dr, South Kingstown, RI 02879For Sale
 MLS ID #1425052, Linda Supron, Residential Properties Ltd.. StateWide MLS RI
- $1,900,0004 bd4 ba3.4k sqft260 Walden Way, South Kingstown, RI 02879For SaleMLS ID #1424196, Ruth Bellino, Residential Properties Ltd.. StateWide MLS RI
- $1,975,0004 bd4 ba5.1k sqft357 Congdon Dr, South Kingstown, RI 02879For SaleMLS ID #1424415, Eleanor San Antonio, Mott & Chace Sotheby's Intl.. StateWide MLS RI
- $1,349,8003 bd3 ba2.7k sqft251 Succotash Rd, South Kingstown, RI 02879For SaleMLS ID #1423185, Sheil Readyhough Team, SERHANT.. StateWide MLS RI
- $1,705,0004 bd3 ba2.5k sqft9 Jessica Ln, Narragansett, RI 02882For SaleMLS ID #1421373, Jessica Martin, EXPERIENCE Real Estate. StateWide MLS RI
- $1,230,0004 bd3 ba2.2k sqft3640 Commodore Oliver Hazard Perry Hwy, Wakefield, RI 02879For SaleMLS ID #1424986, Janet Kermes, Mott & Chace Sotheby's Intl.. StateWide MLS RI
- $1,825,0003 bd4 ba3.1k sqft80 Westwind Dr, Jamestown, RI 02835For SaleMLS ID #1423557, Bob Bailey, Lila Delman Compass. StateWide MLS RI
- $2,375,0003 bd3 ba3.7k sqft216 Spartina Cove Way, South Kingstown, RI 02879For SaleMLS ID #1427786, Matthew Price, Edge Realty RI. StateWide MLS RI
- $1,649,5004 bd3 ba3.2k sqft41-2 Woodsia Trl, Wakefield, RI 02879For SaleMLS ID #1422428, Paul Chapman, Residential Properties Ltd.. StateWide MLS RI
- $899,9003 bd3 ba3.3k sqft230 Curtis Corner Rd, South Kingstown, RI 02879For SaleMLS ID #1420409, Brenda Nardolillo, Flagship Real Estate Advisors. StateWide MLS RI
- $1,590,0004 bd3 ba2.7k sqft91 Green Hill Beach Rd, South Kingstown, RI 02879For SaleMLS ID #1427406, Allen Gammons, BHHS Commonwealth Real Estate. StateWide MLS RI
- $1,099,9004 bd3 ba2.2k sqft25 Rockland Dr, South Kingstown, RI 02879New ConstructionMLS ID #1428132, The Daglieri Team, Flagship Real Estate Advisors. StateWide MLS RI
- $1,875,0004 bd5 ba4.3k sqft38 Gondola Ave, Jamestown, RI 02835For SaleMLS ID #1414056, Bob Bailey, Lila Delman Compass. StateWide MLS RI
- $1,574,5004 bd3 ba2.8k sqft97-2 Woodsia Trl, Wakefield, RI 02879For SaleMLS ID #1427841, Paul Chapman, Residential Properties Ltd.. StateWide MLS RI
- $1,790,0004 bd5 ba3.2k sqft35 2nd St, Newport, RI 02840For SaleMLS ID #1427328, Arthur Chapman, William Raveis Inspire. StateWide MLS RI
- $1,699,0004 bd3 ba1.9k sqft39 Treasure Rd, Narragansett, RI 02882For SaleMLS ID #1422046, Bob Bailey, Lila Delman Compass. StateWide MLS RI
- $1,599,5004 bd3 ba3.1k sqft95-14 N Woods Trl, South Kingstown, RI 02879New ConstructionMLS ID #1422424, Paul Chapman, Residential Properties Ltd.. StateWide MLS RI
