Spacious Contemporary located in Jamestown Estates close to Dutch Harbor, Great Creek, and the Village. This home offers three levels of living space with lower level family room, a full bath, laundry and mechanical room. The main level ideal for entertaining has a vaulted living room with double sided gas fireplace to the kitchen with doors to the deck, a formal dining room with custom built ins, a guest bedroom, and lavette. The upper level includes a guest bedroom and hall bath with walk in tub shower unit, and the primary bedroom with ensuite bath complete with its own gas fireplace, and sliders to the west facing deck. The detached 2 car heated garage, with EV charging unit, also has a second level with half bath ideal for a home office, art studio or exercise room. The neighborhood access to Great Creek is just 100 yards away. This home is convenient to the school, library, village shops, and nearby restaurants and marinas. Jamestown is the "Jewel of Narragansett Bay" an island oasis yet conveniently connected to the mainland for easy commuting to Newport, Providence or Boston.
For sale
$1,895,000
80 Westwind Dr, Jamestown, RI 02835
3beds
3,168sqft
Single Family Residence
Built in 1993
0.93 Acres Lot
$-- Zestimate®
$598/sqft
$-- HOA
What's special
Double sided gas fireplaceLaundry and mechanical roomLower level family roomEv charging unitGuest bedroom
- 20 days
- 1,162
- 53
Zillow last checked:
Listing updated:
Listed by:
Bob Bailey 401-413-6928,
Lila Delman Compass
Source: StateWide MLS RI,MLS#: 1423557
Facts & features
Interior
Bedrooms & bathrooms
- Bedrooms: 3
- Bathrooms: 4
- Full bathrooms: 3
- 1/2 bathrooms: 1
Primary bedroom
- Features: High Ceilings
- Level: Third
Bedroom
- Features: Ceiling Height 7 to 9 ft
- Level: Second
Bedroom 3
- Features: Ceiling Height 7 to 9 ft
- Level: Third
Bathroom
- Features: Ceiling Height 7 to 9 ft
- Level: Third
Bathroom
- Features: Ceiling Height 7 to 9 ft
- Level: Second
Bathroom
- Features: Ceiling Height 7 to 9 ft
- Level: First
Dining room
- Features: Ceiling Height 7 to 9 ft
- Level: Second
Family room
- Features: Ceiling Height 7 to 9 ft
- Level: First
Kitchen
- Features: Ceiling Height 7 to 9 ft
- Level: Second
Living room
- Features: High Ceilings
- Level: Second
Heating
- Oil, Baseboard, Forced Water
Cooling
- Central Air, Ductless
Appliances
- Included: Dishwasher, Dryer, Microwave, Refrigerator, Washer
Features
- Wall (Plaster), Bath w/ Shower, Bedroom, Dining Room, Family Room, Entrance Foyer, Full Bath, Half Bath, Kitchen, Laundry Area, Living Room, Master Bedroom w/ Bath, Storage, Utility Room, Cathedral Ceiling(s), Stairs, Plumbing (Copper), Plumbing (Mixed), Plumbing (PEX), Plumbing (PVC), Insulation (Cap), Insulation (Ceiling), Insulation (Walls)
- Flooring: Ceramic Tile, Hardwood
- Windows: Insulated Windows
- Basement: None
- Number of fireplaces: 2
- Fireplace features: Gas, Stone
Interior area
- Total structure area: 2,128
- Total interior livable area: 3,168 sqft
- Finished area above ground: 2,128
- Finished area below ground: 1,040
Video & virtual tour
Property
Parking
- Total spaces: 6
- Parking features: Detached, Garage Door Opener
- Garage spaces: 2
Features
- Patio & porch: Deck
- Fencing: Fenced
- Waterfront features: Walk to Salt Water
Lot
- Size: 0.93 Acres
Details
- Additional structures: Outbuilding
- Parcel number: JAMEM8L670
- Zoning: R40
- Other equipment: Cable TV
Construction
Type & style
- Home type: SingleFamily
- Architectural style: Contemporary
- Property subtype: Single Family Residence
Materials
- Plaster, Shingles, Vinyl Siding
- Foundation: Concrete Perimeter
Condition
- New construction: No
- Year built: 1993
Utilities & green energy
- Electric: 200+ Amp Service
- Sewer: Public Sewer
- Water: Private, Well
- Utilities for property: Sewer Connected, Underground Utilities
Community & HOA
Community
- Features: Near Public Transport, Commuter Bus, Golf, Marina, Public School, Recreational Facilities, Restaurants, Schools, Near Swimming, Tennis
HOA
- Has HOA: No
Location
- Region: Jamestown
Financial & listing details
- Price per square foot: $598/sqft
- Tax assessed value: $1,117,300
- Annual tax amount: $6,483
- Date on market: 9/18/2026
Estimated market value
Not available
Estimated sales range
Not available
Not available
Price history
| Date | Event | Price |
|---|---|---|
| 9/18/2026 | Listed for sale | $1,895,000+118.8%$598/sqft |
Source:  StateWide MLS RI #1423557 Report a problem StateWide MLS RI #1423557 Report a problem | ||
| 9/6/2013 | Sold | $865,900-3.7%$273/sqft |
Source: Public Record Report a problem | ||
| 7/20/2013 | Listed for sale | $899,000+40.5%$284/sqft |
Source: Lila Delman Real Estate, Ltd. #1046486 Report a problem | ||
| 12/16/2004 | Sold | $640,000+40.7%$202/sqft |
Source: Public Record Report a problem | ||
| 3/1/2001 | Sold | $455,000$144/sqft |
Source: Public Record Report a problem | ||
Public tax history
| Year | Property taxes | Tax assessment |
|---|---|---|
| 2025 | $6,302 +9.5% | $1,117,300 +39.2% |
| 2024 | $5,756 +4.2% | $802,800 -1.4% |
| 2023 | $5,526 | $813,900 |
| 2022 | $5,526 -16.4% | $813,900 +2% |
| 2021 | $6,607 -0.2% | $798,000 |
| 2020 | $6,621 +0.2% | $798,000 |
| 2019 | $6,605 +8.3% | $798,000 +15.8% |
| 2018 | $6,099 +2.2% | $689,100 |
| 2017 | $5,968 +0.9% | $689,100 |
| 2016 | $5,912 -0.5% | $689,100 +1.8% |
| 2015 | $5,943 +0.3% | $676,900 |
| 2014 | $5,923 +0.9% | $676,900 +0.9% |
| 2013 | $5,872 +15.6% | $671,100 +23.6% |
| 2012 | $5,078 +1.5% | $543,100 |
| 2011 | $5,002 +5% | $543,100 +3.9% |
| 2010 | $4,762 -15.7% | $522,700 -25% |
| 2009 | $5,651 | $696,767 |
| 2008 | $5,651 +4.2% | $696,767 +0.3% |
| 2007 | $5,424 +10.9% | $694,467 +29% |
| 2005 | $4,892 -21.5% | $538,170 |
| 2004 | $6,232 +22.7% | $538,170 +47.3% |
| 2003 | $5,077 | $365,240 |
Find assessor info on the county website
Monthly payment
Est. payment
Payment breakdown
Explore the cost of this home by adjusting the details. Changes won't be saved.Climate risks
Neighborhood: 02835
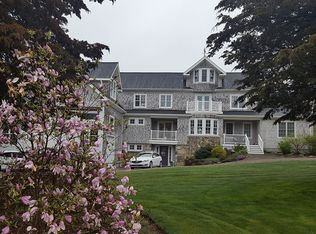

Similar homes
- $2,195,0005 bd3 ba3k sqft31 Calvert Pl, Jamestown, RI 02835For Sale
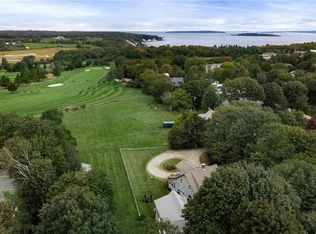
 MLS ID #1424921, Bob Bailey, Lila Delman Compass. StateWide MLS RI
 - $1,995,0003 bd3 ba2.8k sqft219 W Reach Dr, Jamestown, RI 02835For Sale
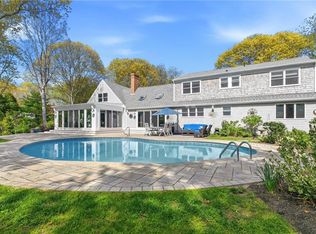 MLS ID #1422408, Deborah Foppert, Jamestown Real Estate LLC. StateWide MLS RI
 - $1,875,0004 bd5 ba4.3k sqft38 Gondola Ave, Jamestown, RI 02835For Sale
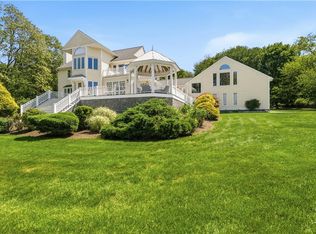 MLS ID #1414056, Bob Bailey, Lila Delman Compass. StateWide MLS RI
 - $1,275,0003 bd2 ba3.5k sqft5 Buoy St, Jamestown, RI 02835For Sale
 MLS ID #1413885, Patia Mascali, William Raveis Inspire. StateWide MLS RI
 - $2,600,0003 bd2 ba1.8k sqft345 Highland Dr, Jamestown, RI 02835For SaleMLS ID #1412535, Grace Cimo McCluskey, Gustave White Sotheby's Realty. StateWide MLS RI
- $1,705,0004 bd3 ba2.5k sqft9 Jessica Ln, Narragansett, RI 02882For SaleMLS ID #1421373, Jessica Martin, EXPERIENCE Real Estate. StateWide MLS RI
- $989,9003 bd2 ba2k sqft9 Cutter St, Jamestown, RI 02835For SaleMLS ID #1424216, Robin Tregenza, Residential Properties Ltd.. StateWide MLS RI
- $1,599,0005 bd4 ba4k sqft27 Oceanview Dr, Middletown, RI 02842For SaleMLS ID #1423667, Jennifer O'Hora Lawrence, Lila Delman Compass. StateWide MLS RI
- $1,925,0002 bd3 ba1.6k sqft210 Ferry Rd, Saunderstown, RI 02874For SaleMLS ID #1422664, David Callaghan, Teri Degnan RE & Consulting. StateWide MLS RI
- $1,995,0004 bd3 ba3.5k sqft280 Bittersweet Farm Way, South Kingstown, RI 02879For SaleMLS ID #1419797, Mary Ann Lisi, Residential Properties Ltd.. StateWide MLS RI
- $2,125,0004 bd4 ba3.1k sqft26 Thayer Ave, Narragansett, RI 02882For SaleMLS ID #1422659, Sheil Readyhough Team, SERHANT.. StateWide MLS RI
- $1,950,0003 bd3 ba2.3k sqft11 Fountain St, North Kingstown, RI 02852For SaleMLS ID #1424718, Sue Moore, RI Real Estate Services. StateWide MLS RI
- $2,250,0004 bd3 ba2.7k sqft259 Taylor Rd, Portsmouth, RI 02871For SaleMLS ID #1424028, Karen Dill, Homes By Connect. StateWide MLS RI
- $1,699,0004 bd3 ba1.9k sqft39 Treasure Rd, Narragansett, RI 02882For SaleMLS ID #1422046, Bob Bailey, Lila Delman Compass. StateWide MLS RI
- $1,359,0004 bd3 ba2.9k sqft99 Fresh Meadow Rd, South Kingstown, RI 02879For SaleMLS ID #1422640, Jen Serafin, Coldwell Banker Coastal Homes. StateWide MLS RI
- $1,999,0006 bd7 ba4k sqft12 Poplar St, Newport, RI 02840For SaleMLS ID #1420869, Mara Terchunian, Our Real Estate. StateWide MLS RI
- $1,495,0003 bd3 ba2.3k sqft1015 E Shore Rd, Jamestown, RI 02835New ConstructionMLS ID #1421537, Bob Bailey, Lila Delman Compass. StateWide MLS RI
- $1,699,0004 bd5 ba3.2k sqft35 2nd St, Newport, RI 02840For SaleMLS ID #1420875, Hillary Olinger, SERHANT.. StateWide MLS RI
- $995,0002 bd3 ba1.6k sqftJamestown Overlook, Jamestown, RI 02835For SaleMLS ID #1412735, Hillary Olinger, SERHANT.. StateWide MLS RI
