An exceptional location in the heart of Narragansett’s historic Pier neighborhood awaits at 67 Earles Court. Set among the grand properties of the Earlscourt Historic District, known for its distinctive 1880s stone water tower, this home occupies a beautifully landscaped corner lot at Gibson Avenue and Earles Court. Coastal charm and thoughtful design define this four bedroom, three-and-a-half-bath residence. Cathedral ceilings and distinctive ceiling peaks add architectural character, while a double-sided fireplace brings warmth and ambiance to the living and dining rooms. The kitchen and dining room open to a screened-in porch, perfect for morning coffee overlooking a private patio and lush landscaping. The spacious first-floor primary suite offers an inviting retreat, complete with a double vanity, a tub with a marble surround, and a separate tiled shower. Upstairs, three additional bedrooms and a large full bathroom offer generous space for family and guests. First-floor laundry just off the spacious two-car garage adds convenience, while a large basement with a full bathroom provides flexible space and ample storage. Enjoy the best of Narragansett within walking distance from the scenic seawall and iconic Towers to the Pier 5 boat launch and Narragansett Town Beach. Local shops, restaurants, and cafés complete this vibrant coastal setting. Whether enjoyed as a seaside retreat or a year-round residence, 67 Earles Court offers a wonderful place to call home.
For sale
$1,950,000
67 Earles Ct, Narragansett, RI 02882
4beds
3,971sqft
Single Family Residence
Built in 1994
0.37 Acres Lot
$-- Zestimate®
$491/sqft
$-- HOA
What's special
Spacious two-car garageFour bedroom three-and-a-half-bath residenceBeautifully landscaped corner lot
- 6 days
- 1,369
- 55
Likely to sell faster than
Zillow last checked:
Listing updated:
Listed by:
Jessica Martin 401-741-4261,
EXPERIENCE Real Estate
Source: StateWide MLS RI,MLS#: 1424046
Facts & features
Interior
Bedrooms & bathrooms
- Bedrooms: 4
- Bathrooms: 4
- Full bathrooms: 3
- 1/2 bathrooms: 1
Primary bedroom
- Level: First
Primary bedroom
- Level: First
Bedroom 2
- Level: Second
Bedroom 3
- Level: Second
Bedroom 4
- Level: Second
Bathroom
- Level: First
Bathroom
- Level: Second
Dining area
- Level: First
Dining room
- Level: First
Other
- Level: First
Kitchen
- Level: First
Other
- Level: First
Living room
- Level: First
Porch
- Level: First
Heating
- Natural Gas, Forced Air
Cooling
- Central Air
Appliances
- Included: Dishwasher, Dryer, Disposal, Microwave, Refrigerator, Trash Compactor, Washer, Whirlpool, Gas Water Heater
Features
- Wall (Dry Wall), Wall (Plaster), Cathedral Ceiling(s), Internal Expansion, Plumbing (Mixed), Insulation (Ceiling), Insulation (Floors), Insulation (Walls), Ceiling Fan(s)
- Flooring: Ceramic Tile, Hardwood, Carpet
- Doors: Storm Door(s)
- Windows: Insulated Windows, Storm Window(s)
- Basement: Full,Interior Entry,Partially Finished,Bath/Stubbed,Living Room,Office,Playroom,Storage Space,Utility
- Attic: Attic Storage
- Number of fireplaces: 2
- Fireplace features: Insert
Interior area
- Total structure area: 2,726
- Total interior livable area: 3,971 sqft
- Finished area above ground: 2,726
- Finished area below ground: 1,245
Property
Parking
- Total spaces: 6
- Parking features: Attached
- Attached garage spaces: 2
Features
- Patio & porch: Patio, Porch, Screened
- Fencing: Fenced
- Waterfront features: Walk to Salt Water, Walk To Water
Lot
- Size: 0.37 Acres
- Features: Corner Lot, Sprinklers, Wooded
Details
- Parcel number: NARRMEB116LB
- Zoning: Res
Construction
Type & style
- Home type: SingleFamily
- Architectural style: Contemporary
- Property subtype: Single Family Residence
Materials
- Dry Wall, Plaster, Clapboard
- Foundation: Concrete Perimeter
Condition
- New construction: No
- Year built: 1994
Utilities & green energy
- Electric: 150 Amp Service, 200+ Amp Service, Circuit Breakers
- Utilities for property: Sewer Connected, Water Connected
Community & HOA
Community
- Features: Golf, Highway Access, Hospital, Private School, Public School, Recreational Facilities, Restaurants, Schools, Near Shopping, Near Swimming, Tennis
- Subdivision: Narragansett Pier/Gibson Avenue
HOA
- Has HOA: No
Location
- Region: Narragansett
Financial & listing details
- Price per square foot: $491/sqft
- Tax assessed value: $1,565,200
- Annual tax amount: $10,628
- Date on market: 10/9/2026
Estimated market value
Not available
Estimated sales range
Not available
Not available
Price history
| Date | Event | Price |
|---|---|---|
| 10/9/2026 | Listed for sale | $1,950,000+200%$491/sqft |
Source:  StateWide MLS RI #1424046 Report a problem StateWide MLS RI #1424046 Report a problem | ||
| 11/1/2010 | Sold | $650,000-13.2%$164/sqft |
Source: Public Record Report a problem | ||
| 6/5/2010 | Listed for sale | $749,000+7.8%$189/sqft |
Source: BAY REALTY, LTD. #968245 Report a problem | ||
| 8/31/2004 | Sold | $695,000$175/sqft |
Source: Public Record Report a problem | ||
Public tax history
| Year | Property taxes | Tax assessment |
|---|---|---|
| 2025 | $10,628 +3.7% | $1,565,200 |
| 2024 | $10,252 +14.9% | $1,565,200 +57.8% |
| 2023 | $8,924 | $991,600 |
| 2022 | $8,924 +1.6% | $991,600 |
| 2021 | $8,786 +18.7% | $991,600 +40.4% |
| 2020 | $7,400 +2.5% | $706,100 |
| 2019 | $7,223 +311.2% | $706,100 |
| 2018 | $1,756 -74.2% | $706,100 +9.4% |
| 2017 | $6,815 +5.9% | $645,400 +1.1% |
| 2016 | $6,437 +1.4% | $638,600 |
| 2015 | $6,348 +7.9% | $638,600 +9% |
| 2014 | $5,883 +2.4% | $586,000 |
| 2013 | $5,743 +2.4% | $586,000 |
| 2012 | $5,608 +2.6% | $586,000 -3.8% |
| 2011 | $5,464 +1.2% | $609,100 |
| 2010 | $5,397 +3.3% | $609,100 |
| 2009 | $5,226 -12.7% | $609,100 -26.3% |
| 2008 | $5,989 +4.2% | $826,100 |
| 2007 | $5,750 -2.5% | $826,100 +52.6% |
| 2005 | $5,895 | $541,300 |
Find assessor info on the county website
Monthly payment
Est. payment
Payment breakdown
Explore the cost of this home by adjusting the details. Changes won't be saved.Climate risks
Neighborhood: Narragansett Pier
- $1,805,0002 bd3 ba2.3k sqft50 Gibson Ave, Narragansett, RI 02882Off Market
- $2,066,8004 bd4 ba3.3k sqft54 Westmoreland St, Narragansett, RI 02882Off Market
- $2,163,200-- bd-- ba-- sqft51 Gibson Ave, Narragansett, RI 02882Off Market
- $501,0003 bd3 ba2.7k sqft52 Westmoreland St, Narragansett, RI 02882Off Market
Similar homes
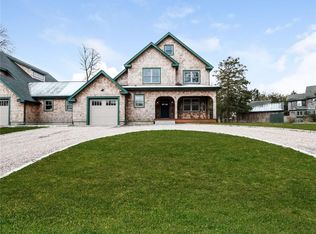
- $2,125,0004 bd4 ba3.1k sqft26 Thayer Ave, Narragansett, RI 02882For Sale

 MLS ID #1422659, Sheil Readyhough Team, SERHANT.. StateWide MLS RI
 - $1,705,0004 bd3 ba2.5k sqft9 Jessica Ln, Narragansett, RI 02882For Sale
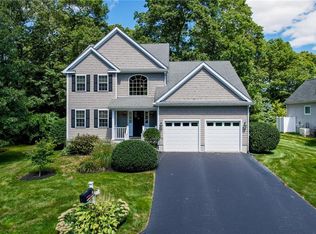 MLS ID #1421373, Jessica Martin, EXPERIENCE Real Estate. StateWide MLS RI
 - $2,195,0004 bd4 ba3.1k sqft16 Larch Ave, Narragansett, RI 02882For Sale
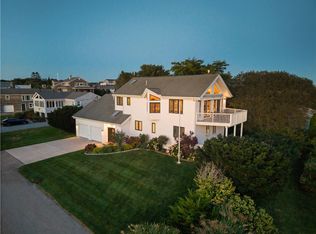 MLS ID #1422687, The Soby-Roberts Team, Mott & Chace Sotheby's Intl.. StateWide MLS RI
 - $1,975,0004 bd4 ba5.1k sqft357 Congdon Dr, South Kingstown, RI 02879For Sale
 MLS ID #1424415, Eleanor San Antonio, Mott & Chace Sotheby's Intl.. StateWide MLS RI
 - $1,995,0004 bd3 ba3.5k sqft280 Bittersweet Farm Way, South Kingstown, RI 02879For SaleMLS ID #1419797, Mary Ann Lisi, Residential Properties Ltd.. StateWide MLS RI
- $1,295,0004 bd3 ba2.4k sqft46 Channing Rd, Narragansett, RI 02882For SaleMLS ID #1425470, Nicole HARDING, Lila Delman Compass. StateWide MLS RI
- $1,750,0005 bd4 ba2.4k sqft0 Daytona Ave, Narragansett, RI 02882New ConstructionMLS ID #1419651, Sheil Readyhough Team, SERHANT.. StateWide MLS RI
- $995,0004 bd3 ba3.6k sqft48 Hillcrest Rd, South Kingstown, RI 02879For SaleMLS ID #1425758, Daniel Cordeiro, Gustave White Sotheby's Realty. StateWide MLS RI
- $1,900,0004 bd4 ba3.4k sqft260 Walden Way, South Kingstown, RI 02879For SaleMLS ID #1424196, Ruth Bellino, Residential Properties Ltd.. StateWide MLS RI
- $1,900,0004 bd2 ba4.4k sqft50 Concord Ave, North Kingstown, RI 02852For SaleMLS ID #1425733, Jeanne e Team, Jeanne E Real Estate. StateWide MLS RI
- $1,350,0006 bd4 ba2.2k sqft75 Caswell St, Narragansett, RI 02882For SaleMLS ID #1425402, Stephanie Basile, SERHANT.. StateWide MLS RI
- $1,699,0004 bd3 ba1.9k sqft39 Treasure Rd, Narragansett, RI 02882For SaleMLS ID #1422046, Bob Bailey, Lila Delman Compass. StateWide MLS RI
- $1,695,0004 bd4 ba2.8k sqft23 E Matunuck Farm Dr, South Kingstown, RI 02879For SaleMLS ID #1425052, Linda Supron, Residential Properties Ltd.. StateWide MLS RI
- $1,295,0006 bd2 ba2.1k sqft33 Glendale Rd, Narragansett, RI 02882For SaleMLS ID #1419278, Robenhymer Team, Ann O'Brien Realty. StateWide MLS RI
- $1,895,0003 bd4 ba3.1k sqft80 Westwind Dr, Jamestown, RI 02835For SaleMLS ID #1423557, Bob Bailey, Lila Delman Compass. StateWide MLS RI
- $1,750,0004 bd2 ba4.2k sqft256 Matunuck Beach Rd, South Kingstown, RI 02879For SaleMLS ID #1422721, Thomas Simjian, Keller Williams Coastal. StateWide MLS RI
- $1,875,0004 bd5 ba4.3k sqft38 Gondola Ave, Jamestown, RI 02835For SaleMLS ID #1414056, Bob Bailey, Lila Delman Compass. StateWide MLS RI
- $995,0003 bd3 ba2.4k sqft102 Edgewater Rd, Narragansett, RI 02882For SaleMLS ID #1423286, Kara Malkovich, Lila Delman Compass. StateWide MLS RI
- $1,349,0005 bd2 ba1.9k sqft22 Fairway Dr, Narragansett, RI 02882For SaleMLS ID #1424815, David Carty, CARTY REALTY. StateWide MLS RI
- $1,999,0003 bd2 ba3.2k sqft980 Matunuck Beach Rd, South Kingstown, RI 02879For SaleMLS ID #1423908, David Cappucci, KEY Real Estate Services. StateWide MLS RI
