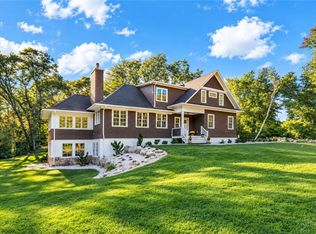
This is the Sand Hill Cove lifestyle buyers wait for. Set in one of Narragansett’s most coveted coastal neighborhoods, this beautifully maintained 4-bedroom, 3.5-bath home offers nearly 3,100 sq. ft. designed for gathering, relaxing and making summers last a little longer. Stroll to the beach in the morning, walk to Galilee for fresh seafood, or settle onto the deck with a cocktail and watch the Block Island ferries pass as the sun goes down. Inside, a dramatic wall of windows fills the main living level with natural light and coastal views, while soaring ceilings, hardwood floors and an open kitchen, dining and living area create an effortless space for entertaining. The spacious primary suite offers its own private deck, and multiple living areas provide room for everyone. Recent improvements include new siding, gutters & downspouts, 2 fully renovated bathrooms, new appliances, newly renovated laundry room featuring dual washers and dryers, an expanded patio and fire pit surrounded by beautifully landscaped grounds. A two-car garage adds rare convenience. Best of all, the home is being offered fully furnished, from furniture and TVs to bedding, kitchenware and bikes, creating a truly turnkey opportunity, whether as a year-round retreat, summer escape or rental-ready investment from day one. 16 Larch Avenue is a home designed for gathering, unwinding and making memories, with the very best of the Narragansett coastal lifestyle just outside your door.
For sale
$2,195,000
16 Larch Ave, Narragansett, RI 02882
4beds
3,196sqft
Single Family Residence
Built in 1990
9,365 Square Feet Lot
$-- Zestimate®
$687/sqft
$-- HOA
What's special
Beautifully landscaped groundsHardwood floorsSoaring ceilings
- 25 days
- 2,072
- 124
Zillow last checked:
Listing updated:
Listed by:
The Soby-Roberts Team 401-662-7969,
Mott & Chace Sotheby's Intl.
Source: StateWide MLS RI,MLS#: 1422687
Facts & features
Interior
Bedrooms & bathrooms
- Bedrooms: 4
- Bathrooms: 4
- Full bathrooms: 3
- 1/2 bathrooms: 1
Bathroom
- Features: Bath w Tub, Bath w Shower Stall, Bath w Tub & Shower
Heating
- Electric, Bottle Gas, Central Air, Central, Forced Air, Hot Air, Hydro-Air, Zoned
Cooling
- Central Air
Appliances
- Included: Dishwasher, Dryer, Range Hood, Microwave, Refrigerator, Washer, Whirlpool, Electric Water Heater
Features
- Wall (Cermaic), Wall (Dry Wall), Wall (Plaster), Cathedral Ceiling(s), Plumbing (Copper), Plumbing (PEX), Plumbing (PVC), Insulation (Cap), Insulation (Ceiling), Insulation (Floors), Insulation (Walls), Ceiling Fan(s)
- Flooring: Ceramic Tile, Hardwood
- Windows: Skylight(s)
- Basement: Crawl Space,Bulkhead,Unfinished
- Attic: Attic Storage
- Number of fireplaces: 1
- Fireplace features: Insert
Interior area
- Total structure area: 3,196
- Total interior livable area: 3,196 sqft
- Finished area above ground: 3,196
- Finished area below ground: 0
Property
Parking
- Total spaces: 6
- Parking features: Attached, Garage Door Opener, Integral
- Attached garage spaces: 2
Features
- Exterior features: Barbecue
- Has view: Yes
- View description: Water
- Has water view: Yes
- Water view: Water
- Waterfront features: Walk to Salt Water
Lot
- Size: 9,365 Square Feet
- Features: Sprinklers
Details
- Parcel number: NARRMRB233
- Zoning: R-10
- Other equipment: Cable TV, Fuel Tank(s), Satellite Dish
Construction
Type & style
- Home type: SingleFamily
- Architectural style: Colonial,Contemporary
- Property subtype: Single Family Residence
Materials
- Ceramic, Dry Wall, Plaster, Vinyl Siding
- Foundation: Concrete Perimeter
Condition
- New construction: No
- Year built: 1990
Utilities & green energy
- Electric: 200+ Amp Service
- Utilities for property: Sewer Connected, Water Connected
Community & HOA
Community
- Features: Near Public Transport, Commuter Bus, Golf, Highway Access, Hospital, Interstate, Marina, Private School, Public School, Railroad, Recreational Facilities, Restaurants, Schools, Near Shopping, Near Swimming, Tennis
- Security: Security System Owned
- Subdivision: Sand Hill Cove
HOA
- Has HOA: No
Location
- Region: Narragansett
Financial & listing details
- Price per square foot: $687/sqft
- Tax assessed value: $1,081,300
- Annual tax amount: $7,611
- Date on market: 9/16/2026
- Inclusions: Home is being sold fully furnished
Estimated market value
Not available
Estimated sales range
Not available
Not available
Price history
| Date | Event | Price |
|---|---|---|
| 9/16/2026 | Listed for sale | $2,195,000+109%$687/sqft |
Source:  StateWide MLS RI #1422687 Report a problem StateWide MLS RI #1422687 Report a problem | ||
| 11/9/2021 | Sold | $1,050,000-8.3%$329/sqft |
Source: StateWide MLS RI #1292625 Report a problem | ||
| 10/18/2021 | Pending sale | $1,145,000$358/sqft |
Source: StateWide MLS RI #1292625 Report a problem | ||
| 10/8/2021 | Contingent | $1,145,000$358/sqft |
Source: StateWide MLS RI #1292625 Report a problem | ||
| 10/2/2021 | Price change | $1,145,000-4.2%$358/sqft |
Source: StateWide MLS RI #1292625 Report a problem | ||
| 9/8/2021 | Listed for sale | $1,195,000+84%$374/sqft |
Source: StateWide MLS RI #1292625 Report a problem | ||
| 9/20/2002 | Sold | $649,500$203/sqft |
Source: Public Record Report a problem | ||
Public tax history
| Year | Property taxes | Tax assessment |
|---|---|---|
| 2025 | $7,342 +3.7% | $1,081,300 +0% |
| 2024 | $7,082 +13.6% | $1,081,200 +56% |
| 2023 | $6,236 | $692,900 |
| 2022 | $6,236 +1.6% | $692,900 |
| 2021 | $6,139 -3.8% | $692,900 +13.8% |
| 2020 | $6,382 +2.4% | $609,000 |
| 2019 | $6,230 +2.8% | $609,000 |
| 2018 | $6,060 -0.5% | $609,000 +5.6% |
| 2017 | $6,088 +4.8% | $576,500 |
| 2016 | $5,811 +1.4% | $576,500 |
| 2015 | $5,730 +6.3% | $576,500 +7.4% |
| 2014 | $5,391 +2.4% | $537,000 |
| 2013 | $5,263 +2.4% | $537,000 |
| 2012 | $5,139 +0.6% | $537,000 -5.7% |
| 2011 | $5,109 +1.2% | $569,600 |
| 2010 | $5,047 +3.3% | $569,600 |
| 2009 | $4,887 -0.4% | $569,600 -15.9% |
| 2008 | $4,909 +4.2% | $677,100 |
| 2007 | $4,713 +3.7% | $677,100 +62.3% |
| 2005 | $4,543 | $417,200 |
Find assessor info on the county website
Monthly payment
Est. payment
Payment breakdown
Explore the cost of this home by adjusting the details. Changes won't be saved.Climate risks
Neighborhood: 02882
Similar homes
- $2,125,0004 bd4 ba3.1k sqft26 Thayer Ave, Narragansett, RI 02882For Sale

 MLS ID #1422659, Sheil Readyhough Team, SERHANT.. StateWide MLS RI
 - $2,940,0004 bd3 ba3.5k sqft2 Sedge Ct, Narragansett, RI 02882For Sale
 MLS ID #1425420, Steven Rei, RI Real Estate Services. StateWide MLS RI
 - $1,695,0004 bd4 ba2.8k sqft23 E Matunuck Farm Dr, South Kingstown, RI 02879For Sale
 MLS ID #1425052, Linda Supron, Residential Properties Ltd.. StateWide MLS RI
 - $2,275,0004 bd3 ba3.7k sqft216 Spartina Cove Way, South Kingstown, RI 02879For Sale
 MLS ID #1422277, Matthew Price, Edge Realty RI. StateWide MLS RI
 - $1,295,0004 bd3 ba2.4k sqft46 Channing Rd, Narragansett, RI 02882For SaleMLS ID #1425470, Nicole HARDING, Lila Delman Compass. StateWide MLS RI
- $3,250,0004 bd5 ba4.1k sqft125 Woodruff Ave, Narragansett, RI 02882For SaleMLS ID #1410393, Michele Doherty, Lila Delman Compass. StateWide MLS RI
- $1,995,0004 bd3 ba3.5k sqft280 Bittersweet Farm Way, South Kingstown, RI 02879For SaleMLS ID #1419797, Mary Ann Lisi, Residential Properties Ltd.. StateWide MLS RI
- $1,999,0003 bd2 ba3.2k sqft980 Matunuck Beach Rd, South Kingstown, RI 02879For SaleMLS ID #1423908, David Cappucci, KEY Real Estate Services. StateWide MLS RI
- $2,950,0004 bd4 ba3.9k sqft140 S Pier Rd, Narragansett, RI 02882For SaleMLS ID #1418610, Sheil Readyhough Team, SERHANT.. StateWide MLS RI
- $1,295,0006 bd2 ba2.1k sqft33 Glendale Rd, Narragansett, RI 02882For SaleMLS ID #1419278, Robenhymer Team, Ann O'Brien Realty. StateWide MLS RI
- $2,195,0005 bd3 ba3k sqft31 Calvert Pl, Jamestown, RI 02835For SaleMLS ID #1424921, Bob Bailey, Lila Delman Compass. StateWide MLS RI
- $1,750,0005 bd4 ba2.4k sqft0 Daytona Ave, Narragansett, RI 02882New ConstructionMLS ID #1419651, Sheil Readyhough Team, SERHANT.. StateWide MLS RI
- $1,349,8003 bd3 ba2.7k sqft251 Succotash Rd, South Kingstown, RI 02879For SaleMLS ID #1423185, Sheil Readyhough Team, SERHANT.. StateWide MLS RI
- $1,250,0003 bd2 ba1.6k sqft26 Conch Rd, Narragansett, RI 02882For SaleMLS ID #1413117, Michelle Savastano, Broadway Real Estate Group. StateWide MLS RI
- $2,250,0004 bd3 ba2.7k sqft259 Taylor Rd, Portsmouth, RI 02871For SaleMLS ID #1424028, Karen Dill, Homes By Connect. StateWide MLS RI
- $1,699,0004 bd3 ba1.9k sqft39 Treasure Rd, Narragansett, RI 02882For SaleMLS ID #1422046, Bob Bailey, Lila Delman Compass. StateWide MLS RI
- $1,795,0004 bd3 ba2.8k sqft3 Rock Ridge Rd, Westerly, RI 02891For SaleMLS ID #1425075, Jackson Barber, Stanton Realty, Inc.. StateWide MLS RI
- $1,750,0004 bd2 ba4.2k sqft256 Matunuck Beach Rd, South Kingstown, RI 02879For SaleMLS ID #1422721, Thomas Simjian, Keller Williams Coastal. StateWide MLS RI
- $2,129,5004 bd4 ba4.1k sqft4 Carrs Ln, North Kingstown, RI 02852New ConstructionMLS ID #1425580, Matthew St. Ours, RE/MAX Professionals. StateWide MLS RI
- $1,230,0004 bd3 ba2.2k sqft3640 Commodore Oliver Hazard Perry Hwy, Wakefield, RI 02879For SaleMLS ID #1424986, Janet Kermes, Mott & Chace Sotheby's Intl.. StateWide MLS RI
