WAKEFIELD VILLAGE CHARMER! An IN-TOWN 4-bedroom, 2.5 bath home on a HALF-ACRE LOT in move-in condition - a BUCOLIC OASIS where CHARACTER abounds! The tree-lined street is the gem of the neighborhood, moments from Wakefield's Main Street, vibrant restaurants, cafés, shopping, ice cream and bike paths, 10 minutes to Narragansett Pier and Matunuck Beach, and less than 20 to URI and Kingston Station. Situated on a double lot, the house retains details including WIDE PLANK PINE FLOORS, antique door latches, and exposed brick, but has a modern layout with great flow. The 1st floor features a large Living Room with oversized windows with leafy views, built-in shelves, beamed ceiling, exposed brick wall, and wood stove. The dining room opens to an INVITING DECK for ease of entertaining, while the sunroom/office enjoys a beautiful bay window. A CHEF’S KITCHEN includes handsome granite counters, ample cabinets, and stainless steel appliances with double wall oven and gas cooktop. The FIRST-FLOOR PRIMARY BEDROOM SUITE has good closets and en-suite bath, double vanity, walk-in shower and bench. Upstairs, a full bath services 3 more bedrooms for an ideal configuration. The charming art atelier spans 20’ x 21’ with double exposures, skylight and art sink (or a great spot for a potential additional bath). The lower level has 900+ sf of expansion space, configured as a walk-out basement directly to the lovely lawn. Being connected to town water and sewer offer great peace of mind. SUBLIME!
Pending
$995,000
48 Hillcrest Rd, South Kingstown, RI 02879
4beds
3,652sqft
Single Family Residence
Built in 1946
0.52 Acres Lot
$986,800 Zestimate®
$272/sqft
$-- HOA
What's special
- 31 days
- 1,520
- 112
Zillow last checked:
Listing updated:
Listed by:
Daniel Cordeiro 401-849-3000,
Gustave White Sotheby's Realty,
Rebecca King 401-808-9334,
Gustave White Sotheby's Realty
Source: StateWide MLS RI,MLS#: 1425758
Facts & features
Interior
Bedrooms & bathrooms
- Bedrooms: 4
- Bathrooms: 3
- Full bathrooms: 2
- 1/2 bathrooms: 1
Primary bedroom
- Level: First
Bedroom 2
- Level: Second
Bedroom 3
- Level: Second
Bedroom 4
- Level: Second
Bathroom
- Level: Second
Bathroom
- Level: First
Dining room
- Level: First
Family room
- Level: Second
Kitchen
- Level: First
Living room
- Level: First
Sun room
- Level: First
Heating
- Oil, Baseboard, Forced Air
Cooling
- None, Window Unit(s)
Appliances
- Included: Dishwasher, Dryer, Microwave, Refrigerator, Washer, Electric Water Heater
Features
- Stairs, Plumbing (Mixed), Insulation (Ceiling), Insulation (Walls), Ceiling Fan(s)
- Flooring: Hardwood
- Windows: Skylight(s)
- Basement: Full,Walk-Out Access,Unfinished,Storage Space,Utility
- Number of fireplaces: 1
- Fireplace features: Free Standing
Interior area
- Total structure area: 2,724
- Total interior livable area: 3,652 sqft
- Finished area above ground: 2,724
- Finished area below ground: 928
Video & virtual tour
Property
Parking
- Total spaces: 4
- Parking features: No Garage, Driveway
- Has uncovered spaces: Yes
Lot
- Size: 0.52 Acres
Details
- Parcel number: SKINP0641L000116
- Zoning: R10
- Other equipment: Wood Stove
Construction
Type & style
- Home type: SingleFamily
- Architectural style: Cape Cod
- Property subtype: Single Family Residence
Materials
- Clapboard, Shingles, Wood
- Foundation: Concrete Perimeter
Condition
- New construction: No
- Year built: 1946
Utilities & green energy
- Electric: 200+ Amp Service, Circuit Breakers
- Utilities for property: Sewer Connected, Water Connected
Community & HOA
Community
- Features: Hospital, Marina, Public School, Recreational Facilities, Restaurants, Schools, Near Shopping, Near Swimming, Tennis
- Subdivision: Wakefield Village
HOA
- Has HOA: No
Location
- Region: South Kingstown
Financial & listing details
- Price per square foot: $272/sqft
- Tax assessed value: $586,600
- Annual tax amount: $5,350
- Date on market: 10/13/2026
Estimated market value
$986,800
$937,000 - $1.04M
$4,072/mo
Price history
| Date | Event | Price |
|---|---|---|
| 10/28/2026 | Pending sale | $995,000$272/sqft |
Source:  StateWide MLS RI #1425758 Report a problem | ||
| 10/15/2026 | Listed for sale | $995,000+64.7%$272/sqft |
Source: StateWide MLS RI #1425758 Report a problem | ||
| 7/28/2005 | Sold | $604,000$165/sqft |
Source: Public Record Report a problem | ||
Public tax history
| Year | Property taxes | Tax assessment |
|---|---|---|
| 2025 | $5,244 +0.1% | $586,600 +23.7% |
| 2024 | $5,239 +0.9% | $474,100 |
| 2023 | $5,191 | $474,100 |
| 2022 | $5,191 -0.9% | $474,100 +30.8% |
| 2021 | $5,238 | $362,500 |
| 2020 | $5,238 | $362,500 |
| 2019 | $5,238 +0.6% | $362,500 +9.2% |
| 2018 | $5,207 +2.4% | $332,100 |
| 2017 | $5,084 +1.5% | $332,100 |
| 2016 | $5,011 +2.3% | $332,100 +5.3% |
| 2015 | $4,897 +0.3% | $315,500 |
| 2014 | $4,884 +0.1% | $315,500 |
| 2013 | $4,881 -5.1% | $315,500 -11.1% |
| 2012 | $5,145 -0.1% | $354,800 |
| 2011 | $5,148 +2.2% | $354,800 |
| 2010 | $5,035 +4.4% | $354,800 -11.1% |
| 2009 | $4,824 +1% | $399,000 |
| 2008 | $4,776 +3.6% | $399,000 -0.3% |
| 2007 | $4,609 -0.4% | $400,400 +13.6% |
| 2005 | $4,627 +7.5% | $352,400 +63.1% |
| 2003 | $4,303 | $216,100 |
Find assessor info on the county website
Monthly payment
Est. payment
Payment breakdown
Explore the cost of this home by adjusting the details. Changes won't be saved.Climate risks
Neighborhood: Wakefield
- $858,5004 bd3 ba1.7k sqft36 Hillcrest Rd, South Kingstown, RI 02879Off Market
- $779,9004 bd2 ba2.2k sqft30 Hillcrest Rd, South Kingstown, RI 02879Off Market
- $678,8003 bd2 ba1.7k sqft41 Hillcrest Rd, South Kingstown, RI 02879Off Market
- $661,5003 bd2 ba1.7k sqft51 Hillcrest Rd, South Kingstown, RI 02879Off Market
Similar homes
- $1,099,9004 bd3 ba2.2k sqft25 Rockland Dr, South Kingstown, RI 02879New Construction
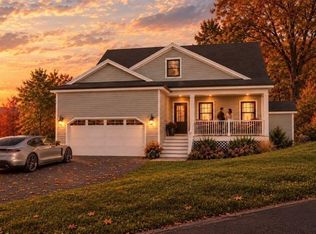
 MLS ID #1428132, The Daglieri Team, Flagship Real Estate Advisors. StateWide MLS RI
- $839,0004 bd2 ba2.2k sqft156 Dendron Rd, South Kingstown, RI 02879For Sale
 MLS ID #1426934, Allison Spinella, Century 21 Guardian Realty. StateWide MLS RI
- $1,150,0005 bd3 ba2.5k sqft41 Wild Goose Rd, South Kingstown, RI 02879For Sale
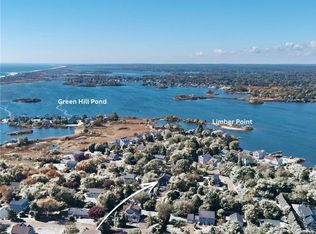 MLS ID #1427678, Cynthia Leonard Damon, Residential Properties Ltd.. StateWide MLS RI
- $899,9003 bd3 ba3.3k sqft230 Curtis Corner Rd, South Kingstown, RI 02879For Sale
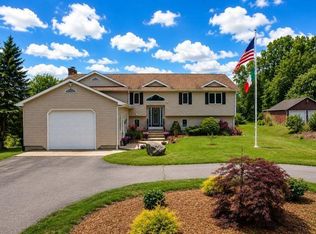 MLS ID #1420409, Brenda Nardolillo, Flagship Real Estate Advisors. StateWide MLS RI
- $899,8003 bd3 ba2.8k sqft51 Whispering Pine Trl, South Kingstown, RI 02879For SaleMLS ID #1427107, Sheil Readyhough Team, SERHANT.. StateWide MLS RI
- $799,9003 bd3 ba2.4k sqft326 Pine Hill Rd, South Kingstown, RI 02879For SaleMLS ID #1424173, John Biafore, Lighthouse Real Estate Group. StateWide MLS RI
- $1,359,0004 bd3 ba2.9k sqft99 Fresh Meadow Rd, South Kingstown, RI 02879For SaleMLS ID #1427921, Jen Bell, Engel & Volkers Oceanside. StateWide MLS RI
- $1,070,0003 bd5 ba4.4k sqft685 C Curtis Corner Rd, Wakefield, RI 02879For SaleMLS ID #1425540, The DiSpirito Team, Engel & Volkers Oceanside. StateWide MLS RI
- $1,230,0004 bd3 ba2.2k sqft3640 Commodore Oliver Hazard Perry Hwy, Wakefield, RI 02879For SaleMLS ID #1424986, Janet Kermes, Mott & Chace Sotheby's Intl.. StateWide MLS RI
- $1,199,0004 bd3 ba3.2k sqft572 Green Hill Beach Rd, South Kingstown, RI 02879For SaleMLS ID #1419242, Michael HIMMEL, Mott & Chace Sotheby's Intl.. StateWide MLS RI
- $1,349,8003 bd3 ba2.7k sqft251 Succotash Rd, South Kingstown, RI 02879For SaleMLS ID #1423185, Sheil Readyhough Team, SERHANT.. StateWide MLS RI
- $693,0003 bd3 ba2.1k sqft61 Foster Sheldon Rd, South Kingstown, RI 02879For SaleMLS ID #1427379, John Biafore, Lighthouse Real Estate Group. StateWide MLS RI
- $799,9004 bd2 ba3.6k sqft172 Estelle Dr, South Kingstown, RI 02892For SaleMLS ID #1427609, David Cappucci, KEY Real Estate Services. StateWide MLS RI
- $975,0002 bd3 ba2.6k sqftSouth Shore Village, South Kingstown, RI 02879For SaleMLS ID #1428339, Serpa-Nye Team, Coldwell Banker Realty. StateWide MLS RI
- $879,9004 bd3 ba2.5k sqft100 Locust Valley Rd, Exeter, RI 02822For SaleMLS ID #1428364, David Splaine, RE/MAX Professionals. StateWide MLS RI
- $799,0003 bd4 ba2.3k sqft282 Balsam Rd, South Kingstown, RI 02879For SaleMLS ID #1427762, David Carty, CARTY REALTY. StateWide MLS RI
- $595,0005 bd2 ba2.2k sqft484 High St, South Kingstown, RI 02879For SaleMLS ID #1427916, Sean Conroy, Stanton Realty, Inc.. StateWide MLS RI
