Here is your chance to live in desireable Sweet Allen Farm!! This classic 3-bedroom, 2.5-bathroom Colonial offers a great layout and a functional floor plan in a well established, centrallly located, Wakefield neighborhood with mature trees and sidewalks within a short distance to the bike path! The main level includes hardwood flooring throughout the formal living and dining rooms, a half bath, and a large family room. The eat-in kitchen features granite countertops, a tile backsplash, stainless steel appliances, and a sliding door that connects to the rear deck. Upstairs, the primary bedroom is over-sized and can easily accommodate an in-home office setup, plenty of storage in large closets, a private balcony, and direct access to the full bathroom. Two additional large bedrooms are also located on the second floor. The partially finished walkout basement includes a second full bathroom, a laundry/storage area, and direct door access to the backyard, providing practical space for a playroom, utility area, or extra storage. Outside, the fenced-in backyard abuts open space and features a wood deck. Located in the heart of Wakefield, the property offers easy access to Main Street, local schools, and URI!
Active
$693,000
61 Foster Sheldon Rd, South Kingstown, RI 02879
3beds
2,178sqft
Single Family Residence
Built in 1989
0.26 Acres Lot
$681,200 Zestimate®
$318/sqft
$11/mo HOA
What's special
Tile backsplashWood deckPartially finished walkout basementLarge family roomTwo additional large bedroomsEat-in kitchenGranite countertops
- 15 days
- 1,685
- 88
Likely to sell faster than
Zillow last checked:
Listing updated:
Listed by:
John Biafore 401-862-4041,
Lighthouse Real Estate Group
Source: StateWide MLS RI,MLS#: 1427379
Facts & features
Interior
Bedrooms & bathrooms
- Bedrooms: 3
- Bathrooms: 3
- Full bathrooms: 2
- 1/2 bathrooms: 1
Primary bedroom
- Level: Second
Bedroom 2
- Level: Second
Bedroom 3
- Level: Second
Bathroom
- Level: Lower
Bathroom
- Level: First
Bathroom
- Level: Second
Dining room
- Level: First
Family room
- Level: Lower
Family room
- Level: First
Kitchen
- Level: First
Living room
- Level: First
Heating
- Natural Gas, Forced Air
Cooling
- Central Air
Appliances
- Included: Dishwasher, Dryer, Microwave, Refrigerator, Washer, Gas Water Heater
Features
- Wall (Dry Wall), Plumbing (Mixed), Insulation (Ceiling), Insulation (Walls), Ceiling Fan(s)
- Flooring: Hardwood, Laminate
- Windows: Skylight(s)
- Basement: Full,Interior and Exterior,Partially Finished,Bath/Stubbed,Family Room
- Attic: Attic Storage
- Has fireplace: No
- Fireplace features: None
Interior area
- Total structure area: 1,728
- Total interior livable area: 2,178 sqft
- Finished area above ground: 1,728
- Finished area below ground: 450
Property
Parking
- Total spaces: 2
- Parking features: Attached, Driveway
- Attached garage spaces: 1
- Has uncovered spaces: Yes
Features
- Patio & porch: Deck
- Fencing: Fenced
Lot
- Size: 0.26 Acres
- Features: Sidewalks
Details
- Foundation area: 832
- Parcel number: SKINP0473L000051
- Other equipment: Cable TV
Construction
Type & style
- Home type: SingleFamily
- Architectural style: Colonial
- Property subtype: Single Family Residence
Materials
- Dry Wall, Clapboard, Shingles, Wood
- Foundation: Concrete Perimeter
Condition
- New construction: No
- Year built: 1989
Utilities & green energy
- Electric: 100 Amp Service
- Utilities for property: Sewer Connected, Water Connected, Underground Utilities
Community & HOA
Community
- Features: Hospital, Public School, Recreational Facilities, Restaurants, Schools, Tennis
- Subdivision: Sweet Allen Farm
HOA
- Has HOA: No
- HOA fee: $130 annually
Location
- Region: South Kingstown
Financial & listing details
- Price per square foot: $318/sqft
- Tax assessed value: $549,200
- Annual tax amount: $4,910
- Date on market: 10/30/2026
- Inclusions: n/a
Estimated market value
$681,200
$647,000 - $715,000
$3,490/mo
Price history
| Date | Event | Price |
|---|---|---|
| 10/30/2026 | Listed for sale | $693,000+89.9%$318/sqft |
Source:  StateWide MLS RI #1427379 Report a problem | ||
| 3/30/2005 | Sold | $365,000$168/sqft |
Source: Public Record Report a problem | ||
Public tax history
| Year | Property taxes | Tax assessment |
|---|---|---|
| 2025 | $4,910 +0.5% | $549,200 +24.2% |
| 2024 | $4,887 +0.9% | $442,300 |
| 2023 | $4,843 | $442,300 |
| 2022 | $4,843 +0.2% | $442,300 +32.3% |
| 2021 | $4,831 | $334,300 |
| 2020 | $4,831 | $334,300 |
| 2019 | $4,831 +0.5% | $334,300 +9% |
| 2018 | $4,807 +2.4% | $306,600 |
| 2017 | $4,694 +1.4% | $306,600 |
| 2016 | $4,627 +7.1% | $306,600 +10.1% |
| 2015 | $4,322 +0.3% | $278,500 |
| 2014 | $4,311 +0.1% | $278,500 |
| 2013 | $4,308 +1.8% | $278,500 -4.6% |
| 2012 | $4,233 0% | $291,900 |
| 2011 | $4,235 +2.2% | $291,900 |
| 2010 | $4,142 -2.4% | $291,900 -16.9% |
| 2009 | $4,245 +1% | $351,100 |
| 2008 | $4,203 +4% | $351,100 |
| 2007 | $4,041 +3.4% | $351,100 +18% |
| 2005 | $3,907 -6.3% | $297,600 +42.1% |
| 2003 | $4,171 | $209,500 |
Find assessor info on the county website
Monthly payment
Est. payment
Payment breakdown
Explore the cost of this home by adjusting the details. Changes won't be saved.Climate risks
Neighborhood: Wakefield
- $785,1004 bd3 ba2.1k sqft77 Foster Sheldon Rd, South Kingstown, RI 02879Off Market
- $765,3003 bd2 ba2.2k sqft53 Foster Sheldon Rd, South Kingstown, RI 02879Off Market
- $746,5004 bd3 ba1.9k sqft70 Foster Sheldon Rd, South Kingstown, RI 02879Off Market
- $716,6003 bd2 ba1.8k sqft87 Foster Sheldon Rd, South Kingstown, RI 02879Off Market
Similar homes
- $639,9003 bd3 ba1.5k sqft1700 Kingstown Rd, South Kingstown, RI 02879For Sale
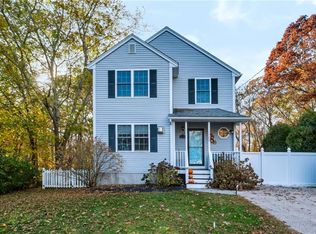
 MLS ID #1427516, Team KEY, KEY Real Estate Services. StateWide MLS RI
- $595,0005 bd2 ba2.2k sqft484 High St, South Kingstown, RI 02879For Sale
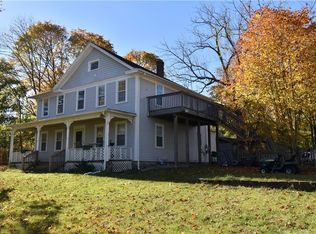 MLS ID #1427916, Sean Conroy, Stanton Realty, Inc.. StateWide MLS RI
- $699,0003 bd3 ba2.2k sqft41 Timber Ridge Rd, Charlestown, RI 02813For Sale
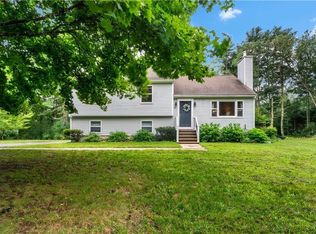 MLS ID #1427689, Team KEY, KEY Real Estate Services. StateWide MLS RI
- $799,0003 bd4 ba2.3k sqft282 Balsam Rd, South Kingstown, RI 02879For Sale
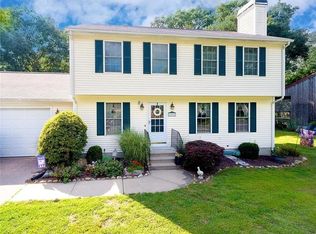 MLS ID #1427762, David Carty, CARTY REALTY. StateWide MLS RI
- $665,0004 bd3 ba2.1k sqft189 Wolf Rock Rd, Exeter, RI 02822For SaleMLS ID #1418890, Steven Rei, RI Real Estate Services. StateWide MLS RI
- $799,9503 bd2 ba1.6k sqft52 Elm Rd, South Kingstown, RI 02879For SaleMLS ID #1421807, John Fusaro, Coldwell Banker Coastal Homes. StateWide MLS RI
- $777,0003 bd3 ba3k sqft120 Old Mountain Trl, Richmond, RI 02892For SaleMLS ID #1428365, The Fooks Team, Coldwell Banker Realty. StateWide MLS RI
- $660,0003 bd2 ba1.3k sqft16 Woodridge Rd, Narragansett, RI 02882For SaleMLS ID #1426371, Emma Parker, SERHANT.. StateWide MLS RI
- $499,0004 bd2 ba1.8k sqft209 Shannock Rd, South Kingstown, RI 02879For SaleMLS ID #1420434, The Mackinney Gold Group, SERHANT.. StateWide MLS RI
- $719,9003 bd2 ba2.7k sqft229 John Potter Rd, West Greenwich, RI 02817For SaleMLS ID #1426561, Kelly Moran, Domain Properties. StateWide MLS RI
- $700,0003 bd3 ba2k sqft278 Harrison St, North Kingstown, RI 02852For SaleMLS ID #1426348, Missie Rose, RE/MAX River's Edge. StateWide MLS RI
- $835,0004 bd2 ba2.2k sqft34 Birchwood Dr, Narragansett, RI 02882For SaleMLS ID #1426260, Sharon Ford, RI Real Estate Services. StateWide MLS RI
- $419,0003 bd2 ba2k sqft252 Juniper Rd, South Kingstown, RI 02879For SaleMLS ID #1425296, Adam Devine, Dorrance Realty. StateWide MLS RI
- $525,0003 bd2 ba1.4k sqft4 Wake Robin Trl, Saunderstown, RI 02874For SaleMLS ID #1428535, Team KEY, KEY Real Estate Services. StateWide MLS RI
- $825,0003 bd3 ba2.6k sqft5 Sheffield Hill Rd, Exeter, RI 02822For SaleMLS ID #1427759, Donnie Bennett, Blackstone/Ocean Properties. StateWide MLS RI
- $649,9002 bd1 ba1.2k sqft920 Stony Ln, North Kingstown, RI 02852For SaleMLS ID #1427918, Anthony Mattera, Hope Real Estate. StateWide MLS RI
- $689,9004 bd3 ba2.6k sqft10 Circlewood Dr, Coventry, RI 02816For SaleMLS ID #1425399, Jason Ferri, RE/MAX Professionals. StateWide MLS RI
- $629,9773 bd2 ba1.5k sqft3 Lakeview Dr, Narragansett, RI 02882For SaleMLS ID #1425139, David Tatangelo, RE/MAX Real Estate Center. StateWide MLS RI
- $784,9004 bd4 ba2.1k sqft93 Ninigret Rd, Narragansett, RI 02882For SaleMLS ID #1427567, Greg Dantas, RI Real Estate Services. StateWide MLS RI
- $599,0004 bd3 ba2.5k sqft8 Penny Ct, Bradford, RI 02808For SaleMLS ID #1427007, Jim Abbott, Compass. StateWide MLS RI
