Discover coastal living in this well-maintained modern Colonial in South Kingstown’s quiet Ocean Ridge–Green Hill beach area. Just minutes from miles of saltwater beaches, the home includes deeded rights to the Ocean Ridge Beach Club on Green Hill Pond. Built by the current owner in 2003 and thoughtfully cared for and improved over the years, 282 Balsam is set on a peaceful cul-de-sac, away from heavy beach traffic and noise, yet only half a mile from Route 1. The inviting interior features added hardwood floors, central air, central vacuum, oil heat, a backup propane generator, and two large propane tanks. Updated Andersen windows come with lifetime guarantees. The spacious living room features a gas fireplace, with a separate dining room nearby. The large eat-in kitchen offers generous counter space, lower cabinets with convenient pull-out shelves, and an oversized storage closet for bulky items and overflow. A half bath is located off the central hallway. Upstairs are three bedrooms, including a primary suite with its own bath, plus a full hallway bath serving the other two bedrooms. The heated and air-conditioned basement has finished walls and ceilings, tile flooring, and a half bath—ideal for a home office, family room, or flexible-use space. Outside, a large deck with a wood-look finish overlooks a spacious fenced backyard. Bring your kayaks and small boats—and enjoy all this coastal community has to offer!
Active
$799,000
282 Balsam Rd, South Kingstown, RI 02879
3beds
2,329sqft
Single Family Residence
Built in 2003
10,018 Square Feet Lot
$779,700 Zestimate®
$343/sqft
$-- HOA
What's special
Gas fireplaceSpacious fenced backyardOversized storage closetLarge eat-in kitchenSeparate dining roomAdded hardwood floorsCentral air
- 9 days
- 849
- 26
Likely to sell faster than
Zillow last checked:
Listing updated:
Listed by:
David Carty 401-662-9600,
CARTY REALTY
Source: StateWide MLS RI,MLS#: 1427762
Facts & features
Interior
Bedrooms & bathrooms
- Bedrooms: 3
- Bathrooms: 4
- Full bathrooms: 2
- 1/2 bathrooms: 2
Bathroom
- Features: Bath w Shower Stall, Bath w Tub & Shower
Heating
- Oil, Forced Water
Cooling
- Central Air
Appliances
- Included: Dishwasher, Microwave, Refrigerator, Washer
Features
- Wall (Dry Wall), Wall (Plaster), Plumbing (Mixed), Insulation (Ceiling), Insulation (Walls), Ceiling Fan(s)
- Flooring: Ceramic Tile, Hardwood
- Windows: Insulated Windows
- Basement: Full,Interior and Exterior,Finished,Bath/Stubbed
- Number of fireplaces: 1
- Fireplace features: Gas
Interior area
- Total structure area: 1,836
- Total interior livable area: 2,329 sqft
- Finished area above ground: 1,836
- Finished area below ground: 493
Video & virtual tour
Property
Parking
- Total spaces: 4
- Parking features: Attached, Garage Door Opener, Integral, Driveway
- Attached garage spaces: 2
- Has uncovered spaces: Yes
Features
- Patio & porch: Deck
- Waterfront features: Beach, Dock, Walk to Salt Water, Walk To Water
Lot
- Size: 10,018 Square Feet
- Features: Cul-De-Sac
Details
- Foundation area: 884
- Parcel number: SKINP0773L000026
- Zoning: R30
Construction
Type & style
- Home type: SingleFamily
- Architectural style: Colonial
- Property subtype: Single Family Residence
Materials
- Dry Wall, Plaster, Vinyl Siding
- Foundation: Concrete Perimeter
Condition
- New construction: No
- Year built: 2003
Utilities & green energy
- Electric: 200+ Amp Service, Circuit Breakers, Generator
- Sewer: Septic Tank
- Water: Individual Meter, Municipal
- Utilities for property: Water Connected
Community & HOA
Community
- Features: Near Public Transport, Commuter Bus, Golf, Highway Access, Hospital, Interstate, Marina, Private School, Public School, Railroad, Recreational Facilities, Restaurants, Schools, Near Shopping, Near Swimming, Tennis
- Subdivision: Ocean Ridge
HOA
- Has HOA: No
Location
- Region: South Kingstown
Financial & listing details
- Price per square foot: $343/sqft
- Tax assessed value: $710,300
- Annual tax amount: $6,350
- Date on market: 11/4/2026
Estimated market value
$779,700
$741,000 - $819,000
$3,346/mo
Price history
| Date | Event | Price |
|---|---|---|
| 11/4/2026 | Listed for sale | $799,000+92.5%$343/sqft |
Source:  StateWide MLS RI #1427762 Report a problem | ||
| 11/12/2018 | Listing removed | $415,000$178/sqft |
Source: Keller Williams Realty Leading Edge #1202483 Report a problem | ||
| 9/4/2018 | Listed for sale | $415,000$178/sqft |
Source: Keller Williams Realty Leading #1202483 Report a problem | ||
| 7/17/2018 | Listing removed | $415,000$178/sqft |
Source: Keller Williams Realty Leading Edge #1184697 Report a problem | ||
| 5/23/2018 | Price change | $415,000-2.4%$178/sqft |
Source: Keller Williams Realty Leading Edge #1184697 Report a problem | ||
| 3/13/2018 | Listed for sale | $425,000+60.1%$182/sqft |
Source: Keller Williams Realty Leading #1184697 Report a problem | ||
| 4/24/2003 | Sold | $265,500$114/sqft |
Source: Public Record Report a problem | ||
Public tax history
| Year | Property taxes | Tax assessment |
|---|---|---|
| 2025 | $6,350 -0.7% | $710,300 +22.7% |
| 2024 | $6,396 +0.9% | $578,800 |
| 2023 | $6,338 | $578,800 |
| 2022 | $6,338 +9.1% | $578,800 +43.9% |
| 2021 | $5,812 | $402,200 |
| 2020 | $5,812 | $402,200 |
| 2019 | $5,812 +1.6% | $402,200 +10.3% |
| 2018 | $5,718 +2.4% | $364,700 |
| 2017 | $5,584 +1.5% | $364,700 |
| 2016 | $5,503 +2.7% | $364,700 +5.6% |
| 2015 | $5,359 +0.3% | $345,300 |
| 2014 | $5,345 +0.1% | $345,300 |
| 2013 | $5,342 +4.8% | $345,300 -1.7% |
| 2012 | $5,095 +5.8% | $351,400 +5.9% |
| 2011 | $4,814 +2.3% | $331,800 |
| 2010 | $4,708 -6% | $331,800 -19.9% |
| 2009 | $5,010 +1% | $414,400 |
| 2008 | $4,960 +4% | $414,400 |
| 2007 | $4,770 +5.2% | $414,400 +20% |
| 2005 | $4,534 +17.4% | $345,300 +78.1% |
| 2003 | $3,861 | $193,900 |
Find assessor info on the county website
Monthly payment
Est. payment
Payment breakdown
Explore the cost of this home by adjusting the details. Changes won't be saved.Climate risks
Neighborhood: 02879


Similar homes
- $799,9503 bd2 ba1.6k sqft52 Elm Rd, South Kingstown, RI 02879For Sale
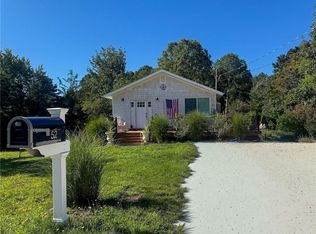
 MLS ID #1421807, John Fusaro, Coldwell Banker Coastal Homes. StateWide MLS RI
- $419,0003 bd2 ba2k sqft252 Juniper Rd, South Kingstown, RI 02879For Sale
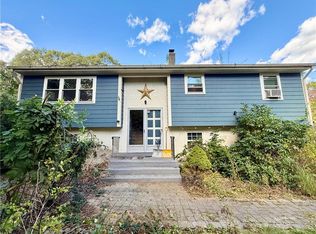 MLS ID #1425296, Adam Devine, Dorrance Realty. StateWide MLS RI
- $693,0003 bd3 ba2.1k sqft61 Foster Sheldon Rd, South Kingstown, RI 02879For Sale
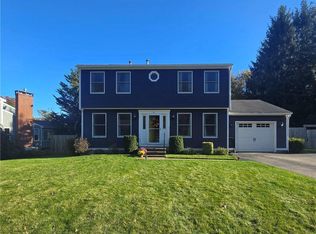 MLS ID #1427379, John Biafore, Lighthouse Real Estate Group. StateWide MLS RI
- $777,0003 bd3 ba3k sqft120 Old Mountain Trl, Richmond, RI 02892For Sale
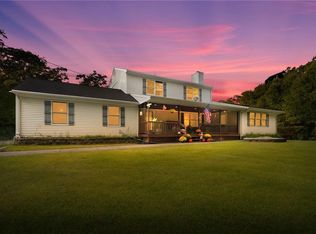 MLS ID #1428365, The Fooks Team, Coldwell Banker Realty. StateWide MLS RI
- $749,9003 bd3 ba1.7k sqft39 Deer Ridge Way, South Kingstown, RI 02879For SaleMLS ID #1426299, Michael Russo, RI Real Estate Services. StateWide MLS RI
- $499,0004 bd2 ba1.8k sqft209 Shannock Rd, South Kingstown, RI 02879For SaleMLS ID #1420434, The Mackinney Gold Group, SERHANT.. StateWide MLS RI
- $699,0003 bd3 ba2.2k sqft41 Timber Ridge Rd, Charlestown, RI 02813For SaleMLS ID #1427689, Team KEY, KEY Real Estate Services. StateWide MLS RI
- $639,9003 bd3 ba1.5k sqft1700 Kingstown Rd, South Kingstown, RI 02879For SaleMLS ID #1427516, Team KEY, KEY Real Estate Services. StateWide MLS RI
- $799,9003 bd2 ba1.2k sqft43 Flintstone Rd, Narragansett, RI 02882For SaleMLS ID #1428020, The Local Group, The Agency Narragansett. StateWide MLS RI
- $825,0003 bd3 ba2.6k sqft5 Sheffield Hill Rd, Exeter, RI 02822For SaleMLS ID #1427759, Donnie Bennett, Blackstone/Ocean Properties. StateWide MLS RI
- $874,9003 bd3 ba2.3k sqft5 Hazelton Ln, South Kingstown, RI 02892For SaleMLS ID #1415412, Robert Babigian, Weichert REALTORS-Atlantic Prp. StateWide MLS RI
- $729,9001 bd2 ba2.4k sqft4202 Old Post Rd, Charlestown, RI 02813For SaleMLS ID #1422908, Nicole Maine, The Agency Narragansett. StateWide MLS RI
- $599,0004 bd3 ba2.5k sqft8 Penny Ct, Bradford, RI 02808For SaleMLS ID #1427007, Jim Abbott, Compass. StateWide MLS RI
- $595,0005 bd2 ba2.2k sqft484 High St, South Kingstown, RI 02879For SaleMLS ID #1427916, Sean Conroy, Stanton Realty, Inc.. StateWide MLS RI
- $699,9002 bd2 ba1.4k sqft26 Fort Ninigret Rd, Charlestown, RI 02813For SaleMLS ID #1422805, Christine HOLDEN, Residential Properties Ltd.. StateWide MLS RI
- $835,0003 bd3 ba1.9k sqft808 Ten Rod Rd, Exeter, RI 02822For SaleMLS ID #1422305, Matthew Price, Edge Realty RI. StateWide MLS RI
- $835,0004 bd2 ba2.2k sqft34 Birchwood Dr, Narragansett, RI 02882For SaleMLS ID #1426260, Sharon Ford, RI Real Estate Services. StateWide MLS RI
- $879,9004 bd2 ba3k sqft210 New London Tpke, Richmond, RI 02898For SaleMLS ID #1426918, Sandy Bliven, RE/MAX South County. StateWide MLS RI
- $799,9004 bd3 ba3.2k sqft8 Robin Dr, North Kingstown, RI 02852For SaleMLS ID #1425281, The Local Group, The Agency Narragansett. StateWide MLS RI
- $925,0003 bd3 ba2.2k sqft39 Moonlight Dr, Westerly, RI 02891For SaleMLS ID #1426296, Ashley Bowne, KEY Real Estate Services. StateWide MLS RI
