VERSATILE SIDE-BY-SIDE DUPLEX in PRIZED NEWPORT LOCATION. This charming shingle-style home is perfectly configured with 2 side-by-side duplex residences spanning over 1700 sf each (3500+ sf total), each side featuring 3 bedrooms (plus a convertible 4th bedroom), 2.5 baths, basement, and lovely outdoor space. Nestled between the Kay-Catherine and Historic Hill districts, Mount Vernon is a quiet street, historically intact with well-maintained homes - yet just moments from Downtown Newport, the Harbor, Broadway, and plenty of restaurants, shopping and cafes. Immaculately maintained, this property retains much of its original detail and character, with a mix of well-executed modern touches throughout. Both sides feature front porches, kitchens with stainless steel appliances, in-unit laundry, basement storage, recently updated gas heating and ample closets throughout. Plus a 2-car tandem driveway and ample on-street parking make life easy. The property is offered in move-in condition, with Unit 37 delivered vacant and Unit 35 occupied by an established annual tenant through June 2027. Whether envisioned as a primary residence with supplemental rental income, a multigenerational property, or a long-term investment, this versatile offering presents a compelling opportunity in one of Newport's most sought-after residential locations.
Active
$1,895,000
35-37 Mount Vernon St, Newport, RI 02840
6beds
3,522sqft
Multi Family
Built in 1914
-- sqft lot
$-- Zestimate®
$538/sqft
$-- HOA
What's special
Shingle-style homeBasement storageWell-maintained homesAmple on-street parkingIn-unit laundryRecently updated gas heatingLovely outdoor space
- 9 days
- 922
- 62
Likely to sell faster than
Zillow last checked:
Listing updated:
Listed by:
Daniel Cordeiro 401-849-3000,
Gustave White Sotheby's Realty,
Kate Rooney 401-636-7894,
Gustave White Sotheby's Realty
Source: StateWide MLS RI,MLS#: 1421642
Facts & features
Interior
Bedrooms & bathrooms
- Bedrooms: 6
- Bathrooms: 6
- Full bathrooms: 4
- 1/2 bathrooms: 2
Bathroom
- Features: Bath w Shower Stall, Bath w Tub & Shower
Heating
- Electric, Natural Gas, Forced Water, Gas Connected, Heat Pump, Zoned
Cooling
- Ductless, Heat Pump, Window Unit(s)
Appliances
- Included: Dishwasher, Dryer, Disposal, Range Hood, Microwave, Refrigerator, Washer, Gas Water Heater, Tankless Water Heater
- Laundry: In Unit
Features
- Stairs, Plumbing (Copper), Plumbing (Mixed), Plumbing (PVC), Ceiling Fan(s)
- Flooring: Ceramic Tile, Hardwood
- Windows: Storm Window(s), Skylight(s)
- Basement: Full,Interior and Exterior,Partially Finished,Laundry,Storage Space,Utility
- Has fireplace: No
- Fireplace features: None
Interior area
- Total structure area: 3,522
- Total interior livable area: 3,522 sqft
Property
Parking
- Total spaces: 2
- Parking features: No Garage, Driveway
- Has uncovered spaces: Yes
Features
- Stories: 3
- Patio & porch: Patio, Porch
- Fencing: Fenced
Lot
- Size: 3,092 Square Feet
- Features: Sidewalks
Details
- Parcel number: NEWPM021B0184
- Zoning: R10
Construction
Type & style
- Home type: MultiFamily
- Property subtype: Multi Family
- Attached to another structure: Yes
Materials
- Shingles, Wood
Condition
- New construction: No
- Year built: 1914
Utilities & green energy
- Electric: Circuit Breakers, Common Meter, Individual Meter
- Sewer: Public Sewer
- Water: Individual Meter, Municipal
- Utilities for property: Sewer Connected, Water Connected
Community & HOA
Community
- Features: Near Public Transport, Golf, Hospital, Marina, Private School, Public School, Recreational Facilities, Restaurants, Schools, Near Shopping, Near Swimming, Tennis
- Subdivision: Historic Hill
HOA
- Has HOA: No
Location
- Region: Newport
Financial & listing details
- Price per square foot: $538/sqft
- Tax assessed value: $1,156,200
- Annual tax amount: $9,775
- Date on market: 10/14/2026
- Total actual rent: 4125
- Tenant pays: Heat
Estimated market value
Not available
Estimated sales range
Not available
Not available
Price history
| Date | Event | Price |
|---|---|---|
| 10/14/2026 | Listed for sale | $1,895,000+40.2%$538/sqft |
Source:  StateWide MLS RI #1421642 Report a problem | ||
| 4/5/2023 | Sold | $1,352,000+0.2%$384/sqft |
Source: StateWide MLS RI #1328976 Report a problem | ||
| 3/2/2023 | Pending sale | $1,349,000$383/sqft |
Source: StateWide MLS RI #1328976 Report a problem | ||
| 2/10/2023 | Contingent | $1,349,000$383/sqft |
Source: StateWide MLS RI #1328976 Report a problem | ||
| 2/2/2023 | Listed for sale | $1,349,000+282.7%$383/sqft |
Source: StateWide MLS RI #1328976 Report a problem | ||
| 5/1/2019 | Sold | $352,500-41.3%$100/sqft |
Source: Public Record Report a problem | ||
| 5/2/2006 | Sold | $600,000+51.9%$170/sqft |
Source: Public Record Report a problem | ||
| 11/1/2002 | Sold | $395,000+144.6%$112/sqft |
Source: Public Record Report a problem | ||
| 3/15/1999 | Sold | $161,500$46/sqft |
Source: Public Record Report a problem | ||
Public tax history
| Year | Property taxes | Tax assessment |
|---|---|---|
| 2025 | $10,046 +5.7% | $1,156,200 |
| 2024 | $9,504 +33% | $1,156,200 +55.5% |
| 2023 | $7,146 | $743,600 |
| 2022 | $7,146 +3% | $743,600 |
| 2021 | $6,938 +5.8% | $743,600 +16.6% |
| 2020 | $6,555 | $637,600 |
| 2019 | $6,555 +2.9% | $637,600 |
| 2018 | $6,370 +8.5% | $637,600 +21.7% |
| 2017 | $5,873 +2.6% | $523,900 |
| 2016 | $5,726 +15.7% | $523,900 +12.9% |
| 2015 | $4,951 -0.6% | $464,000 +12.4% |
| 2014 | $4,980 +6.2% | $412,900 |
| 2012 | $4,691 +8.5% | $412,900 -5.1% |
| 2011 | $4,322 +3.9% | $435,200 |
| 2010 | $4,161 +0.4% | $435,200 |
| 2009 | $4,143 -19.3% | $435,200 -26.5% |
| 2008 | $5,135 +8.8% | $592,300 +4.7% |
| 2007 | $4,718 +4% | $565,700 |
| 2006 | $4,537 +13.9% | $565,700 +103% |
| 2005 | $3,983 +11.2% | $278,700 |
| 2002 | $3,581 | $278,700 |
Find assessor info on the county website
Monthly payment
Est. payment
Payment breakdown
Explore the cost of this home by adjusting the details. Changes won't be saved.Climate risks
Neighborhood: Kay/Catherine
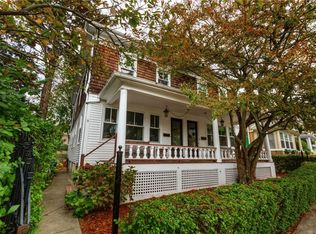
Similar homes
- $1,850,0006 bd5 ba3.9k sqft57 Farewell St, Newport, RI 02840For Sale

 MLS ID #1422890, Shana Speer, Gustave White Sotheby's Realty. StateWide MLS RI
- $1,800,0007 bd5 ba3.4k sqft13 Pell St, Newport, RI 02840For Sale
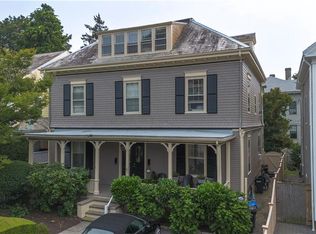 MLS ID #1392084, Teri Degnan, Teri Degnan RE & Consulting. StateWide MLS RI
- $1,999,0006 bd7 ba4k sqft12 Poplar St, Newport, RI 02840For Sale
 MLS ID #1420869, Mara Terchunian, Our Real Estate. StateWide MLS RI
- $1,798,0004 bd4 ba2.4k sqft13 Sherman St, Newport, RI 02840For Sale
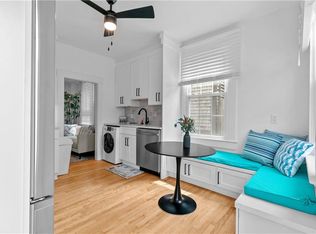 MLS ID #1417771, Tammy Bass, SERHANT.. StateWide MLS RI
- $1,860,0008 bd3 ba4.6k sqft34 Bull St, Newport, RI 02840For SaleMLS ID #1413649, The Aquidneck Team, William Raveis Inspire. StateWide MLS RI
- $995,0006 bd2 ba2.3k sqft15 Kilburn Ct, Newport, RI 02840For SaleMLS ID #1423926, Shiv Patel, Edge Realty RI. StateWide MLS RI
- $2,195,0009 bd7 ba4.1k sqft626 Thames St, Newport, RI 02840For SaleMLS ID #1419872, Lauren Mailloux, Our Real Estate. StateWide MLS RI
- $2,498,8886 bd3 ba3.6k sqft16 Sherman St, Newport, RI 02840For SaleMLS ID #1424259, Jennifer Boarder, William Raveis Inspire. StateWide MLS RI
- $2,195,0003 bd5 ba2.6k sqft424 Thames St, Newport, RI 02840For SaleMLS ID #1423765, Lauren Mailloux, Our Real Estate. StateWide MLS RI
- $1,150,0006 bd3 ba2.1k sqft10 Hammond St, Newport, RI 02840For SaleMLS ID #1424988, Timothy Dargan, Teri Degnan RE & Consulting. StateWide MLS RI
- $1,375,0008 bd3 ba3.3k sqft5 Elliot Pl, Newport, RI 02840For SaleMLS ID #1424387, Alexander Fraioli, Edge Realty RI. StateWide MLS RI
- $1,550,0004 bd4 ba2k sqft10- 12 Champlin, Newport, RI 02840For SaleMLS ID #1419443, Kate Teixeira, Coldwell Banker Realty. StateWide MLS RI
- $2,275,0003 bd2 ba2.4k sqft7 Prairie Ave, Newport, RI 02840For SaleMLS ID #1420308, Grace Cimo McCluskey, Gustave White Sotheby's Realty. StateWide MLS RI
- $1,050,0005 bd3 ba2.4k sqft14 Mann Ave, Newport, RI 02840For SaleMLS ID #1424899, Eric Kirton, Lila Delman Compass. StateWide MLS RI
- $995,0004 bd2 ba2.2k sqft7-8 Warner Pl, Newport, RI 02840For SaleMLS ID #1421835, Fitzpatrick Team, RE/MAX Results. StateWide MLS RI
- $1,275,0003 bd2 ba1.8k sqft123 Ruggles Ave, Newport, RI 02840For SaleMLS ID #1426478, Paul Tobak, Hogan Associates Christie's. StateWide MLS RI
- $989,0003 bd2 ba2.2k sqft26 Keeher Ave, Newport, RI 02840For SaleMLS ID #1426401, Tyler Gammons, BHHS Commonwealth Real Estate. StateWide MLS RI
- $1,200,0003 bd3 ba2k sqft7 Sheffield Ave, Newport, RI 02840For SaleMLS ID #1425301, Newport Living Group, Lila Delman Compass. StateWide MLS RI
- $2,500,0004 bd4 ba3.6k sqft113 2nd St, Newport, RI 02840For SaleMLS ID #1426295, Chrysanthe Taj, RE/MAX Results. StateWide MLS RI
- $1,225,0006 bd4 ba2.5k sqft31 Prescott Hall Rd, Newport, RI 02840For SaleMLS ID #1424264, Molly Kirby, Kirby & Kirby. StateWide MLS RI
