Welcome to 68 Seaview Avenue in Swansea, a truly distinctive waterfront residence offering breathtaking views of the Coles River and an exceptional lifestyle surrounded by beauty, comfort, and character. Originally built in 1870 and completely renovated from the foundation up in 1987, this one-of-a-kind home blends timeless architectural charm with thoughtful design and modern amenities. Offering approximately 3,130 square feet of living space on a generous 12,197-square-foot lot, the property provides plenty of room for everyday living, entertaining, and enjoying its spectacular waterfront setting. The home features three spacious bedrooms, two full bathrooms, and one half bathroom, including a private primary suite with its own balcony overlooking the river. The beautifully appointed gourmet kitchen is ideal for both casual meals and entertaining, while the inviting family room provides a comfortable space to relax and enjoy sweeping water views. Step outside and experience your own private waterfront retreat. The property features a heated in-ground pool, private dock, and stunning river frontage, creating the perfect setting for summer gatherings, relaxing afternoons, and enjoying everything waterfront living has to offer. A three-car garage with a walk-up attic provides ample parking, storage, and flexibility for additional needs. With its distinctive character, expansive water views, private dock and pool, and rare combination of historic charm and modern living.
For sale
$1,575,000
68 Seaview Ave, Swansea, MA 02777
3beds
3,130sqft
Single Family Residence
Built in 1870
0.28 Acres Lot
$1,535,500 Zestimate®
$503/sqft
$-- HOA
What's special
Waterfront residenceHeated in-ground poolStunning river frontagePrivate dockTimeless architectural charmBeautifully appointed gourmet kitchenThree spacious bedrooms
- 16 hours
- 156
- 8
Zillow last checked:
Listing updated:
Listed by:
Barbara Monize 508-679-1090,
Bay Market Real Estate
Source: StateWide MLS RI,MLS#: 1425177
Facts & features
Interior
Bedrooms & bathrooms
- Bedrooms: 3
- Bathrooms: 3
- Full bathrooms: 2
- 1/2 bathrooms: 1
Bedroom 1
- Level: Second
Bedroom 2
- Level: Second
Bedroom 3
- Level: Second
Bathroom
- Level: First
Dining room
- Level: First
Family room
- Features: Ceiling Height 7 to 9 ft
- Level: First
Kitchen
- Level: First
Living room
- Level: First
Heating
- Natural Gas, Central Air, Central, Gas Connected
Cooling
- Central Air
Appliances
- Included: Dishwasher, Dryer, Exhaust Fan, Microwave, Refrigerator, Washer
Features
- Wall (Dry Wall), Cathedral Ceiling(s), Cedar Closet(s)(s), Stairs, Wet Bar, Plumbing (Copper), Ceiling Fan(s), Central Vacuum
- Flooring: Other, Carpet
- Doors: Storm Door(s)
- Windows: Storm Window(s), Skylight(s)
- Basement: Partial,Bulkhead,Unfinished
- Attic: Attic Storage
- Number of fireplaces: 2
- Fireplace features: Brick, Gas
Interior area
- Total structure area: 3,130
- Total interior livable area: 3,130 sqft
- Finished area above ground: 3,130
- Finished area below ground: 0
Property
Parking
- Total spaces: 9
- Parking features: Attached, Garage Door Opener
- Attached garage spaces: 3
Features
- Patio & porch: Patio
- Pool features: In Ground
- Fencing: Fenced
- Waterfront features: Dock, Flood Insurance, River
Lot
- Size: 0.28 Acres
Details
- Additional structures: Outbuilding
- Parcel number: SWANM0440B0007L00000
- Zoning: res
- Other equipment: Cable TV, Intercom
Construction
Type & style
- Home type: SingleFamily
- Architectural style: Colonial
- Property subtype: Single Family Residence
Materials
- Dry Wall, Brick, Shingles
- Foundation: Concrete Perimeter, Stone
Condition
- New construction: No
- Year built: 1870
Utilities & green energy
- Electric: 200+ Amp Service
- Sewer: Septic Tank
- Water: Municipal
Community & HOA
Community
- Features: Highway Access, Schools, Near Shopping
- Security: Security System Owned
- Subdivision: Touisett
HOA
- Has HOA: No
Location
- Region: Swansea
Financial & listing details
- Price per square foot: $503/sqft
- Tax assessed value: $1,298,000
- Annual tax amount: $7,834
- Date on market: 10/5/2026
- Inclusions: paper road on north, south side of the property, sump pump in basement, title 5 failed seller will bring it into compliance
Estimated market value
$1,535,500
$1.46M - $1.61M
$4,018/mo
Price history
| Date | Event | Price |
|---|---|---|
| 10/1/2026 | Listed for sale | $1,575,000$503/sqft |
Source: MLS PIN #73585481 Report a problem | ||
Public tax history
| Year | Property taxes | Tax assessment |
|---|---|---|
| 2025 | $15,472 +11% | $1,298,000 +11.7% |
| 2024 | $13,934 +20.5% | $1,162,100 +31.9% |
| 2023 | $11,567 +8.7% | $880,953 +19.1% |
| 2022 | $10,641 -2.2% | $739,463 +6.2% |
| 2021 | $10,879 +0.7% | $696,065 +0.4% |
| 2020 | $10,805 -1.6% | $693,500 -2% |
| 2019 | $10,976 -0.4% | $707,700 -1.9% |
| 2018 | $11,023 +13.9% | $721,400 -1% |
| 2017 | $9,677 +9.9% | $728,700 +11.8% |
| 2016 | $8,808 +3.6% | $651,500 +0.6% |
| 2015 | $8,506 +2.3% | $647,800 |
| 2014 | $8,318 +3.3% | $647,800 -3.3% |
| 2013 | $8,052 +3.2% | $669,900 -3.2% |
| 2012 | $7,801 +14.7% | $692,200 +6.9% |
| 2011 | $6,800 +1.2% | $647,600 -8.7% |
| 2010 | $6,722 +0.3% | $709,100 -7.5% |
| 2009 | $6,704 +4.7% | $766,200 -1.1% |
| 2008 | $6,401 -12% | $774,900 -5.1% |
| 2007 | $7,276 +23.8% | $816,600 +9.2% |
| 2006 | $5,877 +19.4% | $747,700 +22.9% |
| 2005 | $4,921 +20.2% | $608,300 +90.9% |
| 2004 | $4,095 +5.6% | $318,700 |
| 2002 | $3,879 -4.4% | $318,700 +5.2% |
| 2001 | $4,056 +3% | $302,900 |
| 2000 | $3,938 +3.5% | $302,900 -1.9% |
| 1997 | $3,803 | $308,900 |
Find assessor info on the county website
Monthly payment
Est. payment
Payment breakdown
Explore the cost of this home by adjusting the details. Changes won't be saved.Climate risks
Neighborhood: 02777


Similar homes
- $875,0003 bd3 ba2.7k sqft475 Cedar Ave, Swansea, MA 02777For Sale
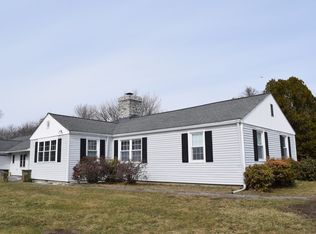 MLS ID #73580449, Robert W Sullivan, Bay Market Real Estate. MLS PIN
 - $1,350,0004 bd4 ba3.3k sqft1366 Gardners Neck Rd, Swansea, MA 02777For Sale
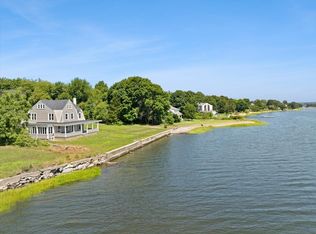 MLS ID #73484798, Dawn Mercer, Keller Williams South Watuppa. MLS PIN
 - $--4 bd3 ba2.7k sqft971 Taunton Ave, Seekonk, MA 02771Auction
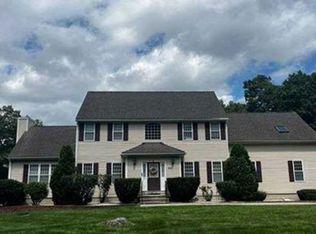 Xome
Xome - $2,250,0004 bd2 ba2k sqft5 Shore Rd, Bristol, RI 02809For Sale
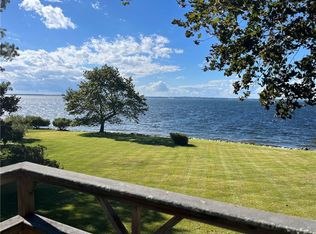
 MLS ID #1425009, Lisbeth Herbst, Residential Properties Ltd.. StateWide MLS RI
 - $1,275,0004 bd2 ba2.6k sqft11 Stonegate Rd, Warren, RI 02885For SaleMLS ID #1417420, Candace Cally, Coldwell Banker Realty. StateWide MLS RI
- $1,250,0003 bd4 ba2.2k sqft3 Narragansett Blvd, Portsmouth, RI 02871For SaleMLS ID #1424590, Jessica Rebello, REMAX Revolution. StateWide MLS RI
- $1,190,0003 bd4 ba2.5k sqft11 King Philip Ave, Bristol, RI 02809For SaleMLS ID #1424396, Lynn Creighton, Hogan Associates Christie's. StateWide MLS RI
- $1,295,0005 bd5 ba4.5k sqft1 Pierce Ct, Barrington, RI 02806For SaleMLS ID #1424756, Debbie Gold, Coldwell Banker Realty. StateWide MLS RI
- $1,299,0004 bd3 ba3k sqft8 Lee Rd, Barrington, RI 02806For SaleMLS ID #1420969, Kerri Payne, Residential Properties Ltd.. StateWide MLS RI
- $1,345,0005 bd4 ba2.8k sqft419 Nayatt Rd, Barrington, RI 02806For SaleMLS ID #1422575, Friedman Group, Compass. StateWide MLS RI
- $1,500,0004 bd3 ba3k sqft127 Beacon Ave, Warwick, RI 02889For SaleMLS ID #1416005, Amy Doorley-Lucas, Mott & Chace Sotheby's Intl.. StateWide MLS RI
- $1,795,0004 bd4 ba3.3k sqft7 Blount Cir, Barrington, RI 02806For SaleMLS ID #1419810, Matt Antonio, Corcoran Chart House Realty. StateWide MLS RI
