Exceptional Craftsmanship Meets One-Level Luxury Living! Discover the extraordinary quality of this totally custom-built Executive Ranch, where superior craftsmanship, top-of-the-line appointments, and thoughtful design come together to create a truly exceptional home all on one level. Perched on a beautiful .79-acre parcel, this impressive 2,839 square foot residence offers the perfect blend of Elegance, Comfort, and Functionality with Amazing Views. Soaring 10-foot ceilings throughout the living room and 9-foot ceilings in the bedrooms enhance the spacious feel, while an abundance of natural light pours through dramatic 3' x 6' and 6' x 6' windows. The beautifully equipped kitchen is a chef’s delight, featuring a pantry, gas range and an additional built in oven, warming drawer, wine chiller, and a separate icemaker, Perfect for Entertaining. Offering three bedrooms plus two additional flexible-use rooms ideal for a home office, den, hobby room, or guest space, the possibilities are endless. Main Suite has 2 walk-in closets and double vanities, jetted tub and tiled shower. Enjoy the added comfort of radiant heat and central air conditioning, along with a whole-house backup generator, whole-house water filtration system, and irrigation system. Fireplace w/gas heat create a cozy feel in an oversized living & dining area. French Doors lead you to the covered deck. 3 Stall Oversized Garages with plenty of storage and a walk-up attic. A rare opportunity to own a home where Quality was never compromised and every detail reflects exceptional Craftsmanship.
For sale
$1,475,000
77 Kendra Cir, Swansea, MA 02777
3beds
2,839sqft
Single Family Residence
Built in 2015
0.79 Acres Lot
$1,430,700 Zestimate®
$520/sqft
$31/mo HOA
What's special
Central air conditioningTiled showerCovered deckSeparate icemakerIrrigation systemBeautifully equipped kitchenWalk-up attic
- 18 days
- 966
- 40
Zillow last checked:
Listing updated:
Listed by:
Holly Bronhard 508-971-5593,
eXp Realty LLC 888-854-7493
Source: MLS PIN,MLS#: 73592619
Facts & features
Interior
Bedrooms & bathrooms
- Bedrooms: 3
- Bathrooms: 3
- Full bathrooms: 2
- 1/2 bathrooms: 1
Primary bedroom
- Features: Bathroom - Full, Walk-In Closet(s), Flooring - Hardwood, Recessed Lighting, Closet - Double
- Level: First
- Area: 225
- Dimensions: 15 x 15
Bedroom 2
- Features: Closet, Flooring - Hardwood, Recessed Lighting
- Level: First
- Area: 210
- Dimensions: 15 x 14
Bedroom 3
- Features: Closet, Flooring - Hardwood, Recessed Lighting
- Level: First
- Area: 159.9
- Dimensions: 12.3 x 13
Primary bathroom
- Features: Yes
Bathroom 1
- Features: Bathroom - Full, Bathroom - Double Vanity/Sink, Bathroom - Tiled With Shower Stall, Bathroom - Tiled With Tub, Closet/Cabinets - Custom Built, Flooring - Stone/Ceramic Tile, Countertops - Stone/Granite/Solid, Jacuzzi / Whirlpool Soaking Tub, Dressing Room, Lighting - Pendant, Pocket Door
- Level: First
- Area: 135
- Dimensions: 9 x 15
Bathroom 2
- Features: Bathroom - Full, Bathroom - With Tub & Shower, Closet, Flooring - Stone/Ceramic Tile, Countertops - Stone/Granite/Solid
- Level: First
- Area: 67.06
- Dimensions: 9.25 x 7.25
Bathroom 3
- Features: Bathroom - Half, Flooring - Stone/Ceramic Tile, Pocket Door
- Level: First
- Area: 27.5
- Dimensions: 5.5 x 5
Kitchen
- Features: Flooring - Hardwood, Dining Area, Countertops - Stone/Granite/Solid, Kitchen Island, Breakfast Bar / Nook, Recessed Lighting, Stainless Steel Appliances, Wine Chiller, Gas Stove, Lighting - Pendant
- Level: First
- Area: 324
- Dimensions: 18 x 18
Living room
- Features: Flooring - Hardwood, French Doors, Deck - Exterior, Open Floorplan, Recessed Lighting, Lighting - Pendant
- Level: First
- Area: 783.75
- Dimensions: 23.75 x 33
Office
- Features: Flooring - Hardwood
- Level: First
- Area: 110
- Dimensions: 11 x 10
Heating
- Radiant, Natural Gas
Cooling
- Central Air
Appliances
- Included: Gas Water Heater, Water Heater, Range, Oven, Dishwasher, Microwave, Refrigerator, Freezer, Washer, Dryer, Water Treatment, Wine Refrigerator, Range Hood, Other, Plumbed For Ice Maker
- Laundry: Flooring - Hardwood, Electric Dryer Hookup, Recessed Lighting, Washer Hookup, First Floor
Features
- Lighting - Pendant, Pantry, Entrance Foyer, Home Office, Bonus Room, Walk-up Attic, Finish - Sheetrock, Wired for Sound, Internet Available - Broadband
- Flooring: Tile, Hardwood, Brick, Flooring - Hardwood
- Doors: Pocket Door, Insulated Doors
- Windows: Insulated Windows
- Basement: Full,Interior Entry,Garage Access,Concrete,Unfinished
- Number of fireplaces: 1
- Fireplace features: Living Room
Interior area
- Total structure area: 2,839
- Total interior livable area: 2,839 sqft
- Finished area above ground: 2,839
Video & virtual tour
Property
Parking
- Total spaces: 12
- Parking features: Attached, Garage Door Opener, Storage, Workshop in Garage, Garage Faces Side, Insulated, Oversized, Off Street, Paved
- Attached garage spaces: 3
- Uncovered spaces: 9
Accessibility
- Accessibility features: Accessible Entrance
Features
- Patio & porch: Porch, Deck - Composite, Covered
- Exterior features: Porch, Deck - Composite, Covered Patio/Deck, Rain Gutters, Professional Landscaping, Sprinkler System, Decorative Lighting, Stone Wall
- Has view: Yes
- View description: Scenic View(s)
Lot
- Size: 0.79 Acres
- Features: Wooded, Easements
Details
- Foundation area: 4108
- Parcel number: M:06.0 B:0036 L:000,4715754
- Zoning: RR
Construction
Type & style
- Home type: SingleFamily
- Architectural style: Ranch,Craftsman
- Property subtype: Single Family Residence
Materials
- Frame
- Foundation: Concrete Perimeter, Irregular
- Roof: Shingle
Condition
- Year built: 2015
Details
- Warranty included: Yes
Utilities & green energy
- Electric: Generator, Circuit Breakers, Generator Connection
- Sewer: Private Sewer
- Water: Public
- Utilities for property: for Gas Range, for Electric Oven, for Electric Dryer, Washer Hookup, Icemaker Connection, Generator Connection
Community & HOA
Community
- Features: Highway Access, House of Worship, Public School
HOA
- Has HOA: Yes
- HOA fee: $375 annually
Location
- Region: Swansea
Financial & listing details
- Price per square foot: $520/sqft
- Tax assessed value: $970,000
- Annual tax amount: $11,019
- Date on market: 10/20/2026
- Exclusions: None
Estimated market value
$1,430,700
$1.36M - $1.50M
$4,358/mo
Price history
| Date | Event | Price |
|---|---|---|
| 10/19/2026 | Listed for sale | $1,475,000+1376.5%$520/sqft |
Source: MLS PIN #73592619 Report a problem | ||
| 5/6/2013 | Sold | $99,900$35/sqft |
Source: Public Record Report a problem | ||
Public tax history
| Year | Property taxes | Tax assessment |
|---|---|---|
| 2025 | $11,312 +0.5% | $949,000 +1.1% |
| 2024 | $11,259 +6.9% | $939,000 +17% |
| 2023 | $10,534 +2.1% | $802,300 +11.9% |
| 2022 | $10,319 +9.1% | $717,100 +18.5% |
| 2021 | $9,459 -2.4% | $605,200 -2.7% |
| 2020 | $9,691 +2.6% | $622,000 +2.1% |
| 2019 | $9,446 +4.1% | $609,000 +2.6% |
| 2018 | $9,070 +98.9% | $593,600 +72.9% |
| 2017 | $4,559 +252% | $343,300 +258.4% |
| 2016 | $1,295 +2.9% | $95,800 |
| 2015 | $1,258 +2.3% | $95,800 |
| 2014 | $1,230 +14.7% | $95,800 +7.4% |
| 2013 | $1,072 +82% | $89,200 +70.6% |
| 2012 | $589 +26.9% | $52,300 -6.9% |
| 2008 | $464 | $56,200 |
Find assessor info on the county website
Monthly payment
Est. payment
Payment breakdown
Explore the cost of this home by adjusting the details. Changes won't be saved.Climate risks
Neighborhood: 02777
Nearby schools
Schools provided by the listing agent
- Elementary: Josheph G. Luther
- Middle: Joseph Case Jr High
- High: Joseph Case High
Source: MLS PIN. This data may not be complete. We recommend contacting the local school district to confirm school assignments for this home.
Similar homes
- $1,575,0003 bd3 ba3.1k sqft68 Seaview Ave, Swansea, MA 02777For Sale
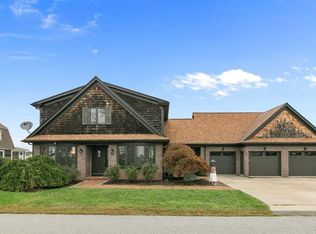
 MLS ID #1425177, Barbara Monize, Bay Market Real Estate. StateWide MLS RI
- $1,249,0003 bd3 ba3.3k sqft267 Chestnut St, Seekonk, MA 02771For Sale
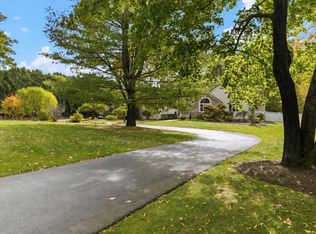 MLS ID #73595027, Kimberly Machado, Heritage Realty. MLS PIN
- $950,0003 bd3 ba3.6k sqft199 Brook St, Rehoboth, MA 02769For Sale
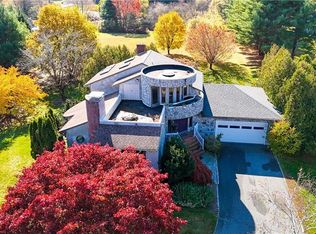 MLS ID #1427880, The DiSpirito Team, Engel & Volkers Oceanside. StateWide MLS RI
- $1,399,0003 bd3 ba2.3k sqft2835 County St, Dighton, MA 02715For Sale
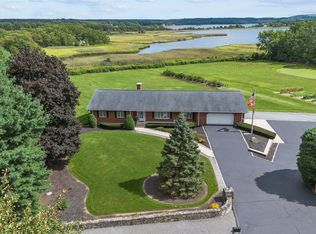 MLS ID #73571699, Matthew Antonio, Corcoran Chart House Realty. MLS PIN
- $1,150,0003 bd3 ba3.2k sqft1253 Smith St, Dighton, MA 02715For SaleMLS ID #1424140, Michelle Nadeau, Realty Executives Metro South. StateWide MLS RI
- $1,200,0003 bd3 ba3k sqft68 Soares Dr, Portsmouth, RI 02871For SaleMLS ID #1426589, The Willett Team, SERHANT.. StateWide MLS RI
- $1,295,0004 bd5 ba3.8k sqft2269 E Main Rd, Portsmouth, RI 02871For SaleMLS ID #1422395, Tyler Bernadyn, RE/MAX Results. StateWide MLS RI
