Discover this exceptional new construction package offered exclusively by a leading premium custom home builder Oracle Homes in a scenic new subdivision. This incredible custom home offers nearly 4,000 sq ft of thoughtfully designed living space, featuring 5 bedrooms, 4.5 baths, a 3-car garage, walk-out basement, and hardwood flooring throughout. Images shown are examples of the builder’s craftsmanship and may include optional upgrades. The builder can construct this featured model or design a fully custom home tailored to the buyer’s specifications and style preferences. A rare opportunity to create your dream home in a beautiful new neighborhood! Call today to schedule a builder meeting and learn more about this unique offering!
For sale
$1,495,000
11 Ledge Hill Ln, Rehoboth, MA 02769
5beds
4,000sqft
Single Family Residence
Built in 2026
1.74 Acres Lot
$-- Zestimate®
$374/sqft
$-- HOA
What's special
- 123 days
- 502
- 35
Likely to sell faster than
Zillow last checked:
Listing updated:
Listed by:
Lisa Carreiro 401-241-9914,
The Mello Group, Inc. 508-640-0505
Source: MLS PIN,MLS#: 73519787
Facts & features
Interior
Bedrooms & bathrooms
- Bedrooms: 5
- Bathrooms: 5
- Full bathrooms: 4
- 1/2 bathrooms: 1
Primary bedroom
- Level: Second
- Area: 260
- Dimensions: 13 x 20
Bedroom 2
- Level: Second
- Area: 143
- Dimensions: 13 x 11
Bedroom 3
- Level: Second
- Area: 154
- Dimensions: 11 x 14
Bedroom 4
- Level: Second
- Area: 200
- Dimensions: 10 x 20
Primary bathroom
- Features: Yes
Bathroom 1
- Level: First
Bathroom 2
- Level: Second
Bathroom 3
- Level: Second
Dining room
- Level: First
- Area: 130
- Dimensions: 10 x 13
Family room
- Level: First
- Area: 702
- Dimensions: 26 x 27
Kitchen
- Level: First
- Area: 264
- Dimensions: 12 x 22
Office
- Level: First
- Area: 143
- Dimensions: 11 x 13
Heating
- Forced Air, Propane
Cooling
- Central Air
Appliances
- Laundry: Second Floor
Features
- Bathroom, Office, Play Room, Mud Room
- Flooring: Tile, Hardwood
- Basement: Full,Walk-Out Access,Unfinished
- Has fireplace: No
Interior area
- Total structure area: 4,000
- Total interior livable area: 4,000 sqft
- Finished area above ground: 4,000
Property
Parking
- Total spaces: 7
- Parking features: Attached
- Attached garage spaces: 3
- Uncovered spaces: 4
Features
- Patio & porch: Porch, Deck
- Exterior features: Porch, Deck, Rain Gutters
Lot
- Size: 1.74 Acres
- Features: Cul-De-Sac, Wooded, Level
Details
- Parcel number: 5258453
- Zoning: R
Construction
Type & style
- Home type: SingleFamily
- Architectural style: Colonial
- Property subtype: Single Family Residence
- Attached to another structure: Yes
Materials
- Frame, Conventional (2x4-2x6)
- Foundation: Concrete Perimeter
- Roof: Shingle
Condition
- Year built: 2026
Details
- Warranty included: Yes
Utilities & green energy
- Electric: 200+ Amp Service
- Sewer: Private Sewer
- Water: Private
Community & HOA
Community
- Features: Shopping, Stable(s), Golf, House of Worship, Private School, Public School
- Subdivision: The Fairways
HOA
- Has HOA: No
Location
- Region: Rehoboth
Financial & listing details
- Price per square foot: $374/sqft
- Tax assessed value: $201,000
- Annual tax amount: $2,241
- Date on market: 6/4/2026
- Road surface type: Paved
Estimated market value
Not available
Estimated sales range
Not available
Not available
Price history
| Date | Event | Price |
|---|---|---|
| 5/15/2026 | Listed for sale | $1,495,000$374/sqft |
Source: MLS PIN #73519787 Report a problem | ||
Public tax history
| Year | Property taxes | Tax assessment |
|---|---|---|
| 2025 | $2,241 | $201,000 |
Find assessor info on the county website
Monthly payment
Est. payment
Payment breakdown
Explore the cost of this home by adjusting the details. Changes won't be saved.Climate risks
Neighborhood: 02769
Similar homes
- $1,699,5005 bd4 ba4.1k sqft3 Johnnies Way, Rehoboth, MA 02769New Construction
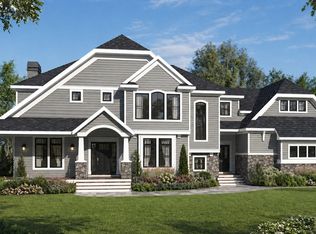 MLS ID #73523775, Jimmy Andrade, The Mello Group, Inc.. MLS PIN
 - $999,9004 bd4 ba2.9k sqft139 Rocky Hill Rd, Rehoboth, MA 02769For Sale
 MLS ID #73485704, Nicole Duvally, Heritage Realty. MLS PIN
 - $1,079,5003 bd3 ba2.2k sqft2 Clubhouse Way, Rehoboth, MA 02769New Construction
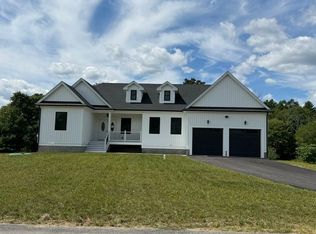 MLS ID #73546639, Dave White, OwnerEntry.com. MLS PIN
 - $1,499,0004 bd3 ba3.5k sqft60 Shufelt Rd, South Walpole, MA 02071For Sale
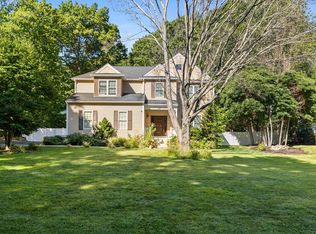 MLS ID #73573343, The Sarkis Team, Douglas Elliman Real Estate - The Sarkis Team. MLS PIN
