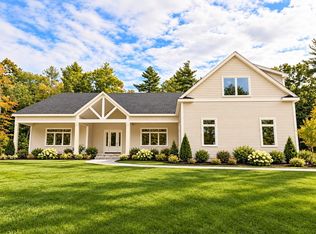
Welcome to 19 Thayer Lane, a 3,500-square-foot new construction home in Thayer Estates, a new North Easton subdivision with limited availability. A striking open foyer welcomes you inside, and a gorgeous kitchen anchors the home. Five bedrooms, each with its own walk-in closet, include two primary suites, one on the first floor. The home offers 3½ baths and a spacious laundry room. Need more room? A full walk-up attic offers room to expand, and the full unfinished basement has exterior access and plumbing roughed in for a future bath. There’s more to this home than fits in a listing. Come see it in person!
For sale
$1,549,990
19 Thayer Ln, Easton, MA 02356
5beds
3,500sqft
Single Family Residence
Built in 2026
2.29 Acres Lot
$-- Zestimate®
$443/sqft
$-- HOA
What's special
Striking open foyerSpacious laundry roomGorgeous kitchen
- 14 days
- 725
- 66
Likely to sell faster than
Zillow last checked:
Listing updated:
Listed by:
Michael Haikal 774-259-0619,
Michael Haikal Real Estate 508-587-4700,
Michael Haikal 774-259-0619
Source: MLS PIN,MLS#: 73598998
Facts & features
Interior
Bedrooms & bathrooms
- Bedrooms: 5
- Bathrooms: 4
- Full bathrooms: 3
- 1/2 bathrooms: 1
Primary bedroom
- Features: Bathroom - Full, Cathedral Ceiling(s), Ceiling Fan(s), Walk-In Closet(s), Closet/Cabinets - Custom Built, Flooring - Hardwood, Decorative Molding
- Level: First
Bedroom 2
- Features: Bathroom - Full, Ceiling Fan(s), Walk-In Closet(s), Closet/Cabinets - Custom Built, Flooring - Hardwood, Crown Molding
- Level: Second
Bedroom 3
- Features: Walk-In Closet(s), Closet/Cabinets - Custom Built, Flooring - Hardwood
- Level: Second
Bedroom 4
- Features: Walk-In Closet(s), Closet/Cabinets - Custom Built, Flooring - Hardwood
- Level: Second
Bedroom 5
- Features: Walk-In Closet(s), Closet/Cabinets - Custom Built, Flooring - Hardwood
- Level: Second
Primary bathroom
- Features: Yes
Bathroom 1
- Features: Bathroom - Full, Bathroom - Tiled With Shower Stall, Flooring - Stone/Ceramic Tile
- Level: First
Bathroom 2
- Features: Bathroom - Half, Flooring - Stone/Ceramic Tile, Pocket Door
- Level: First
Bathroom 3
- Features: Bathroom - Double Vanity/Sink, Flooring - Stone/Ceramic Tile
- Level: Second
Dining room
- Features: Flooring - Hardwood, Recessed Lighting, Wainscoting, Crown Molding, Decorative Molding
- Level: First
Family room
- Features: Ceiling Fan(s), Flooring - Hardwood, Crown Molding, Decorative Molding
- Level: First
Kitchen
- Features: Flooring - Hardwood, Dining Area, Countertops - Stone/Granite/Solid, Kitchen Island, Deck - Exterior, Recessed Lighting, Slider, Stainless Steel Appliances, Crown Molding, Decorative Molding
- Level: First
Heating
- Forced Air, Heat Pump, Natural Gas
Cooling
- Central Air
Appliances
- Included: Electric Water Heater, Oven, Dishwasher, Microwave, Range, Refrigerator
- Laundry: Flooring - Stone/Ceramic Tile, Electric Dryer Hookup, Washer Hookup, Sink, Second Floor
Features
- Cathedral Ceiling(s), Wainscoting, Decorative Molding, Bathroom - Full, Bathroom - Double Vanity/Sink, Bathroom - Tiled With Shower Stall, Closet/Cabinets - Custom Built, Entrance Foyer, Mud Room, Bathroom, Walk-up Attic
- Flooring: Tile, Hardwood, Flooring - Hardwood, Flooring - Stone/Ceramic Tile
- Windows: Insulated Windows
- Basement: Full,Bulkhead,Unfinished
- Number of fireplaces: 1
- Fireplace features: Family Room
Interior area
- Total structure area: 3,500
- Total interior livable area: 3,500 sqft
- Finished area above ground: 3,500
Property
Parking
- Total spaces: 6
- Parking features: Attached, Paved Drive, Off Street
- Attached garage spaces: 2
- Uncovered spaces: 4
Features
- Patio & porch: Porch, Deck - Composite
- Exterior features: Porch, Deck - Composite
Lot
- Size: 2.29 Acres
Details
- Parcel number: 23469790
- Zoning: Res
Construction
Type & style
- Home type: SingleFamily
- Architectural style: Colonial
- Property subtype: Single Family Residence
Materials
- Frame
- Foundation: Concrete Perimeter
- Roof: Shingle
Condition
- Year built: 2026
Details
- Warranty included: Yes
Utilities & green energy
- Electric: Circuit Breakers, 200+ Amp Service
- Sewer: Private Sewer
- Water: Public
- Utilities for property: for Gas Range
Community & HOA
Community
- Features: Shopping, Park, Walk/Jog Trails, Medical Facility, Conservation Area, Highway Access, Public School, University, Other
- Subdivision: Thayer lot New 4 lot sub-division
HOA
- Has HOA: No
Location
- Region: Easton
Financial & listing details
- Price per square foot: $443/sqft
- Tax assessed value: $428,800
- Annual tax amount: $5,399
- Date on market: 11/4/2026
Estimated market value
Not available
Estimated sales range
Not available
Not available
Price history
| Date | Event | Price |
|---|---|---|
| 11/5/2026 | Listed for sale | $1,549,990$443/sqft |
Source: MLS PIN #73598998 Report a problem | ||
Public tax history
Tax history is unavailable.
Monthly payment
Est. payment
Payment breakdown
Explore the cost of this home by adjusting the details. Changes won't be saved.Climate risks
Neighborhood: 02356

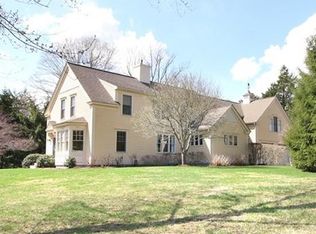
Similar homes
- $1,529,9004 bd4 ba3.8k sqft24 Owl Ridge Rd, Easton, MA 02334For Sale
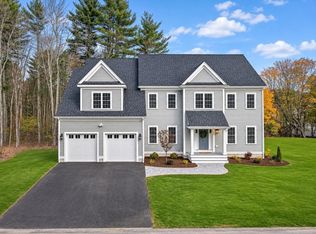 MLS ID #73599496, Adina Colangelo, Keller Williams Realty Boston South West. MLS PIN
- $975,0003 bd3 ba2.6k sqft50 Pond St, North Easton, MA 02356For Sale
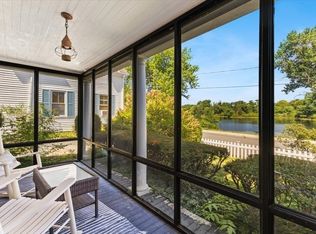 MLS ID #73568933, Isobel Wilson, Bella Real Estate. MLS PIN
- $1,499,0004 bd4 ba3.7k sqft5 Joshua Dr, South Easton, MA 02375For Sale
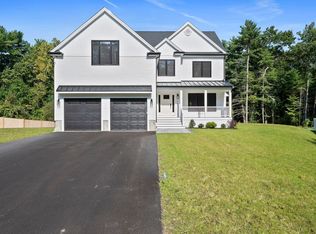 MLS ID #73577205, Robert Erlichman, A & E Realty. MLS PIN
- $1,995,0005 bd5 ba4.2k sqft79 Summer St, North Easton, MA 02356For Sale
 MLS ID #73540642, Weinstein Keach Group, Coldwell Banker Realty - Easton. MLS PIN
