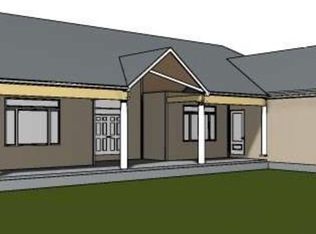
**USE OUR FLOOR PLANS OR YOURS! ** TO BE BUILT! GET IN EARLY TO PICK YOUR FINISHES! * DUAL PRIMARY SUITES!* Why choose between upstairs & downstairs when you can have both? Welcome to the one that checks every box, & then invents a few new ones! This stunning 5-bedroom, 4.5-bath beauty in highly sought-after Easton is serving up DUAL PRIMARY SUITES (one on each floor, because options are everything), & the flexibility is 'chef’s kiss' whether you’re housing multiple generations under one roof or setting up the ultimate GUEST/IN-LAW/AU PAIR SUITE! Spread across an open, airy floor plan with hardwood floors throughout, this home flows effortlessly from room to room — perfect for entertaining, everyday living, or both at once. The 3-car garage keeps everyone’s vehicles happy, and the lush, level lot with a built-in sprinkler system means curb appeal practically takes care of itself. And the location? Top-tier, the quiet wooded lot offers privacy yet close to Easton’s schools!
For sale
$1,995,000
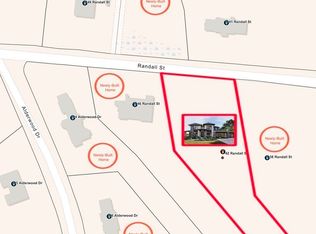
79 Summer St, North Easton, MA 02356
5beds
4,288sqft
Single Family Residence
Built in 2026
3.27 Acres Lot
$-- Zestimate®
$465/sqft
$-- HOA
What's special
Built-in sprinkler systemLush level lotHardwood floors throughoutOpen airy floor plan
- 73 days
- 540
- 22
Zillow last checked:
Listing updated:
Listed by:
Weinstein Keach Group 508-230-2544,
Coldwell Banker Realty - Easton 508-230-2544,
Stephanie Weinstein 508-816-8554
Source: MLS PIN,MLS#: 73540642
Facts & features
Interior
Bedrooms & bathrooms
- Bedrooms: 5
- Bathrooms: 5
- Full bathrooms: 4
- 1/2 bathrooms: 1
Primary bedroom
- Features: Bathroom - Full, Closet, Flooring - Hardwood
- Level: First
Bedroom 2
- Features: Bathroom - Full, Closet
- Level: Second
Bedroom 3
- Features: Closet, Flooring - Hardwood
- Level: Second
Bedroom 4
- Features: Closet, Flooring - Hardwood
- Level: Second
Bedroom 5
- Features: Bathroom - Full, Bathroom - Double Vanity/Sink, Walk-In Closet(s), Flooring - Hardwood
- Level: Second
Primary bathroom
- Features: Yes
Bathroom 1
- Features: Bathroom - Half
- Level: First
Bathroom 2
- Level: First
Bathroom 3
- Level: Second
Dining room
- Features: Flooring - Hardwood, Chair Rail, Wainscoting
- Level: First
Family room
- Features: Flooring - Hardwood
- Level: First
Kitchen
- Features: Flooring - Hardwood, Dining Area, Balcony / Deck, Countertops - Stone/Granite/Solid, Kitchen Island, Breakfast Bar / Nook, Open Floorplan, Pot Filler Faucet
- Level: Main,First
Office
- Features: Flooring - Hardwood
- Level: First
Heating
- Forced Air
Cooling
- Central Air
Appliances
- Included: Range, Microwave, ENERGY STAR Qualified Dishwasher
- Laundry: Second Floor
Features
- Bathroom, Office
- Flooring: Tile, Hardwood, Flooring - Hardwood
- Doors: French Doors
- Windows: Insulated Windows
- Has basement: No
- Number of fireplaces: 1
- Fireplace features: Family Room
Interior area
- Total structure area: 4,288
- Total interior livable area: 4,288 sqft
- Finished area above ground: 4,288
Property
Parking
- Total spaces: 7
- Parking features: Attached, Paved Drive
- Attached garage spaces: 3
- Uncovered spaces: 4
Features
- Patio & porch: Porch, Deck - Composite
- Exterior features: Porch, Deck - Composite, Rain Gutters, Professional Landscaping, Sprinkler System
Lot
- Size: 3.27 Acres
- Features: Corner Lot, Wooded
Details
- Foundation area: 0
- Parcel number: 5207089
- Zoning: RES
Construction
Type & style
- Home type: SingleFamily
- Architectural style: Colonial
- Property subtype: Single Family Residence
Materials
- Foundation: Concrete Perimeter
- Roof: Shingle
Condition
- Year built: 2026
Utilities & green energy
- Sewer: Private Sewer
- Water: Public
Community & HOA
Community
- Features: Public Transportation, Shopping, Park, Walk/Jog Trails, Golf, Medical Facility, Conservation Area, Highway Access, House of Worship, Public School
HOA
- Has HOA: No
Location
- Region: North Easton
Financial & listing details
- Price per square foot: $465/sqft
- Tax assessed value: $371,700
- Annual tax amount: $4,639
- Date on market: 6/24/2026
Estimated market value
Not available
Estimated sales range
Not available
Not available
Price history
| Date | Event | Price |
|---|---|---|
| 6/24/2026 | Listed for sale | $1,995,000+19.1%$465/sqft |
Source: MLS PIN #73540642 Report a problem | ||
| 1/23/2026 | Listing removed | $1,675,000$391/sqft |
Source: MLS PIN #73424504 Report a problem | ||
| 9/3/2025 | Listed for sale | $1,675,000+252.6%$391/sqft |
Source: MLS PIN #73424504 Report a problem | ||
| 5/30/2025 | Sold | $475,000-13.6%$111/sqft |
Source: MLS PIN #73351567 Report a problem | ||
| 4/22/2025 | Pending sale | $550,000$128/sqft |
Source:  William Raveis Real Estate, Mortgage & Insurance #73351567 Report a problem William Raveis Real Estate, Mortgage & Insurance #73351567 Report a problem | ||
| 3/28/2025 | Listed for sale | $550,000-26.7%$128/sqft |
Source: MLS PIN #73351567 Report a problem | ||
| 10/9/2022 | Listing removed | $750,000$175/sqft |
Source: MLS PIN #73022679 Report a problem | ||
| 8/8/2022 | Listed for sale | $750,000$175/sqft |
Source: MLS PIN #73022679 Report a problem | ||
Public tax history
| Year | Property taxes | Tax assessment |
|---|---|---|
| 2025 | $4,639 -0.9% | $371,700 +6% |
| 2024 | $4,683 -8.5% | $350,800 |
| 2023 | $5,118 | $350,800 |
Find assessor info on the county website
Monthly payment
Est. payment
Payment breakdown
Explore the cost of this home by adjusting the details. Changes won't be saved.Climate risks
Neighborhood: 02356
Similar homes
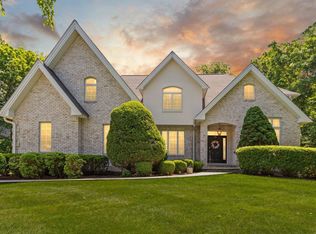
- $1,595,9995 bd4 ba4.8k sqft9 Riverside Ter, North Easton, MA 02356For Sale
 MLS ID #73534635, Weinstein Keach Group, Coldwell Banker Realty - Easton. MLS PIN
 - $2,225,0004 bd6 ba4k sqft12 Beatty Ln, South Easton, MA 02375For Sale
 MLS ID #73518562, Emily Haddad, Compass. MLS PIN
 - $2,295,0004 bd5 ba6.2k sqft202-202 Prospect St #R, South Easton, MA 02375For Sale
 MLS ID #73539112, James Lowenstern, eXp Realty LLC. MLS PIN
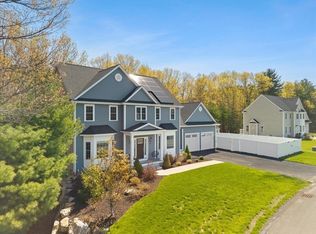
 - $1,275,0004 bd3 ba3.8k sqft5 Baron Dr, North Easton, MA 02356For Sale
 MLS ID #73517575, Shannon Toland, Keller Williams Realty Signature Properties. MLS PIN
