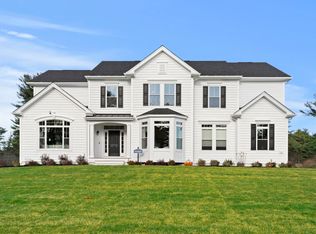
Welcome to this stunning Hardwick design, a remarkable new-construction home blending modern architecture, luxury, and functionality. The expansive open floor plan features four spacious bedrooms, a formal dining room, and a formal living room, offering exceptional space for everyday living and entertaining. The centerpiece is an impressive two-story great room with soaring ceilings and oversized windows that fill the home with natural light and create an inviting atmosphere. The chef’s kitchen is thoughtfully designed for both entertaining and everyday use, featuring premium appliances, a large center island, a Butler’s Pantry, and a walk-in pantry. Elegant finishes and abundant natural light enhance the sophisticated yet comfortable feel throughout. Pricing includes the base home, homesite, and select finishes, with the opportunity to personalize your selections and create a home tailored to your style and needs.
New construction
Price increase: $601 (9/21)
$1,348,995
7 Germain Way #14, Norton, MA 02766
4beds
3,426sqft
Single Family Residence
Built in 2026
1.93 Acres Lot
$-- Zestimate®
$394/sqft
$192/mo HOA
What's special
Elegant finishesFormal dining roomImpressive two-story great roomInviting atmosphereLarge center islandWalk-in pantryOversized windows
- 44 days
- 162
- 7
Likely to sell faster than
Zillow last checked:
Listing updated:
Listed by:
Erin Sullivan 508-733-1405,
Pulte Homes of New England 508-870-9999,
Erin Sullivan 508-733-1405
Source: MLS PIN,MLS#: 73565778
Facts & features
Interior
Bedrooms & bathrooms
- Bedrooms: 4
- Bathrooms: 4
- Full bathrooms: 3
- 1/2 bathrooms: 1
Primary bedroom
- Level: Second
Bedroom 2
- Level: Second
Bedroom 3
- Level: Second
Bedroom 4
- Level: Second
Primary bathroom
- Features: Yes
Bathroom 1
- Features: Bathroom - Half, Flooring - Stone/Ceramic Tile
- Level: First
Bathroom 2
- Features: Bathroom - Full, Flooring - Stone/Ceramic Tile
- Level: Second
Bathroom 3
- Features: Bathroom - Full, Flooring - Stone/Ceramic Tile
- Level: Second
Dining room
- Features: Flooring - Hardwood
- Level: First
Family room
- Level: First
Kitchen
- Features: Flooring - Hardwood
- Level: First
Living room
- Level: First
Heating
- Forced Air, Propane
Cooling
- Central Air
Appliances
- Included: Water Heater, Tankless Water Heater, Microwave, ENERGY STAR Qualified Dishwasher, Range, Plumbed For Ice Maker
- Laundry: Flooring - Stone/Ceramic Tile, Second Floor, Electric Dryer Hookup, Washer Hookup
Features
- Bathroom
- Flooring: Tile, Carpet, Hardwood
- Doors: Insulated Doors
- Windows: Insulated Windows
- Basement: Full
- Number of fireplaces: 1
Interior area
- Total structure area: 3,426
- Total interior livable area: 3,426 sqft
- Finished area above ground: 3,426
Video & virtual tour
Property
Parking
- Total spaces: 4
- Parking features: Attached, Garage Door Opener, Paved Drive, Off Street, Paved
- Attached garage spaces: 2
- Uncovered spaces: 2
Features
- Patio & porch: Deck
- Exterior features: Deck
Lot
- Size: 1.93 Acres
Details
- Foundation area: 1750
- Parcel number: 5260109
- Zoning: Res
Construction
Type & style
- Home type: SingleFamily
- Architectural style: Colonial
- Property subtype: Single Family Residence
Materials
- Frame, Conventional (2x4-2x6)
- Foundation: Concrete Perimeter
- Roof: Shingle
Condition
- New construction: Yes
- Year built: 2026
Details
- Warranty included: Yes
Utilities & green energy
- Sewer: Public Sewer
- Water: Public
- Utilities for property: for Electric Dryer, Washer Hookup, Icemaker Connection
Green energy
- Energy efficient items: Thermostat
Community & HOA
Community
- Features: Public Transportation, Shopping, Walk/Jog Trails, Bike Path, Conservation Area, Highway Access, T-Station
- Subdivision: Wheelock Farm
HOA
- Has HOA: Yes
- HOA fee: $575 quarterly
Location
- Region: Norton
Financial & listing details
- Price per square foot: $394/sqft
- Annual tax amount: $13
- Date on market: 8/23/2026
Estimated market value
Not available
Estimated sales range
Not available
Not available
Price history
| Date | Event | Price |
|---|---|---|
| 9/21/2026 | Price change | $1,348,995+0%$394/sqft |
Source: MLS PIN #73565778 Report a problem | ||
| 8/19/2026 | Listed for sale | $1,348,394$394/sqft |
Source: MLS PIN #73565778 Report a problem | ||
Public tax history
Tax history is unavailable.
Monthly payment
Est. payment
Payment breakdown
Explore the cost of this home by adjusting the details. Changes won't be saved.Climate risks
Neighborhood: 02766
Nearby schools
Schools provided by the listing agent
- Elementary: L G Nourse Elementary School
- Middle: Norton Middle School
- High: Norton High School
Source: MLS PIN. This data may not be complete. We recommend contacting the local school district to confirm school assignments for this home.
Similar homes
- $1,381,9954 bd4 ba4k sqft10 Germain Way #18, Norton, MA 02766New Construction
 MLS ID #73578331, Erin Sullivan, Pulte Homes of New England. MLS PIN
 - $1,191,9954 bd4 ba3k sqft27 Germain Way #4, Norton, MA 02766New Construction
 MLS ID #73565773, Erin Sullivan, Pulte Homes of New England. MLS PIN
 - $1,113,9953 bd2 ba2.4k sqft23 Germain Way #6, Norton, MA 02766New Construction
 MLS ID #73578338, Erin Sullivan, Pulte Homes of New England. MLS PIN
 - from $1,100,0004 bd4 ba4k sqftHardwick Plan, Wheelock Farm, Norton, MA 02766New Construction
 Pulte
Pulte
