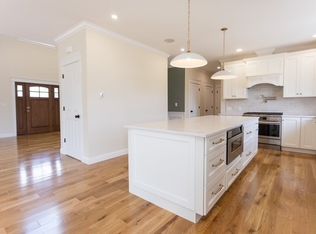
At the end of a peaceful cul-de-sac, 22 Cooper Road brings modern luxury and thoughtful design together in a home as beautiful as it is versatile. Three expansive finished levels unfold with natural light, oversized windows, rich hardwood floors and an effortless flow that makes every space feel connected, yet wonderfully distinct. Nine-foot ceilings elevate the main level, where a stunning chef’s kitchen anchors the open dining and family rooms. Quartz countertops, a stunning tile backsplash, custom island with integrated dining, farmhouse sink, gas range, pot filler, pantry and premium stainless appliances make this kitchen as functional as it is unforgettable. A mudroom connects to the two-car garage, while a spacious first-floor home theater adds a rare layer of flexibility. With plumbing thoughtfully located nearby, this room offers exciting potential for a future first-floor primary or guest suite. Upstairs, the luxurious primary retreat features a walk-in closet and spa-inspired bath with double vanities, makeup station and custom tiled shower. Two additional bedrooms, a full bath and second-floor laundry complete the sleeping quarters, while a spectacular 22' x 17' playroom with cathedral ceilings, an indoor swing and abundant storage creates a destination all its own. The third floor opens to a remarkable 29' x 22' sunlit office with soaring ceilings, ideal for working from home, creative pursuits or a private fitness studio. Even the unfinished basement offers high ceilings and room for future possibilities. Outside, relax on the composite deck overlooking a fenced backyard, fire pit and conservation land that creates a peaceful, private backdrop. Tucked away yet centrally located near Routes 44, 6, 1 and 114, shopping, dining and the South Attleboro train station, this exceptional Seekonk home offers a rare combination of space, sophistication, privacy and everyday convenience.
For sale
$1,350,000
22 Cooper Rd, Seekonk, MA 02771
4beds
3,756sqft
Single Family Residence
Built in 2022
1.31 Acres Lot
$1,155,100 Zestimate®
$359/sqft
$-- HOA
What's special
Custom tiled showerSecond-floor laundryFire pitIndoor swingRich hardwood floorsPeaceful cul-de-sacMakeup station
- 22 hours
- 134
- 8
Zillow last checked:
Listing updated:
Listed by:
The Jennifer Mello Team 401-339-1506,
The Mello Group, Inc. 508-640-0505,
The Jennifer Mello Team 401-339-1506
Source: MLS PIN,MLS#: 73599154
Facts & features
Interior
Bedrooms & bathrooms
- Bedrooms: 4
- Bathrooms: 4
- Full bathrooms: 2
- 1/2 bathrooms: 2
- Main level bathrooms: 1
Primary bedroom
- Features: Ceiling Fan(s), Vaulted Ceiling(s), Walk-In Closet(s), Flooring - Hardwood, Recessed Lighting, Tray Ceiling(s)
- Level: Second
Bedroom 2
- Features: Ceiling Fan(s), Closet, Flooring - Hardwood, Lighting - Overhead
- Level: Second
Bedroom 3
- Features: Ceiling Fan(s), Closet, Flooring - Hardwood, Lighting - Overhead
- Level: Second
Bedroom 4
- Features: Walk-In Closet(s), Flooring - Hardwood, Lighting - Overhead
- Level: First
Bedroom 5
- Level: First
Primary bathroom
- Features: Yes
Bathroom 1
- Features: Bathroom - Full, Bathroom - Double Vanity/Sink, Bathroom - Tiled With Shower Stall, Closet, Flooring - Stone/Ceramic Tile, Countertops - Stone/Granite/Solid, Double Vanity, Recessed Lighting, Lighting - Sconce, Lighting - Pendant, Lighting - Overhead
- Level: Second
Bathroom 2
- Features: Bathroom - Half, Flooring - Stone/Ceramic Tile
- Level: Main,First
Bathroom 3
- Level: First
Dining room
- Features: Flooring - Hardwood, Exterior Access, Open Floorplan, Recessed Lighting, Wainscoting, Lighting - Overhead, Crown Molding, Decorative Molding
- Level: Main,First
Kitchen
- Features: Closet, Flooring - Hardwood, Dining Area, Pantry, Countertops - Stone/Granite/Solid, Countertops - Upgraded, Kitchen Island, Exterior Access, Open Floorplan, Recessed Lighting, Stainless Steel Appliances, Pot Filler Faucet, Gas Stove, Lighting - Pendant, Lighting - Overhead, Crown Molding
- Level: Main,First
Living room
- Features: Flooring - Hardwood, Exterior Access, Open Floorplan, Recessed Lighting, Lighting - Overhead, Crown Molding
- Level: Main,First
Office
- Features: Ceiling - Cathedral, Ceiling Fan(s), Closet, Flooring - Wall to Wall Carpet, Recessed Lighting
- Level: Third
- Area: 638
- Dimensions: 29 x 22
Heating
- Natural Gas, Propane
Cooling
- Central Air
Appliances
- Included: Water Heater, Range, Dishwasher, Microwave, Refrigerator, Range Hood, Plumbed For Ice Maker
- Laundry: Flooring - Stone/Ceramic Tile, Electric Dryer Hookup, Recessed Lighting, Washer Hookup, Sink, Second Floor
Features
- Cathedral Ceiling(s), Ceiling Fan(s), Closet, Recessed Lighting, Play Room, Home Office, Media Room
- Flooring: Wood, Tile, Carpet, Flooring - Hardwood, Flooring - Wall to Wall Carpet
- Doors: Insulated Doors
- Windows: Insulated Windows, Screens
- Basement: Full,Interior Entry,Concrete,Unfinished
- Number of fireplaces: 1
- Fireplace features: Living Room
Interior area
- Total structure area: 3,756
- Total interior livable area: 3,756 sqft
- Finished area above ground: 3,756
Property
Parking
- Total spaces: 6
- Parking features: Attached, Garage Door Opener, Insulated, Paved Drive, Off Street, Paved
- Attached garage spaces: 2
- Uncovered spaces: 4
Features
- Patio & porch: Porch, Deck - Composite
- Exterior features: Porch, Deck - Composite, Rain Gutters, Screens
Lot
- Size: 1.31 Acres
- Features: Wooded, Level, Other
Details
- Parcel number: 5211946
- Zoning: R2
Construction
Type & style
- Home type: SingleFamily
- Architectural style: Colonial
- Property subtype: Single Family Residence
Materials
- Frame
- Foundation: Concrete Perimeter
- Roof: Shingle
Condition
- Year built: 2022
Utilities & green energy
- Electric: Circuit Breakers, 200+ Amp Service, Generator Connection
- Sewer: Private Sewer
- Water: Public
- Utilities for property: for Gas Range, for Electric Oven, for Electric Dryer, Washer Hookup, Icemaker Connection, Generator Connection
Community & HOA
Community
- Features: Shopping, Park, Walk/Jog Trails, Stable(s), Golf, Medical Facility, Laundromat, Highway Access, House of Worship, Marina, Private School, Public School, T-Station, University, Other
HOA
- Has HOA: No
Location
- Region: Seekonk
Financial & listing details
- Price per square foot: $359/sqft
- Tax assessed value: $1,078
- Annual tax amount: $13,323
- Date on market: 11/11/2026
Estimated market value
$1,155,100
$1.09M - $1.24M
Not available
Price history
| Date | Event | Price |
|---|---|---|
| 11/11/2026 | Listed for sale | $1,350,000+41.1%$359/sqft |
Source: MLS PIN #73599154 Report a problem | ||
| 10/6/2022 | Sold | $957,000+5.7%$255/sqft |
Source: MLS PIN #73000355 Report a problem | ||
| 6/20/2022 | Listed for sale | $905,000-5.4%$241/sqft |
Source: MLS PIN #73000355 Report a problem | ||
| 6/20/2022 | Listing removed | -- |
Source:  StateWide MLS RI #1303029 Report a problem | ||
| 3/15/2022 | Pending sale | $957,000$255/sqft |
Source: StateWide MLS RI #1303029 Report a problem | ||
| 3/15/2022 | Listed for sale | $957,000$255/sqft |
Source: StateWide MLS RI #1303029 Report a problem | ||
Public tax history
| Year | Property taxes | Tax assessment |
|---|---|---|
| 2025 | $13,323 +7.9% | $1,078,800 +7.9% |
| 2024 | $12,348 +46.5% | $999,800 +55.5% |
| 2023 | $8,428 | $642,900 |
Find assessor info on the county website
Monthly payment
Est. payment
Payment breakdown
Explore the cost of this home by adjusting the details. Changes won't be saved.Climate risks
Neighborhood: 02771
Nearby schools
Schools provided by the listing agent
- Middle: Kevin Hurley Middle School
- High: Seekonk High School
Source: MLS PIN. This data may not be complete. We recommend contacting the local school district to confirm school assignments for this home.
Similar homes
- $1,249,0003 bd3 ba3.3k sqft267 Chestnut St, Seekonk, MA 02771For Sale
 MLS ID #73595027, Kimberly Machado, Heritage Realty. MLS PIN
- $1,449,0005 bd4 ba3.6k sqft75 Salisbury St, Rehoboth, MA 02769For Sale
 MLS ID #73599370, Candace Cally, Coldwell Banker Realty. MLS PIN
- $1,375,0003 bd3 ba2.8k sqft77 Kendra Cir, Swansea, MA 02777For Sale
 MLS ID #73592619, Holly Bronhard, eXp Realty LLC. MLS PIN
- $1,525,0004 bd3 ba3.8k sqft22 Bridle Path, Plainville, MA 02762For Sale
 MLS ID #73599922, John Boss, Berkshire Hathaway HomeServices Evolution Properties. MLS PIN
- $1,200,0004 bd3 ba3.1k sqft2103 Wheeler St, Dighton, MA 02715For Sale
 MLS ID #1415226, The DiSpirito Team, Engel & Volkers Oceanside. StateWide MLS RI
- $1,195,0004 bd3 ba3.4k sqft42 E Lantern Rd, Lincoln, RI 02865For SaleMLS ID #1424448, Kimberly Marion, Engel & Volkers Oceanside. StateWide MLS RI
- $1,350,0004 bd4 ba3.2k sqft15 Tuscan Ct, Cumberland, RI 02864New ConstructionMLS ID #1418913, Jennifer Lemme, RE/MAX Town & Country. StateWide MLS RI
- $1,250,0005 bd4 ba4.9k sqft5 Lacey Ct, Smithfield, RI 02917For SaleMLS ID #1421235, Kimberly Marion, Engel & Volkers Oceanside. StateWide MLS RI
- $1,295,0004 bd5 ba3.8k sqft2269 E Main Rd, Portsmouth, RI 02871For SaleMLS ID #1422395, Tyler Bernadyn, RE/MAX Results. StateWide MLS RI
