Custom-built ranch on 1.6 secluded acres with your own koi pond, play area and so much more, all hidden from the road and built for living, contractors, enthusiast or home profession. This expansive 4-bedroom home features easy one-level living on the main floor. The spacious kitchen opens through French doors to a deck overlooking the yard and huge detached workshop/garage. Flowing between the deck and the living room, the sun room is a bright, comfortable retreat in every season. The finished lower level adds a great room with hardwood floors and a built-in bar, plus a bedroom and full bath, ideal for entertaining, guests, or extended family. A walk-up leads to an unfinished attic, rough framed and ready for you to add nearly 1,300 SF of finished living space, limited only by your imagination. Then there's the 60x36 detached garage: 14-foot ceilings, two 10x12 high overhead doors, a private office, 200-amp panel, and commercial HVAC. A rare find for any tradesman, collector, or DIY-er. Space to live, work, and play, all on your own private lot. Whole house liquid cooled 27KW backup generator keeps you with power no matter what! Perfect setup for an ADU, in-law or potential rental income from the gigantic garage!
For sale
Price cut: $50.2K (10/15)
$1,249,800
10 Anderson Way, Lakeville, MA 02347
4beds
4,400sqft
Single Family Residence
Built in 2006
1.61 Acres Lot
$1,216,600 Zestimate®
$284/sqft
$-- HOA
What's special
Your own koi pondDeck overlooking the yardBuilt-in barPlay areaSpacious kitchen
- 26 days
- 956
- 52
Zillow last checked:
Listing updated:
Listed by:
Angelo Savino 508-484-3508,
Investment Advisors Real Estate, LLC 508-333-5588,
Aaron Wluka 508-333-5588
Source: MLS PIN,MLS#: 73584204
Facts & features
Interior
Bedrooms & bathrooms
- Bedrooms: 4
- Bathrooms: 5
- Full bathrooms: 4
- 1/2 bathrooms: 1
Primary bedroom
- Features: Bathroom - Full, Bathroom - Double Vanity/Sink, Vaulted Ceiling(s), Closet/Cabinets - Custom Built
- Level: First
- Area: 253.75
- Dimensions: 17.5 x 14.5
Bedroom 2
- Level: First
- Area: 162
- Dimensions: 13.5 x 12
Bedroom 3
- Level: First
- Area: 200
- Dimensions: 16 x 12.5
Bedroom 4
- Level: Basement
- Area: 209.25
- Dimensions: 15.5 x 13.5
Bathroom 1
- Features: Bathroom - Half
- Level: First
- Area: 33
- Dimensions: 6 x 5.5
Bathroom 2
- Features: Bathroom - Full
- Level: First
- Area: 45
- Dimensions: 9 x 5
Bathroom 3
- Features: Bathroom - Full
- Level: Basement
- Area: 95
- Dimensions: 10 x 9.5
Dining room
- Level: First
- Area: 143
- Dimensions: 13 x 11
Kitchen
- Level: First
- Area: 280
- Dimensions: 17.5 x 16
Living room
- Features: Skylight
- Level: First
- Area: 285
- Dimensions: 19 x 15
Heating
- Natural Gas, Hydro Air
Cooling
- Central Air
Appliances
- Included: Gas Water Heater, Tankless Water Heater, Range, Oven, Dishwasher, Microwave, Refrigerator, Range Hood
- Laundry: First Floor, Electric Dryer Hookup, Washer Hookup
Features
- Bathroom - With Tub & Shower, Ceiling Fan(s), Slider, Bathroom, Sun Room, Great Room, Walk-up Attic, Wired for Sound, Internet Available - Broadband
- Flooring: Tile, Carpet, Hardwood, Flooring - Hardwood
- Doors: Insulated Doors, French Doors
- Windows: Bay/Bow/Box, Insulated Windows
- Basement: Full,Finished,Walk-Out Access,Interior Entry,Garage Access
- Number of fireplaces: 1
- Fireplace features: Living Room
Interior area
- Total structure area: 4,400
- Total interior livable area: 4,400 sqft
- Finished area above ground: 2,302
- Finished area below ground: 2,098
Property
Parking
- Total spaces: 27
- Parking features: Attached, Detached, Garage Door Opener, Heated Garage, Storage, Workshop in Garage, Insulated, Oversized, Paved Drive, Off Street, Paved
- Attached garage spaces: 2
- Uncovered spaces: 25
Features
- Patio & porch: Porch, Screened, Deck, Deck - Composite, Patio
- Exterior features: Porch, Porch - Screened, Deck, Deck - Composite, Patio, Rain Gutters, Professional Landscaping, Garden
- Waterfront features: Lake/Pond
Lot
- Size: 1.61 Acres
- Features: Cul-De-Sac, Wooded, Gentle Sloping
Details
- Parcel number: M:0007 B:0004 L:00506,4561238
- Zoning: RES
Construction
Type & style
- Home type: SingleFamily
- Architectural style: Ranch
- Property subtype: Single Family Residence
Materials
- Frame
- Foundation: Concrete Perimeter
- Roof: Shingle
Condition
- Year built: 2006
Utilities & green energy
- Electric: Generator, 110 Volts, 220 Volts, Generator Connection
- Sewer: Private Sewer
- Water: Private
- Utilities for property: for Gas Range, for Electric Dryer, Washer Hookup, Generator Connection
Community & HOA
Community
- Features: Public Transportation, Shopping, Park, Walk/Jog Trails, Stable(s), Golf, Highway Access, House of Worship, Public School, T-Station, Sidewalks
- Security: Security System
HOA
- Has HOA: No
Location
- Region: Lakeville
Financial & listing details
- Price per square foot: $284/sqft
- Tax assessed value: $1,043,600
- Annual tax amount: $10,165
- Date on market: 9/29/2026
- Listing terms: Contract
- Exclusions: Clothes Washer And Dryer
- Road surface type: Paved
Estimated market value
$1,216,600
$1.16M - $1.28M
$4,862/mo
Price history
| Date | Event | Price |
|---|---|---|
| 10/15/2026 | Price change | $1,249,800-3.9%$284/sqft |
Source: MLS PIN #73584204 Report a problem | ||
| 9/30/2026 | Listed for sale | $1,300,000+53%$295/sqft |
Source: MLS PIN #73584204 Report a problem | ||
| 6/3/2022 | Listing removed | -- |
Source: MLS PIN #72823701 Report a problem | ||
| 6/1/2021 | Listing removed | $849,900$193/sqft |
Source: MLS PIN #72823701 Report a problem | ||
| 5/26/2021 | Pending sale | $849,900$193/sqft |
Source: MLS PIN #72823701 Report a problem | ||
| 5/12/2021 | Contingent | $849,900$193/sqft |
Source: MLS PIN #72823701 Report a problem | ||
| 5/10/2021 | Listed for sale | $849,900$193/sqft |
Source: MLS PIN #72823701 Report a problem | ||
| 5/6/2021 | Contingent | $849,900$193/sqft |
Source: MLS PIN #72823701 Report a problem | ||
| 4/30/2021 | Listed for sale | $849,900+18%$193/sqft |
Source: MLS PIN #72823701 Report a problem | ||
| 10/7/2019 | Sold | $720,000-4%$164/sqft |
Source: Public Record Report a problem | ||
| 6/1/2019 | Price change | $749,900-2.4%$170/sqft |
Source: Amaral & Associates RE #72420759 Report a problem | ||
| 5/13/2019 | Price change | $768,000-1.5%$175/sqft |
Source: Amaral & Associates RE #72420759 Report a problem | ||
| 4/12/2019 | Price change | $780,000-3.7%$177/sqft |
Source: Amaral & Associates RE #72420759 Report a problem | ||
| 4/12/2019 | Pending sale | $810,000$184/sqft |
Source: Amaral & Associates RE #72420759 Report a problem | ||
| 4/12/2019 | Listed for sale | $810,000+285.7%$184/sqft |
Source: Amaral & Associates RE #72420759 Report a problem | ||
| 10/4/2005 | Sold | $210,000$48/sqft |
Source: Public Record Report a problem | ||
Public tax history
| Year | Property taxes | Tax assessment |
|---|---|---|
| 2025 | $9,983 +8.9% | $964,500 +11% |
| 2024 | $9,164 +4.5% | $868,600 +10.4% |
| 2023 | $8,773 +1.9% | $786,800 +10.3% |
| 2022 | $8,607 +9.5% | $713,100 +15.8% |
| 2021 | $7,862 +2.6% | $615,700 +4.9% |
| 2020 | $7,662 +4.3% | $586,700 +6.2% |
| 2019 | $7,346 +1.7% | $552,300 +3.9% |
| 2018 | $7,223 +5.1% | $531,500 +7.2% |
| 2017 | $6,875 +1.3% | $496,000 +3.3% |
| 2016 | $6,785 +5.1% | $480,200 +6% |
| 2015 | $6,454 +9.8% | $452,900 +9.4% |
| 2014 | $5,876 +7.2% | $413,800 -5.5% |
| 2013 | $5,483 -2.8% | $437,900 -8% |
| 2012 | $5,643 +3.7% | $476,200 -2% |
| 2011 | $5,443 +1.3% | $486,000 -7.5% |
| 2010 | $5,371 +3.8% | $525,500 -5.2% |
| 2009 | $5,173 +4.3% | $554,500 -2.7% |
| 2008 | $4,960 +191.4% | $570,100 +188.1% |
| 2007 | $1,702 +13.2% | $197,900 +9.9% |
| 2006 | $1,503 | $180,000 |
Find assessor info on the county website
Monthly payment
Est. payment
Payment breakdown
Explore the cost of this home by adjusting the details. Changes won't be saved.Climate risks
Neighborhood: 02347


Similar homes
- $1,299,0004 bd4 ba5.1k sqft3 Trappers Path, Lakeville, MA 02347For Sale
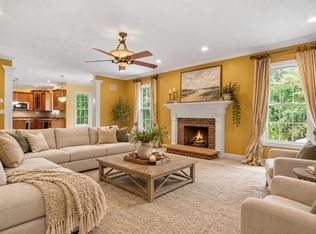 MLS ID #73584949, Judith Sorenson, Conway - Lakeville. MLS PIN
- $1,197,0004 bd4 ba3.9k sqft10 Bartelli Rd, Lakeville, MA 02347For Sale
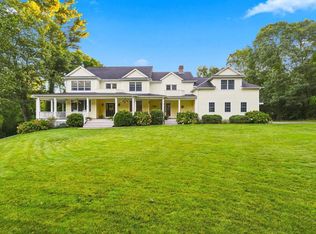 MLS ID #73573536, Brian O'Connell, Keller Williams Elite. MLS PIN
- $1,200,0004 bd4 ba3.9k sqft23 Brook St, Raynham, MA 02767For Sale
 MLS ID #73594438, Karin Robertson, Lamacchia Realty, Inc.. MLS PIN
- $949,9004 bd4 ba3k sqft17 Panettieri Dr, Lakeville, MA 02347For Sale
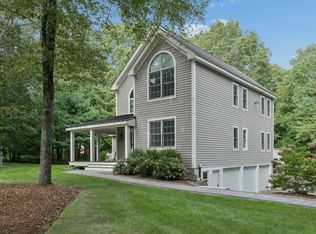 MLS ID #73579233, Amy Bonner, William Raveis R.E. & Home Services. MLS PIN
