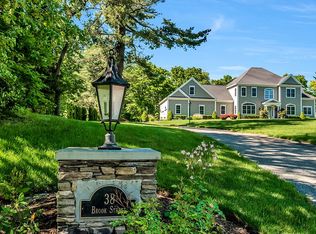
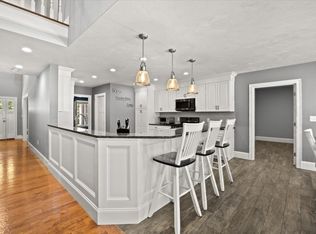
Absolutely stunning, this exceptional custom built home built by creative homes, offer a remarkable combination of quality craftsmanship, spacious living and privacy. Featuring 9 foot ceilings, 4 bedrooms, 3.5 baths, including two walk in showers, this distinctive home has so much to offer. Hardwood and tile flooring throughout add appeal, while recessed lightning in the kitchen, living room and bonus room creates a warm inviting atmosphere. All bedrooms feature a ceiling fan for added comfort. Step outside to your own private backyard paradise. The fenced in backyard features an in ground pool, storage shed, professional landscaping, plenty of privacy and in ground irrigation zones help keep the grounds looking their best. The back yard offers plenty of flat land for the kids to play on. Set on nearly an acre, in a desirable, peaceful neighborhood, this property is perfect for relaxing and entertaining. The huge finished basement features an additional room and a full bath, providing flexible living space. A bonus room above the garage offers even more versatility, while the walk up attic provides tremendous storage. Enjoy the warmth of the living room pellet stove, which helps reduce heat costs and the surround sound wiring throughout the home for enhanced entertainment. Custom wood blinds in the living and bonus room add a nice touch. The spacious 2.5 car garage features a freshly painted concrete floor and both the interior and exterior have been freshly painted. Conveniently located to major highways and schools. This remarkable custom home offers generous living space, a private pool, this home is truly a beauty with amazing curb appeal.
For sale
Price cut: $20K (11/11)
$1,180,000
23 Brook St, Raynham, MA 02767
4beds
3,981sqft
Single Family Residence
Built in 2004
0.95 Acres Lot
$1,154,100 Zestimate®
$296/sqft
$29/mo HOA
What's special
Two walk in showersIn ground poolStorage shedPrivate backyard paradisePlenty of privacyProfessional landscapingIn ground irrigation zones
- 25 days
- 943
- 31
Zillow last checked:
Listing updated:
Listed by:
Karin Robertson 774-955-7733,
Lamacchia Realty, Inc. 508-230-8200
Source: MLS PIN,MLS#: 73594438
Facts & features
Interior
Bedrooms & bathrooms
- Bedrooms: 4
- Bathrooms: 4
- Full bathrooms: 3
- 1/2 bathrooms: 1
Primary bedroom
- Level: Third
Bedroom 2
- Level: Third
Bedroom 3
- Level: Third
Bedroom 4
- Level: Third
Primary bathroom
- Features: Yes
Bathroom 1
- Level: Second
Bathroom 2
- Level: Third
Bathroom 3
- Level: Third
Dining room
- Level: Second
Family room
- Level: Second
Kitchen
- Level: Second
Living room
- Level: Third
Heating
- Forced Air
Cooling
- Central Air
Appliances
- Included: Range, Dishwasher, Microwave, Refrigerator, Washer, Dryer
- Laundry: Second Floor, Electric Dryer Hookup, Washer Hookup
Features
- Walk-up Attic
- Flooring: Wood, Tile, Bamboo
- Doors: French Doors
- Basement: Full,Finished,Walk-Out Access,Interior Entry
- Number of fireplaces: 1
Interior area
- Total structure area: 3,981
- Total interior livable area: 3,981 sqft
- Finished area above ground: 2,981
- Finished area below ground: 1,000
Video & virtual tour
Property
Parking
- Total spaces: 8
- Parking features: Attached, Paved Drive
- Attached garage spaces: 2
- Uncovered spaces: 6
Features
- Patio & porch: Deck
- Exterior features: Deck, Pool - Inground, Storage, Professional Landscaping, Sprinkler System, Fenced Yard
- Has private pool: Yes
- Pool features: In Ground
- Fencing: Fenced
Lot
- Size: 0.95 Acres
Details
- Parcel number: M:0016 B:0007 L:0002,4422932
- Zoning: 00000000
Construction
Type & style
- Home type: SingleFamily
- Architectural style: Colonial
- Property subtype: Single Family Residence
- Attached to another structure: Yes
Materials
- Foundation: Concrete Perimeter
- Roof: Shingle
Condition
- Year built: 2004
Utilities & green energy
- Sewer: Private Sewer
- Water: Public
- Utilities for property: for Gas Range, for Electric Oven, for Electric Dryer, Washer Hookup
Community & HOA
Community
- Features: Public Transportation, Shopping, Pool, Tennis Court(s), Park, Walk/Jog Trails, Golf, Medical Facility, Laundromat, Highway Access, House of Worship, Public School
- Subdivision: Rolling Brook
HOA
- Has HOA: Yes
- HOA fee: $350 annually
Location
- Region: Raynham
Financial & listing details
- Price per square foot: $296/sqft
- Tax assessed value: $833,700
- Annual tax amount: $9,796
- Date on market: 10/23/2026
Estimated market value
$1,154,100
$1.10M - $1.21M
$5,337/mo
Price history
| Date | Event | Price |
|---|---|---|
| 11/11/2026 | Price change | $1,180,000-1.7%$296/sqft |
Source: MLS PIN #73594438 Report a problem | ||
| 10/23/2026 | Listed for sale | $1,200,000+158.1%$301/sqft |
Source: MLS PIN #73594438 Report a problem | ||
| 12/25/2020 | Listing removed | $464,900$117/sqft |
Source: Brownstone Realty Group #72665967 Report a problem | ||
| 12/11/2020 | Pending sale | $464,900$117/sqft |
Source: Brownstone Realty Group #72665967 Report a problem | ||
| 6/2/2020 | Listed for sale | $464,900+121.4%$117/sqft |
Source: Brownstone Realty Group #72665967 Report a problem | ||
| 5/7/2004 | Sold | $210,000$53/sqft |
Source: Public Record Report a problem | ||
Public tax history
| Year | Property taxes | Tax assessment |
|---|---|---|
| 2025 | $9,697 +1.2% | $801,400 +3.9% |
| 2024 | $9,582 +6.7% | $771,500 +16.8% |
| 2023 | $8,980 +2.5% | $660,300 +11.7% |
| 2022 | $8,765 +1% | $591,000 |
| 2021 | $8,682 +3% | $591,000 +1% |
| 2020 | $8,430 +1.3% | $585,000 |
| 2019 | $8,325 +2.9% | $585,000 +7.7% |
| 2018 | $8,094 +1.5% | $543,200 +2.3% |
| 2017 | $7,978 +1.2% | $530,800 +0.8% |
| 2016 | $7,885 | $526,400 |
Find assessor info on the county website
Monthly payment
Est. payment
Payment breakdown
Explore the cost of this home by adjusting the details. Changes won't be saved.Climate risks
Neighborhood: 02767
Nearby schools
Schools provided by the listing agent
- Elementary: Merrill/Laliberte
- Middle: Raynham Middle School
- High: Bridgewater/Raynham
Source: MLS PIN. This data may not be complete. We recommend contacting the local school district to confirm school assignments for this home.
Similar homes
- $1,276,0005 bd3 ba4k sqft59 Ninas Way, Raynham, MA 02767For Sale
 MLS ID #73546318, Paul Prisco, Prisco's Five Star Real Estate. MLS PIN
- $1,200,0004 bd4 ba3.1k sqft101 Diniz Dr, Raynham, MA 02767For Sale
 MLS ID #73580336, Catherine Starr, Conway - Plymouth. MLS PIN
- $899,0004 bd4 ba4.7k sqft791 Locust St, Raynham, MA 02767For Sale
 MLS ID #73565270, Pam McCormack, eXp Realty LLC. MLS PIN
- $849,9004 bd3 ba3k sqft362 Finch Rd, Raynham, MA 02767For Sale
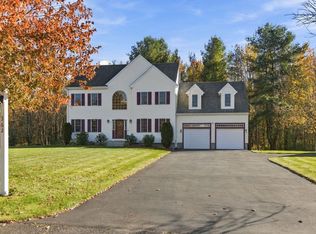 MLS ID #73598476, JoAnn Drabble, Keller Williams Elite. MLS PIN
