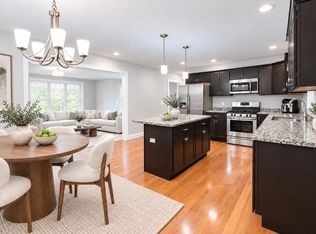
Welcome to 68 Karens Way! This custom built ranch located on a dead end cul de sac with almost 2 acres of land does not disappoint. This home is gorgeous and welcomes you at the front door. Open foyer that leads to your fireplaced living room which is sunlit with natural lighting due to skylights, windows. The dining room is spacious with a huge bay window and seating for everyone. The kitchen offers storage and cabinets galore, granite and gas(propane cooking) windows everywhere with views of your back yard off your deck. This home is Florida style with a huge master suite (including full bath) and laundry on one side and on the other side of the house is an additional two large bedrooms with full bath. Home has a walk up attic that is ready to finish. The basement is partially finished and does have a wood stove for heating. It is a walk out basement. A two car garage with a large out building just make this the perfect HOME. Hardwood flooring thru-out. Lets not forget TOWN WATER AND TOWN SEWER!
For sale
Price cut: $5.1K (11/16)
$799,900
68 Karens Way, Raynham, MA 02767
3beds
3,161sqft
Single Family Residence
Built in 2008
1.77 Acres Lot
$794,700 Zestimate®
$253/sqft
$-- HOA
What's special
Two car garageOpen foyerWalk up atticWood stove for heatingLarge out buildingHuge bay window
- 21 days
- 965
- 45
Zillow last checked:
Listing updated:
Listed by:
Monica Kavanaugh 508-509-0671,
Realty Executives Metro South 508-880-0900
Source: MLS PIN,MLS#: 73595442
Facts & features
Interior
Bedrooms & bathrooms
- Bedrooms: 3
- Bathrooms: 2
- Full bathrooms: 2
- Main level bedrooms: 1
Primary bedroom
- Features: Bathroom - Full, Closet, Flooring - Wood, Cable Hookup
- Level: Main,First
Bedroom 2
- Features: Closet, Flooring - Wood
- Level: First
Bedroom 3
- Features: Closet, Flooring - Hardwood
- Level: First
Bathroom 1
- Features: Bathroom - Full, Flooring - Stone/Ceramic Tile
- Level: First
Bathroom 2
- Features: Bathroom - Full, Closet, Flooring - Stone/Ceramic Tile
- Level: First
Dining room
- Features: Flooring - Wood, Window(s) - Bay/Bow/Box
- Level: First
Kitchen
- Features: Flooring - Wood, Dining Area, Countertops - Stone/Granite/Solid, Kitchen Island, Cabinets - Upgraded
- Level: Main,First
Living room
- Features: Skylight, Vaulted Ceiling(s), Flooring - Wood
- Level: First
Office
- Features: Wood / Coal / Pellet Stove
- Level: Basement
Heating
- Forced Air, Oil
Cooling
- Central Air
Appliances
- Included: Electric Water Heater, Range, Dishwasher, Microwave, Refrigerator
- Laundry: First Floor
Features
- Home Office, Game Room, Walk-up Attic, Internet Available - Unknown
- Flooring: Wood, Tile
- Doors: Insulated Doors
- Windows: Insulated Windows
- Basement: Full,Partially Finished,Walk-Out Access,Concrete
- Number of fireplaces: 1
- Fireplace features: Living Room, Wood / Coal / Pellet Stove
Interior area
- Total structure area: 3,161
- Total interior livable area: 3,161 sqft
- Finished area above ground: 3,161
Property
Parking
- Total spaces: 6
- Parking features: Attached, Paved Drive, Off Street
- Attached garage spaces: 2
- Uncovered spaces: 4
Features
- Patio & porch: Porch, Deck - Composite
- Exterior features: Porch, Deck - Composite, Rain Gutters, Professional Landscaping
- Has view: Yes
- View description: Scenic View(s)
Lot
- Size: 1.77 Acres
- Features: Corner Lot, Wooded, Level
Details
- Parcel number: RAYNM1B28L2
- Zoning: res
Construction
Type & style
- Home type: SingleFamily
- Architectural style: Ranch
- Property subtype: Single Family Residence
- Attached to another structure: Yes
Materials
- Frame
- Foundation: Concrete Perimeter
- Roof: Shingle
Condition
- Year built: 2008
Utilities & green energy
- Electric: 200+ Amp Service
- Sewer: Public Sewer
- Water: Public
- Utilities for property: for Gas Range
Community & HOA
Community
- Features: Shopping, Park, Walk/Jog Trails, Golf, Medical Facility, Laundromat, Highway Access, Public School
- Security: Security System
HOA
- Has HOA: No
Location
- Region: Raynham
Financial & listing details
- Price per square foot: $253/sqft
- Tax assessed value: $779,400
- Annual tax amount: $9,158
- Date on market: 10/27/2026
Estimated market value
$794,700
$755,000 - $834,000
$3,751/mo
Price history
| Date | Event | Price |
|---|---|---|
| 11/16/2026 | Price change | $799,900-0.6%$253/sqft |
Source: MLS PIN #73595442 Report a problem | ||
| 11/8/2026 | Price change | $805,000-3%$255/sqft |
Source: MLS PIN #73595442 Report a problem | ||
| 10/27/2026 | Listed for sale | $830,000+72.9%$263/sqft |
Source: MLS PIN #73595442 Report a problem | ||
| 10/26/2007 | Sold | $480,000$152/sqft |
Source: Public Record Report a problem | ||
Public tax history
| Year | Property taxes | Tax assessment |
|---|---|---|
| 2025 | $8,920 +2.1% | $737,200 +4.8% |
| 2024 | $8,740 +2.2% | $703,700 +11.9% |
| 2023 | $8,550 +5.4% | $628,700 +15% |
| 2022 | $8,109 +5% | $546,800 +4% |
| 2021 | $7,725 +2.9% | $525,900 +1% |
| 2020 | $7,505 +1.3% | $520,800 |
| 2019 | $7,411 +3.3% | $520,800 +8.1% |
| 2018 | $7,176 +7.4% | $481,600 +8.3% |
| 2017 | $6,681 +1.1% | $444,500 +0.7% |
| 2016 | $6,611 | $441,300 |
Find assessor info on the county website
Monthly payment
Est. payment
Payment breakdown
Explore the cost of this home by adjusting the details. Changes won't be saved.Climate risks
Neighborhood: 02767
Similar homes
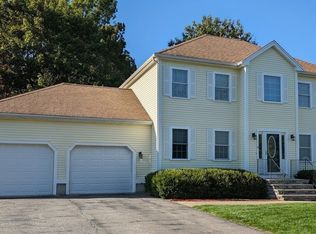
- $689,0003 bd4 ba2.1k sqft660 N Main St, Raynham, MA 02767For Sale
 MLS ID #73597378, Danielle Milligan, Better Living Real Estate, LLC. MLS PIN
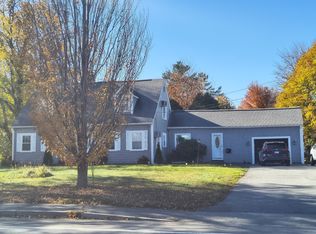
- $799,9005 bd3 ba3k sqft21 S Washington St, Norton, MA 02766For Sale
 MLS ID #73600214, Anthony Ruggiero, Keller Williams Elite. MLS PIN
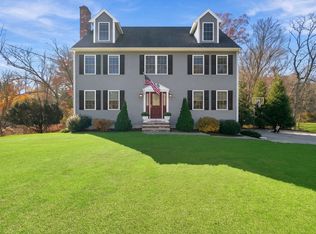
- $989,9003 bd4 ba3.6k sqft47 Katherines Way, Raynham, MA 02767For Sale
 MLS ID #73595358, Ricardo Real Estate Group, Keller Williams South Watuppa. MLS PIN
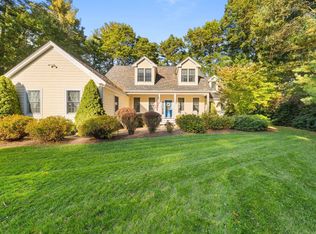
- $614,9003 bd2 ba2.4k sqft1531 Broadway, Raynham, MA 02767For Sale
 MLS ID #73586321, Bascom Group, eXp Realty LLC. MLS PIN
