Space, style, and comfort come together in this inviting 4-bedroom, 2.5-bath home, thoughtfully designed for both everyday living and entertaining. The heart of the home is the beautifully renovated eat-in kitchen, featuring sliders to a charming three-season porch and a see-through fireplace shared with the adjoining office. The first floor also offers hardwood floors, a spacious living room, and a convenient half bath. Upstairs, the generous primary suite features a walk-in closet and private bath, complemented by three additional spacious bedrooms and a full bath. A walk-up attic provides ample storage, while the partially finished walkout basement offers flexible space for recreation, hobbies, or relaxation. Notable improvements in recent years include a newer roof, furnace, and central air conditioning, while a whole-house generator provides added peace of mind. With a versatile floor plan, significant updates, and plenty of room to spread out, this home has so much to offer!
For sale
Price cut: $30K (10/28)
$826,500
30 Arthurs Pl, Bridgewater, MA 02324
4beds
3,432sqft
Single Family Residence
Built in 2000
0.82 Acres Lot
$815,200 Zestimate®
$241/sqft
$-- HOA
What's special
Newer roofHardwood floorsPrivate bathGenerous primary suiteBeautifully renovated eat-in kitchenWalk-in closetThree additional spacious bedrooms
- 22 days
- 837
- 81
Zillow last checked:
Listing updated:
Listed by:
Laurie Dickey 774-444-5444,
High Pointe Properties 508-676-1007
Source: MLS PIN,MLS#: 73590406
Facts & features
Interior
Bedrooms & bathrooms
- Bedrooms: 4
- Bathrooms: 3
- Full bathrooms: 2
- 1/2 bathrooms: 1
Primary bedroom
- Features: Bathroom - Full, Walk-In Closet(s), Flooring - Wall to Wall Carpet
- Level: Second
- Area: 311.32
- Dimensions: 17.2 x 18.1
Bedroom 2
- Features: Flooring - Wall to Wall Carpet
- Level: Second
- Area: 180.29
- Dimensions: 12.1 x 14.9
Bedroom 3
- Features: Flooring - Wall to Wall Carpet
- Level: Second
- Area: 188.64
- Dimensions: 13.1 x 14.4
Bedroom 4
- Features: Flooring - Wall to Wall Carpet
- Level: Second
- Area: 181.44
- Dimensions: 12.6 x 14.4
Primary bathroom
- Features: Yes
Bathroom 1
- Features: Bathroom - Full, Flooring - Stone/Ceramic Tile
- Level: First
Bathroom 2
- Features: Bathroom - Full, Bathroom - With Tub & Shower, Closet - Linen, Flooring - Stone/Ceramic Tile
- Level: Second
Bathroom 3
- Features: Bathroom - Double Vanity/Sink, Bathroom - Tiled With Tub & Shower, Closet - Linen, Flooring - Stone/Ceramic Tile
- Level: Second
Family room
- Features: Flooring - Wall to Wall Carpet, Recessed Lighting
- Level: Basement
- Area: 515.46
- Dimensions: 24.2 x 21.3
Kitchen
- Features: Flooring - Hardwood, Countertops - Stone/Granite/Solid, Kitchen Island, Exterior Access, Slider, Gas Stove, Lighting - Pendant, Lighting - Overhead
- Level: First
- Area: 559.5
- Dimensions: 37.3 x 15
Living room
- Features: Flooring - Wall to Wall Carpet, French Doors
- Level: First
- Area: 217.44
- Dimensions: 15.1 x 14.4
Office
- Features: Fireplace, Flooring - Wall to Wall Carpet
- Level: First
- Area: 289.44
- Dimensions: 20.1 x 14.4
Heating
- Forced Air, Natural Gas, Fireplace(s)
Cooling
- Central Air
Appliances
- Included: Electric Water Heater, Water Heater, Range, Microwave, Refrigerator, Washer, Dryer, Plumbed For Ice Maker
- Laundry: Flooring - Stone/Ceramic Tile, Second Floor, Gas Dryer Hookup, Electric Dryer Hookup, Washer Hookup
Features
- Office, Sun Room, Walk-up Attic
- Flooring: Wood, Tile, Carpet, Flooring - Wall to Wall Carpet
- Doors: French Doors
- Basement: Full,Partially Finished,Walk-Out Access
- Number of fireplaces: 1
- Fireplace features: Kitchen
Interior area
- Total structure area: 3,432
- Total interior livable area: 3,432 sqft
- Finished area above ground: 2,880
- Finished area below ground: 552
Property
Parking
- Total spaces: 6
- Parking features: Attached, Under, Paved Drive, Off Street
- Attached garage spaces: 2
- Uncovered spaces: 4
Accessibility
- Accessibility features: No
Features
- Patio & porch: Porch, Porch - Enclosed, Patio
- Exterior features: Porch, Porch - Enclosed, Patio, Rain Gutters, Storage
Lot
- Size: 0.82 Acres
Details
- Parcel number: M:003 L:097
- Zoning: RES
Construction
Type & style
- Home type: SingleFamily
- Architectural style: Colonial
- Property subtype: Single Family Residence
Materials
- Frame
- Foundation: Concrete Perimeter
- Roof: Shingle
Condition
- Year built: 2000
Utilities & green energy
- Electric: Generator Connection
- Sewer: Inspection Required for Sale
- Water: Public
- Utilities for property: for Gas Range, for Gas Dryer, for Electric Dryer, Washer Hookup, Icemaker Connection, Generator Connection
Community & HOA
Community
- Features: Shopping, Park, Golf, University
HOA
- Has HOA: No
Location
- Region: Bridgewater
Financial & listing details
- Price per square foot: $241/sqft
- Tax assessed value: $742,900
- Annual tax amount: $8,789
- Date on market: 10/14/2026
Estimated market value
$815,200
$774,000 - $856,000
$1,874/mo
Price history
| Date | Event | Price |
|---|---|---|
| 10/28/2026 | Price change | $826,500-3.5%$241/sqft |
Source: MLS PIN #73590406 Report a problem | ||
| 10/14/2026 | Listed for sale | $856,500$250/sqft |
Source: MLS PIN #73590406 Report a problem | ||
Public tax history
Tax history is unavailable.
Monthly payment
Est. payment
Payment breakdown
Explore the cost of this home by adjusting the details. Changes won't be saved.Climate risks
Neighborhood: 02324

Similar homes
- $749,9004 bd2 ba3.2k sqft501 Conant St, Bridgewater, MA 02324For Sale
 MLS ID #73598325, Jaime Noel, Vicente Realty, LLC. MLS PIN
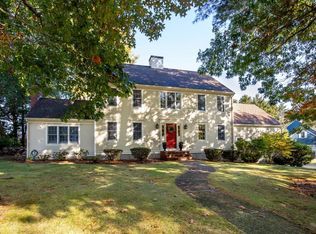
- $789,9004 bd3 ba2.6k sqft30 Turner Dr, Bridgewater, MA 02324For Sale
 MLS ID #73591157, Michelle Koppang, RE/MAX Real Estate Center. MLS PIN
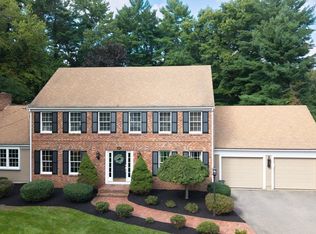
- $849,9004 bd3 ba2.6k sqft160 Grange Park, Bridgewater, MA 02324For Sale
 MLS ID #73582023, Jennifer Copithorne, RE/MAX Platinum. MLS PIN
- $849,9003 bd3 ba3k sqft125 Boxwood Ln, Bridgewater, MA 02324For Sale
 MLS ID #73571914, Stephen Egan, Egan Realty Group, LLC. MLS PIN
- $850,0004 bd3 ba3.4k sqft455 East Street, West Bridgewater, MA 02379For Sale
 MLS ID #22604914, James O'Brien, Keller Williams Realty. CCIMLS
