Stately 4BR, 2.5BA colonial nestled in a highly desirable, quiet cul-de-sac neighborhood. Boasting exceptional curb appeal, this home welcomes you with a freshly painted exterior and brand-new garage doors. Inside, classic wide pine floors flow seamlessly throughout the main level. The heart of the home is an extra-large, updated eat-in kitchen complete with granite countertops and stainless-steel appliances. French doors open directly to a large deck, offering a perfect transition to outdoor living. Just steps away, the flat, expansive 1-acre yard features a built-in firepit area designed for memorable autumn gatherings. Host formal dinners in the elegant dining room or unwind in the sun-drenched family room featuring a dramatic cathedral ceiling and cozy fireplace. A formal living room, half bath, and convenient first-floor laundry complete the main level. Upstairs, discover four spacious bedrooms, highlighted by a private Primary Suite featuring a walk-in closet and a brand-new, beautifully finished bath, alongside an updated second full guest bathroom. Incredible bonus spaces include a finished basement playroom/gym and a massive walk-up third floor ready for finishing. Car enthusiasts and hobbyists will love the oversized garage with ultra-high ceilings. Completely turnkey and ready for its next chapter! FIRST SHOWINGS AT THE OPEN HOUSE SATURDAY, OCTOBER 17TH 11:00-1:00.
For sale
$789,900
30 Turner Dr, Bridgewater, MA 02324
4beds
2,652sqft
Single Family Residence
Built in 1999
1.01 Acres Lot
$783,600 Zestimate®
$298/sqft
$-- HOA
What's special
Cozy fireplaceExceptional curb appealLarge deckDramatic cathedral ceilingSun-drenched family roomClassic wide pine floorsBrand-new garage doors
- 10 days
- 903
- 107
Likely to sell faster than
Zillow last checked:
Listing updated:
Listed by:
Michelle Koppang 774-406-1976,
RE/MAX Real Estate Center 508-746-8402
Source: MLS PIN,MLS#: 73591157
Facts & features
Interior
Bedrooms & bathrooms
- Bedrooms: 4
- Bathrooms: 3
- Full bathrooms: 2
- 1/2 bathrooms: 1
Primary bedroom
- Features: Bathroom - Full, Ceiling Fan(s), Walk-In Closet(s), Flooring - Wall to Wall Carpet, Lighting - Overhead
- Level: Second
- Area: 234
- Dimensions: 13 x 18
Bedroom 2
- Features: Closet, Flooring - Wall to Wall Carpet
- Level: Second
- Area: 165
- Dimensions: 11 x 15
Bedroom 3
- Features: Closet, Flooring - Wall to Wall Carpet
- Level: Second
- Area: 132
- Dimensions: 11 x 12
Bedroom 4
- Features: Flooring - Laminate, Lighting - Overhead
- Level: Second
- Area: 143
- Dimensions: 11 x 13
Primary bathroom
- Features: Yes
Bathroom 1
- Features: Bathroom - Full, Bathroom - Double Vanity/Sink, Bathroom - Tiled With Shower Stall, Closet - Linen, Countertops - Stone/Granite/Solid, Remodeled
- Level: Second
- Area: 64
- Dimensions: 8 x 8
Bathroom 2
- Features: Bathroom - Full, Bathroom - With Tub & Shower, Closet - Linen, Flooring - Stone/Ceramic Tile
- Level: Second
- Area: 64
- Dimensions: 8 x 8
Bathroom 3
- Features: Bathroom - Half, Closet - Linen, Flooring - Stone/Ceramic Tile
- Level: First
- Area: 48
- Dimensions: 6 x 8
Dining room
- Features: Flooring - Hardwood, Chair Rail, Lighting - Overhead
- Level: First
- Area: 182
- Dimensions: 14 x 13
Family room
- Features: Cathedral Ceiling(s), Ceiling Fan(s), Flooring - Hardwood, Lighting - Overhead
- Level: First
- Area: 225
- Dimensions: 15 x 15
Kitchen
- Features: Flooring - Hardwood, Countertops - Stone/Granite/Solid, French Doors, Chair Rail, Deck - Exterior, Open Floorplan, Remodeled, Stainless Steel Appliances, Lighting - Overhead
- Level: First
- Area: 729
- Dimensions: 27 x 27
Living room
- Features: Flooring - Hardwood, Chair Rail
- Level: First
- Area: 169
- Dimensions: 13 x 13
Heating
- Baseboard, Oil
Cooling
- Central Air
Appliances
- Included: Range, Dishwasher, Microwave
- Laundry: Laundry Closet, Flooring - Stone/Ceramic Tile, First Floor
Features
- Recessed Lighting, Play Room, Walk-up Attic
- Doors: French Doors
- Basement: Full,Partially Finished,Interior Entry
- Number of fireplaces: 1
- Fireplace features: Family Room
Interior area
- Total structure area: 2,652
- Total interior livable area: 2,652 sqft
- Finished area above ground: 2,388
- Finished area below ground: 264
Property
Parking
- Total spaces: 8
- Parking features: Attached, Paved Drive, Off Street, Paved
- Attached garage spaces: 2
- Uncovered spaces: 6
Features
- Patio & porch: Deck
- Exterior features: Deck
Lot
- Size: 1.01 Acres
- Features: Wooded, Level
Details
- Parcel number: 3884137
- Zoning: RES
Construction
Type & style
- Home type: SingleFamily
- Architectural style: Colonial
- Property subtype: Single Family Residence
Materials
- Frame
- Foundation: Concrete Perimeter
- Roof: Shingle
Condition
- Year built: 1999
Utilities & green energy
- Sewer: Private Sewer
- Water: Public
Community & HOA
Community
- Features: Public Transportation, Shopping, Park, Walk/Jog Trails, Golf, Medical Facility, Bike Path, Conservation Area, Highway Access, House of Worship, Public School, T-Station, University
- Subdivision: Turner Drive
HOA
- Has HOA: No
Location
- Region: Bridgewater
Financial & listing details
- Price per square foot: $298/sqft
- Tax assessed value: $705,400
- Annual tax amount: $8,345
- Date on market: 10/15/2026
- Road surface type: Paved
Estimated market value
$783,600
$744,000 - $823,000
$4,252/mo
Price history
| Date | Event | Price |
|---|---|---|
| 10/15/2026 | Listed for sale | $789,900+71.7%$298/sqft |
Source: MLS PIN #73591157 Report a problem | ||
| 11/21/2008 | Sold | $460,000-17.7%$173/sqft |
Source: Public Record Report a problem | ||
| 5/29/2008 | Listing removed | $559,000$211/sqft |
Source: MLS Property Information Network #70758343 Report a problem | ||
| 5/28/2008 | Listed for sale | $559,000+83.3%$211/sqft |
Source: MLS Property Information Network #70758343 Report a problem | ||
| 4/14/2000 | Sold | $305,000$115/sqft |
Source: Public Record Report a problem | ||
Public tax history
| Year | Property taxes | Tax assessment |
|---|---|---|
| 2025 | $8,345 +2.9% | $705,400 +5.6% |
| 2024 | $8,110 +1.2% | $668,000 +7% |
| 2023 | $8,013 +2.1% | $624,100 +13.8% |
| 2022 | $7,852 +6.5% | $548,300 +7.6% |
| 2021 | $7,376 +1.3% | $509,400 +3.1% |
| 2020 | $7,281 +1.7% | $494,300 +2.4% |
| 2019 | $7,157 +0.7% | $482,600 +3.1% |
| 2018 | $7,109 +3.8% | $468,000 +6.7% |
| 2017 | $6,848 +4.7% | $438,700 +4.2% |
| 2016 | $6,541 -0.5% | $420,900 +4% |
| 2015 | $6,574 +0.7% | $404,800 +0.7% |
| 2014 | $6,531 +2.6% | $401,900 0% |
| 2013 | $6,364 +4.9% | $402,000 +0.1% |
| 2012 | $6,065 +0.9% | $401,400 -3.7% |
| 2011 | $6,012 +12% | $416,900 -4.4% |
| 2010 | $5,366 -33.1% | $435,900 -10.2% |
| 2009 | $8,020 +49.9% | $485,500 -6.1% |
| 2008 | $5,352 +3.5% | $517,100 -4% |
| 2007 | $5,171 +5.4% | $538,600 |
| 2006 | $4,907 +3.9% | $538,600 +11.3% |
| 2005 | $4,724 +5.8% | $484,000 +22.8% |
| 2004 | $4,464 +3.1% | $394,000 |
| 2003 | $4,330 +0.5% | $394,000 +38.8% |
| 2002 | $4,310 | $283,900 |
Find assessor info on the county website
Monthly payment
Est. payment
Payment breakdown
Explore the cost of this home by adjusting the details. Changes won't be saved.Climate risks
Neighborhood: 02324
Nearby schools
Schools provided by the listing agent
- Elementary: Mitchell Elementary
- Middle: Bridgewater Middle
- High: B-R Regional High School
Source: MLS PIN. This data may not be complete. We recommend contacting the local school district to confirm school assignments for this home.


Similar homes
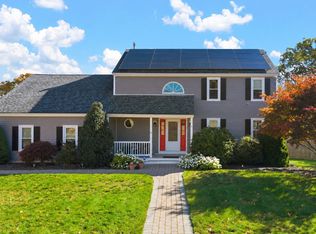
- $849,9004 bd5 ba3.7k sqft85 Turner Dr, Bridgewater, MA 02324For Sale
 MLS ID #73590877, Steven Adams, Goodwin Realty Group, LLC. MLS PIN
 - $759,0003 bd3 ba2.5k sqft70 Nelson Dr, Bridgewater, MA 02324For Sale
 MLS ID #73593915, Blake Starratt, RE/MAX Legacy. MLS PIN
 - $824,9004 bd4 ba3.4k sqft259 Cherry St, Bridgewater, MA 02324For Sale
 MLS ID #73560922, David Glasberg, Century 21 North East. MLS PIN
 - $856,5004 bd3 ba3.4k sqft30 Arthurs Pl, Bridgewater, MA 02324For Sale
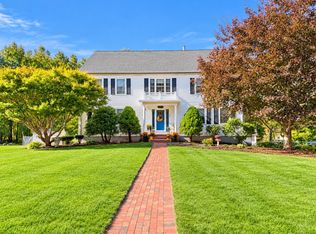 MLS ID #73590406, Laurie Dickey, High Pointe Properties. MLS PIN
