Welcome to 155 Prattown Lane, a modern farmhouse-style home built in 2018 and ready for you to move right in. This 3-bedroom, 2.5-bath home offers approximately 1,727 square feet of bright, comfortable living space, with warm hardwood floors throughout the main level. The open-concept layout centers on a cozy fireplace, creating an easy balance between quiet evenings at home and lively gatherings with friends and family. Upstairs, the primary suite is a true retreat, with a soaring cathedral ceiling that fills the room with light and a sense of calm. Out back, the fenced-in yard is ready for summer barbecues, morning coffee, or a garden, with sunsets over the open meadow as your backdrop. A one-car garage adds everyday convenience, and the unfinished basement offers generous storage and room to grow, whether you imagine a rec room, home gym, or play area. Set in the heart of Bridgewater, you’re close to Bridgewater State University, the commuter rail, and local coffee shops, with a relaxed, small-town feel and an easy connection to the city. Modern style, thoughtful spaces, and peaceful views make 155 Prattown Lane a place to settle in and feel at home. Come fall in love!
For sale
$629,900
155 Prattown Ln, Bridgewater, MA 02324
3beds
1,727sqft
Single Family Residence
Built in 2017
5,200 Square Feet Lot
$623,900 Zestimate®
$365/sqft
$100/mo HOA
What's special
Cozy fireplaceOpen-concept layoutFenced-in yard
- 5 days
- 819
- 54
Likely to sell faster than
Zillow last checked:
Listing updated:
Listed by:
Kate McAlarney 781-760-9016,
Conway - Bridgewater 508-697-8300
Source: MLS PIN,MLS#: 73593579
Facts & features
Interior
Bedrooms & bathrooms
- Bedrooms: 3
- Bathrooms: 3
- Full bathrooms: 2
- 1/2 bathrooms: 1
Primary bedroom
- Features: Bathroom - Full, Bathroom - Double Vanity/Sink, Cathedral Ceiling(s), Walk-In Closet(s), Flooring - Wall to Wall Carpet, Window(s) - Picture, Cable Hookup, Recessed Lighting
- Level: Second
- Area: 204
- Dimensions: 12 x 17
Bedroom 2
- Features: Closet, Flooring - Wall to Wall Carpet, Cable Hookup, Lighting - Overhead
- Level: Second
- Area: 154
- Dimensions: 11 x 14
Bedroom 3
- Features: Closet, Flooring - Wall to Wall Carpet, Cable Hookup, Lighting - Overhead
- Level: Second
- Area: 154
- Dimensions: 11 x 14
Primary bathroom
- Features: Yes
Bathroom 1
- Features: Bathroom - Half, Flooring - Stone/Ceramic Tile, Countertops - Stone/Granite/Solid, Lighting - Sconce
- Level: First
- Area: 30
- Dimensions: 6 x 5
Bathroom 2
- Features: Bathroom - Full, Bathroom - Double Vanity/Sink, Bathroom - Tiled With Shower Stall, Closet - Linen, Flooring - Stone/Ceramic Tile, Countertops - Stone/Granite/Solid, Lighting - Sconce
- Level: Second
- Area: 99
- Dimensions: 9 x 11
Bathroom 3
- Features: Bathroom - Full, Bathroom - Tiled With Tub & Shower, Closet - Linen, Flooring - Stone/Ceramic Tile, Lighting - Sconce
- Level: Second
- Area: 77
- Dimensions: 11 x 7
Dining room
- Features: Flooring - Hardwood, Deck - Exterior, Open Floorplan, Recessed Lighting, Slider
- Level: Main,First
- Area: 143
- Dimensions: 13 x 11
Kitchen
- Features: Flooring - Hardwood, Pantry, Countertops - Stone/Granite/Solid, Open Floorplan, Recessed Lighting, Stainless Steel Appliances, Gas Stove, Peninsula
- Level: Main,First
- Area: 132
- Dimensions: 12 x 11
Living room
- Features: Flooring - Hardwood, Window(s) - Picture, Cable Hookup, Deck - Exterior, High Speed Internet Hookup, Open Floorplan, Recessed Lighting
- Level: Main,First
- Area: 360
- Dimensions: 18 x 20
Heating
- Forced Air, Humidity Control, Natural Gas
Cooling
- Central Air
Appliances
- Included: Gas Water Heater, Tankless Water Heater, Range, Dishwasher, Disposal, Microwave, Refrigerator, Washer, Dryer, Range Hood, Plumbed For Ice Maker
- Laundry: Flooring - Stone/Ceramic Tile, Lighting - Overhead, Second Floor, Gas Dryer Hookup, Washer Hookup
Features
- Flooring: Wood, Tile, Carpet
- Doors: Insulated Doors, Storm Door(s)
- Windows: Insulated Windows, Screens
- Basement: Full,Walk-Out Access,Interior Entry,Sump Pump,Concrete,Unfinished
- Number of fireplaces: 1
- Fireplace features: Living Room
Interior area
- Total structure area: 1,727
- Total interior livable area: 1,727 sqft
- Finished area above ground: 1,727
Property
Parking
- Total spaces: 3
- Parking features: Attached, Garage Door Opener, Paved Drive, Off Street, On Street
- Attached garage spaces: 1
- Uncovered spaces: 2
Features
- Patio & porch: Deck - Wood
- Exterior features: Deck - Wood, Screens, Fenced Yard
- Fencing: Fenced/Enclosed,Fenced
- Has view: Yes
- View description: Scenic View(s)
Lot
- Size: 5,200 Square Feet
- Features: Gentle Sloping, Level
Details
- Parcel number: M:023 L:157,4972133
- Zoning: RES
Construction
Type & style
- Home type: SingleFamily
- Architectural style: Colonial
- Property subtype: Single Family Residence
Materials
- Frame
- Foundation: Concrete Perimeter
- Roof: Shingle
Condition
- Year built: 2017
Utilities & green energy
- Electric: Circuit Breakers
- Sewer: Public Sewer
- Water: Public
- Utilities for property: for Gas Range, for Gas Oven, for Gas Dryer, Washer Hookup, Icemaker Connection
Community & HOA
Community
- Features: Shopping, Park, Walk/Jog Trails, Golf, Medical Facility, Laundromat, Conservation Area, Highway Access, House of Worship, Public School, T-Station, University, Sidewalks
- Security: Security System
- Subdivision: Prattown Meadows
HOA
- Has HOA: Yes
- HOA fee: $100 monthly
Location
- Region: Bridgewater
Financial & listing details
- Price per square foot: $365/sqft
- Tax assessed value: $540,600
- Annual tax amount: $6,395
- Date on market: 10/21/2026
- Road surface type: Paved
Estimated market value
$623,900
$593,000 - $655,000
$3,692/mo
Price history
| Date | Event | Price |
|---|---|---|
| 10/21/2026 | Listed for sale | $629,900+66.2%$365/sqft |
Source: MLS PIN #73593579 Report a problem | ||
| 3/2/2018 | Sold | $379,000$219/sqft |
Source: Public Record Report a problem | ||
Public tax history
| Year | Property taxes | Tax assessment |
|---|---|---|
| 2025 | $6,395 +2.1% | $540,600 +4.8% |
| 2024 | $6,261 +20.1% | $515,700 +27% |
| 2023 | $5,214 -6.3% | $406,100 +4.5% |
| 2022 | $5,563 +2.4% | $388,500 +3.6% |
| 2021 | $5,431 +1.3% | $375,100 +3.1% |
| 2020 | $5,359 +2.1% | $363,800 +2.8% |
| 2019 | $5,248 +210.7% | $353,900 +218.3% |
| 2018 | $1,689 +386.7% | $111,200 +400.9% |
| 2017 | $347 | $22,200 |
Find assessor info on the county website
Monthly payment
Est. payment
Payment breakdown
Explore the cost of this home by adjusting the details. Changes won't be saved.Climate risks
Neighborhood: 02324
Nearby schools
Schools provided by the listing agent
- Elementary: Mitchell
- Middle: O'donoghue
- High: Bridgewater-Raynham
Source: MLS PIN. This data may not be complete. We recommend contacting the local school district to confirm school assignments for this home.
Similar homes
- $584,9003 bd2 ba1.5k sqft55 Pheasant Ln, Bridgewater, MA 02324For Sale
 MLS ID #73592452, Scott McGee, RE/MAX Properties. MLS PIN
- $649,9003 bd3 ba2.1k sqft2 Brookside Dr, Bridgewater, MA 02324For Sale
 MLS ID #73593574, Ashley Trapp, The Simply Sold Realty Co.. MLS PIN
- $589,9003 bd2 ba1.5k sqft1290 Washington St, East Bridgewater, MA 02333For Sale
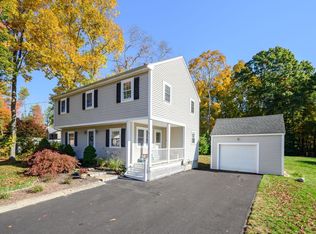 MLS ID #73592814, Melissa Garlisi, Keller Williams Realty Signature Properties. MLS PIN
- $889,0003 bd3 ba2k sqft3 Hickory Ln, Bridgewater, MA 02324For Sale
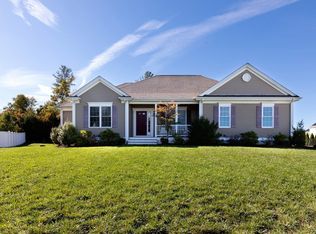 MLS ID #73593349, Tricia Pitts, Century 21 Tassinari & Assoc.. MLS PIN
