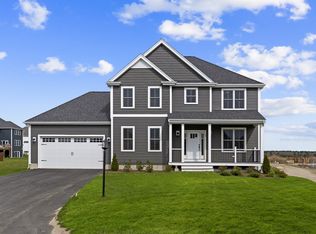
Welcome to 158 Plain Street, a brand new construction colonial set on 1.16 private acres in one of Bridgewater's most desirable pockets. This 1,800 square foot home blends timeless colonial style with the efficiency and finishes today's buyers are looking for. The bright, open first floor features a well appointed kitchen with stainless steel appliances and quartz countertops, plus a versatile office or fourth bedroom, ideal for remote work, guests, or multigenerational living, and the home is set up with a legal 4 bedroom septic system to match. A powder room and dedicated laundry room add everyday convenience, while solid hardwood floors run through the main level, stairs, and landing for a warm, elevated feel throughout. Upstairs you will find three generously sized bedrooms, including a true owner's suite with a walk in closet featuring custom shelving and a private en suite bath with a beautifully tiled shower, plus a shared full bath finished with all the amenities and additional bedrooms offering ample closet space. What truly sets this property apart is its energy efficiency, built with air source heat pumps, spray foam insulation, and a high efficiency hot water system for lower utility bills and year round comfort. New construction, thoughtful design, and energy smart systems all come together at 158 Plain Street, a home that checks every box on over an acre in a location you will love coming home to.
For sale
Price cut: $20K (10/10)
$779,900
158 Plain St, Bridgewater, MA 02324
4beds
1,768sqft
Single Family Residence
Built in 2026
1.16 Acres Lot
$-- Zestimate®
$441/sqft
$-- HOA
What's special
Dedicated laundry roomBright open first floorThree generously sized bedroomsPowder room
- 47 days
- 727
- 36
Zillow last checked:
Listing updated:
Listed by:
Matthew Andrade 774-226-5647,
Equity Management Realty, LLC 508-880-8959
Source: MLS PIN,MLS#: 73569773
Facts & features
Interior
Bedrooms & bathrooms
- Bedrooms: 4
- Bathrooms: 3
- Full bathrooms: 2
- 1/2 bathrooms: 1
Primary bedroom
- Features: Bathroom - Full, Bathroom - Double Vanity/Sink, Closet - Linen, Walk-In Closet(s), Flooring - Wall to Wall Carpet, Lighting - Overhead, Closet - Double
- Level: Second
- Area: 205.7
- Dimensions: 12.1 x 17
Bedroom 2
- Features: Closet, Flooring - Wall to Wall Carpet, Lighting - Overhead
- Level: Second
- Area: 193.12
- Dimensions: 14.2 x 13.6
Bedroom 3
- Features: Closet, Flooring - Wall to Wall Carpet, Lighting - Overhead
- Level: Second
- Area: 102.11
- Dimensions: 10.1 x 10.11
Bedroom 4
- Features: Closet, Flooring - Hardwood, Lighting - Overhead
- Level: First
- Area: 160.93
- Dimensions: 12.1 x 13.3
Primary bathroom
- Features: Yes
Bathroom 1
- Features: Bathroom - Half, Flooring - Stone/Ceramic Tile, Countertops - Stone/Granite/Solid, Lighting - Sconce
- Level: First
- Area: 31.62
- Dimensions: 5.1 x 6.2
Bathroom 2
- Features: Bathroom - Full, Bathroom - With Tub & Shower, Closet - Linen, Flooring - Stone/Ceramic Tile, Countertops - Stone/Granite/Solid, Lighting - Sconce
- Level: Second
- Area: 62.25
- Dimensions: 8.3 x 7.5
Bathroom 3
- Features: Bathroom - Full, Bathroom - 3/4, Bathroom - Double Vanity/Sink, Closet - Linen, Flooring - Stone/Ceramic Tile, Countertops - Stone/Granite/Solid, Lighting - Sconce
- Level: Second
- Area: 62.25
- Dimensions: 8.3 x 7.5
Dining room
- Features: Flooring - Hardwood, Deck - Exterior, Exterior Access, Lighting - Overhead
- Level: Main,First
- Area: 90.02
- Dimensions: 8.11 x 11.1
Kitchen
- Features: Flooring - Hardwood, Dining Area, Countertops - Stone/Granite/Solid, Kitchen Island, Open Floorplan, Recessed Lighting, Slider, Lighting - Pendant
- Level: Main,First
- Area: 147.63
- Dimensions: 13.3 x 11.1
Living room
- Features: Flooring - Hardwood, Exterior Access, Recessed Lighting
- Level: Main,First
- Area: 273.98
- Dimensions: 20.6 x 13.3
Heating
- Air Source Heat Pumps (ASHP)
Cooling
- Air Source Heat Pumps (ASHP)
Appliances
- Included: Electric Water Heater, Water Heater, Range, Dishwasher, Microwave, Refrigerator
- Laundry: Flooring - Stone/Ceramic Tile, Main Level, Electric Dryer Hookup, Washer Hookup, First Floor
Features
- Flooring: Tile, Carpet, Hardwood
- Windows: Insulated Windows, Screens
- Basement: Full,Unfinished
- Has fireplace: No
Interior area
- Total structure area: 1,768
- Total interior livable area: 1,768 sqft
- Finished area above ground: 1,768
Property
Parking
- Total spaces: 6
- Parking features: Attached, Garage Door Opener, Insulated, Paved Drive, Off Street, Paved
- Attached garage spaces: 2
- Uncovered spaces: 4
Features
- Patio & porch: Deck, Deck - Vinyl
- Exterior features: Deck, Deck - Vinyl, Rain Gutters, Screens
Lot
- Size: 1.16 Acres
- Features: Wooded, Level
Details
- Foundation area: 884
- Zoning: RES
Construction
Type & style
- Home type: SingleFamily
- Architectural style: Colonial
- Property subtype: Single Family Residence
Materials
- Conventional (2x4-2x6)
- Foundation: Concrete Perimeter
- Roof: Asphalt/Composition Shingles
Condition
- Year built: 2026
Utilities & green energy
- Electric: 200+ Amp Service
- Sewer: Private Sewer
- Water: Public
- Utilities for property: for Electric Range, for Electric Dryer, Washer Hookup
Community & HOA
Community
- Features: Public Transportation
HOA
- Has HOA: No
Location
- Region: Bridgewater
Financial & listing details
- Price per square foot: $441/sqft
- Date on market: 8/29/2026
Estimated market value
Not available
Estimated sales range
Not available
Not available
Price history
| Date | Event | Price |
|---|---|---|
| 10/10/2026 | Price change | $779,900-2.5%$441/sqft |
Source: MLS PIN #73569773 Report a problem | ||
| 8/29/2026 | Listed for sale | $799,900$452/sqft |
Source: MLS PIN #73569773 Report a problem | ||
Public tax history
Tax history is unavailable.
Monthly payment
Est. payment
Payment breakdown
Explore the cost of this home by adjusting the details. Changes won't be saved.Climate risks
Neighborhood: 02324
Similar homes
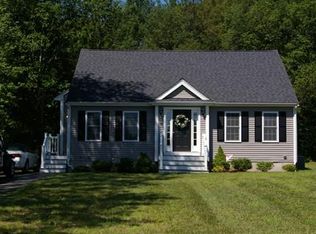
- $649,9004 bd2 ba1.8k sqft308 Laurel St, Bridgewater, MA 02324For Sale
 MLS ID #73579052, Miguel Camara, RE/MAX Real Estate Center. MLS PIN
 - from $784,0002 bd2 ba1.6k sqftThe Broadway Plan, Duxburrow Estates, Bridgewater, MA 02324New Construction
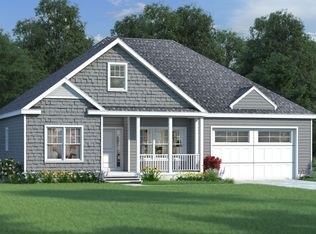 Stonebridge Homes, Inc
 - from $820,0003 bd3 ba2.5k sqftThe Lexington Plan, Duxburrow Estates, Bridgewater, MA 02324New Construction
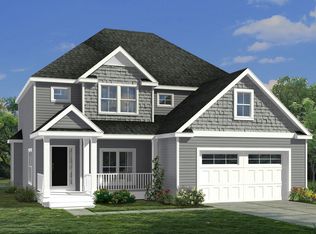 Stonebridge Homes, Inc
 - $939,0003 bd3 ba2.3k sqft60 Titicut Avenue Lot #41, Bridgewater, MA 02324For Sale
 MLS ID #73570391, Michael B. Guimares Jr., Conway - Hanover. MLS PIN
