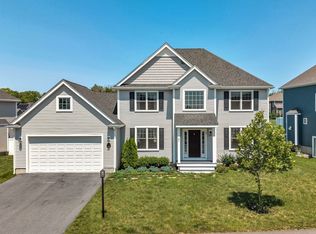
Welcome to Gracey Estates...Taunton’s newest neighborhood of quality custom homes surrounded by nature on the Norton/Rehoboth line! FINAL opportunity to build your dream home in this highly desirable community offering a peaceful setting with convenient access to Rte. 140, Myles Standish Industrial Park & Rte. 495. Featured here is a TO BE BUILT Colonial Style home showcasing the exceptional craftsmanship of a well-respected local builder. Looking for something different? This home has not been started yet and for a short time you may choose a different style from Ranches, Contemporary styles, or bring your own custom plan. Endless possibilities to build the home that fits your lifestyle in this beautiful community. You will make all selections and be given generous allowances to select your own designed Kitchen/Bath, Flooring, Lights & Appliances. Don’t miss this final chance to build in Gracey Estates! Reach out to list agent for more details. Prices start at $759,900 for Ranch home.
For sale
$789,900
LOT 14 Joel Harvey Way, Taunton, MA 02780
4beds
1,872sqft
:
Get pre-qualified$5,031/mo
Single Family Residence
Built in 2026
0.44 Acres Lot
$-- Zestimate®
$422/sqft
$-- HOA
What's special
- 56 days |
- 592 |
- 35 |
Zillow last checked:
Listing updated:
Listed by:
Kimberly Gravel 508-944-7382,
Conway - Mansfield 508-339-0022
Source: MLS PIN,MLS#: 73531745
Facts & features
Interior
Bedrooms & bathrooms
- Bedrooms: 4
- Bathrooms: 3
- Full bathrooms: 2
- 1/2 bathrooms: 1
- Main level bathrooms: 1
Primary bedroom
- Features: Bathroom - 3/4, Closet
- Level: Second
- Area: 196
- Dimensions: 14 x 14
Bedroom 2
- Level: Second
- Area: 156
- Dimensions: 13 x 12
Bedroom 3
- Level: Second
- Area: 156
- Dimensions: 13 x 12
Bedroom 4
- Level: Second
- Area: 144
- Dimensions: 12 x 12
Primary bathroom
- Features: Yes
Bathroom 1
- Features: Bathroom - Half, Dryer Hookup - Electric, Washer Hookup
- Level: Main,First
- Area: 108
- Dimensions: 12 x 9
Bathroom 2
- Level: Second
Bathroom 3
- Level: Second
Dining room
- Level: First
- Area: 182
- Dimensions: 14 x 13
Kitchen
- Features: Open Floorplan
- Level: Main,First
- Area: 156
- Dimensions: 13 x 12
Living room
- Level: First
- Area: 280
- Dimensions: 14 x 20
Heating
- Forced Air, Propane
Cooling
- Central Air
Appliances
- Included: Electric Water Heater, Range, Dishwasher, Microwave, Plumbed For Ice Maker
- Laundry: Bathroom - Half, First Floor, Electric Dryer Hookup, Washer Hookup
Features
- Dining Area, Open Floorplan, Slider
- Doors: Insulated Doors
- Windows: Insulated Windows, Screens
- Basement: Full,Interior Entry,Concrete,Unfinished
- Has fireplace: No
Interior area
- Total structure area: 1,872
- Total interior livable area: 1,872 sqft
- Finished area above ground: 1,872
Property
Parking
- Total spaces: 6
- Parking features: Attached, Paved Drive, Off Street
- Attached garage spaces: 2
- Uncovered spaces: 4
Accessibility
- Accessibility features: No
Features
- Patio & porch: Deck - Exterior, Deck - Composite
- Exterior features: Deck - Composite, Rain Gutters, Professional Landscaping, Screens
- Frontage length: 100.00
Lot
- Size: 0.44 Acres
- Features: Corner Lot
Details
- Foundation area: 936
- Zoning: RES
Construction
Type & style
- Home type: SingleFamily
- Architectural style: Colonial
- Property subtype: Single Family Residence
Materials
- Frame
- Foundation: Concrete Perimeter
- Roof: Shingle
Condition
- Year built: 2026
Details
- Warranty included: Yes
Utilities & green energy
- Electric: 200+ Amp Service
- Sewer: Private Sewer
- Water: Public
- Utilities for property: for Electric Range, for Electric Oven, for Electric Dryer, Washer Hookup, Icemaker Connection
Green energy
- Energy efficient items: Thermostat
Community & HOA
Community
- Features: Public Transportation, Shopping, Pool, Tennis Court(s), Park, Golf, Medical Facility, Laundromat, Conservation Area, Highway Access, House of Worship, Private School, Public School
- Subdivision: Gracey Estates
HOA
- Has HOA: No
Location
- Region: Taunton
Financial & listing details
- Price per square foot: $422/sqft
- Annual tax amount: $15
- Date on market: 6/8/2026
- Listing terms: Contract
Estimated market value
Not available
Estimated sales range
Not available
Not available
Price history
| Date | Event | Price |
|---|---|---|
| 6/8/2026 | Listed for sale | $789,900$422/sqft |
Source: MLS PIN #73531745 Report a problem | ||
Public tax history
Tax history is unavailable.
Monthly payment
Est. payment
Payment breakdown
Explore the cost of this home by adjusting the details. Changes won't be saved.Climate risks
Neighborhood: 02780
Nearby schools
GreatSchools rating
- 3/10Joseph C Chamberlain Elementary SchoolGrades: PK-4Distance: 1.8 mi
- 6/10Benjamin Friedman Middle SchoolGrades: 5-7Distance: 1.9 mi
- 2/10Taunton High SchoolGrades: 8-12Distance: 5.4 mi
Schools provided by the listing agent
- Elementary: Bennett
- Middle: Friedman
- High: Ths
Source: MLS PIN. This data may not be complete. We recommend contacting the local school district to confirm school assignments for this home.
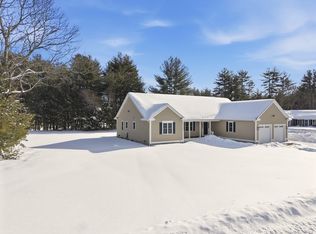
- $792,8253 bd2 ba1.9k sqft36 Joel Harvey Way, Taunton, MA 02780Sold
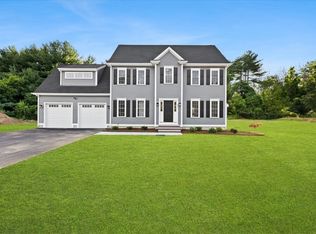
- $744,2753 bd3 ba1.9k sqft21 Joel Harvey Way, Taunton, MA 02780Sold
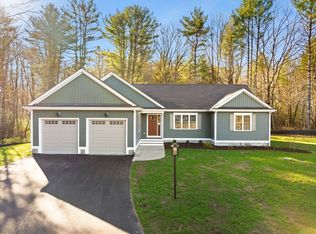
- $759,9003 bd2 ba1.7k sqftLOT 1 Joel Harvey Way, Taunton, MA 02780Pending
- $529,6003 bd1 ba1.3k sqft372 Hodges St, Taunton, MA 02780Off Market
- $804,0003 bd3 ba2.3k sqft45 Gracey Way, Taunton, MA 02780Sold
- $473,6002 bd1 ba1.3k sqft430 Hodges St, Taunton, MA 02780Off Market
- $670,9003 bd2 ba2k sqft393 Hodges St, Taunton, MA 02780Off Market
- $663,9004 bd2 ba2k sqft379 Hodges St, Taunton, MA 02780Off Market
A local agent can set up tours, give advice and negotiate with sellers.
A local lender can help you make sure your offer is ready when you are.
Similar homes
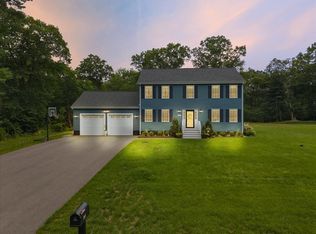
- $779,9003 bd3 ba2.4k sqft430 Thrasher St, Raynham, MA 02767For Sale
 MLS ID #73554030, Tiffany Weigold, Keller Williams Elite. MLS PIN
 - $789,9003 bd3 ba2k sqft37 Whitebark Way, Raynham, MA 02767New Construction
 MLS ID #73555740, Matthew Medeiros, Long Realty. MLS PIN
 - $825,0003 bd3 ba2.2k sqft34 Pratt Ave, Bridgewater, MA 02324For Sale
 MLS ID #73556517, Jake Farrell, Keller Williams Realty. MLS PIN
 - $574,9006 bd3 ba1.9k sqft6 Parkin Ct, Taunton, MA 02780For Sale
 MLS ID #73536617, Luis Martins Realty Team, RE/MAX Synergy. MLS PIN
 - $669,0003 bd3 ba1.5k sqft14 Wilmarth St, Attleboro, MA 02703For SaleMLS ID #73522284, Donald Savastano, The Nest Real Estate Agency, LLC. MLS PIN
- $829,9003 bd3 ba1.8k sqft1234 Commerce Way, Attleboro, MA 02703For SaleMLS ID #73538828, Diane Richard, The Nest Real Estate Agency, LLC. MLS PIN
- $739,9003 bd3 ba1.6k sqft9 Broadview Ave, Berkley, MA 02779For SaleMLS ID #73554970, Jayden Proulx, Keller Williams South Watuppa. MLS PIN
- $817,2753 bd3 ba2k sqft29 Whitebark Way, Raynham, MA 02767New ConstructionMLS ID #73548913, Matthew Medeiros, Long Realty. MLS PIN
- $789,9003 bd3 ba2.3k sqft10 Jethol Dr, Assonet, MA 02702For SaleMLS ID #73504068, Marlene Sequeira, The Mello Group, Inc.. MLS PIN
- $889,0003 bd3 ba2.7k sqft23 Richard K Stevens Dr, North Attleboro, MA 02760For SaleMLS ID #73555174, Kelsey Gregory, Heritage Realty. MLS PIN
- $749,0003 bd3 ba2.4k sqft3 Cedar Hill Dr, Acushnet, MA 02743For SaleMLS ID #73558163, Athena Tetrault, RE/MAX Vantage. MLS PIN
- $699,9004 bd3 ba2k sqft81 Rocky Meadow St, Middleboro, MA 02346For SaleMLS ID #73538098, Julie Etter Team, Berkshire Hathaway HomeServices Evolution Properties. MLS PIN
- $899,0004 bd3 ba2.4k sqft112 Spruce St, Middleboro, MA 02346For SaleMLS ID #73556945, Philip Rebello, Keller Williams South Watuppa. MLS PIN
- $624,9993 bd2 ba2k sqft13 Church St, Berkley, MA 02779For SaleMLS ID #73556260, Makenna Patriarca, Real Broker MA, LLC. MLS PIN
- $729,9003 bd3 ba2k sqft9 Jasmine Way, Bridgewater, MA 02324For SaleMLS ID #73556895, Doyle & Waldron Team, Coldwell Banker Realty - Easton. MLS PIN
- $859,8504 bd3 ba2.3k sqft678 Pine St, Raynham, MA 02767New ConstructionMLS ID #73479509, Matthew Medeiros, Long Realty. MLS PIN
- $799,0003 bd3 ba2.6k sqft2 Oreilly Ln, Foxboro, MA 02035For SaleMLS ID #73554210, Aditi Jain, Redfin Corp.. MLS PIN
- $945,0004 bd3 ba2.5k sqft11 Cherry Tree Ln, Attleboro, MA 02703New ConstructionMLS ID #73469267, Jennifer Naylor, Nicholas Reuter. MLS PIN
- $854,9004 bd3 ba2.1k sqft90 Howland Rd, Lakeville, MA 02347For SaleMLS ID #73522559, Phil and Debbie Rose, LAER Realty Partners / Rose Homes & Real Estate. MLS PIN
- $679,0003 bd2 ba2.1k sqft84 Scotland St, West Bridgewater, MA 02379For SaleMLS ID #73539417, Sam T. Medina, JM Realty Group. MLS PIN
