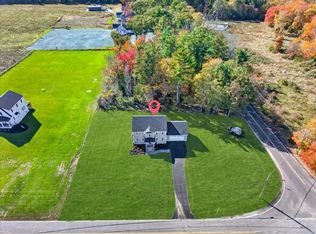
Previous Buyers circumstances changed. Here is your second chance to live at 9 Jasmine way in Bridgewater. This is a 2000sq+ home with classic American front porch, back deck and 2 car garage. First floor has open living/dining/kitchen area, 1/2 bath and office. Your kitchen is finished with quartz counters, island and walk-in pantry. Second floor has a primary suite with 2 closets (yes, one is a walk-in!) tiled shower and hardwood floors. The 2 secondary bedrooms are ample sized with hardwood floors. Main bath also has laundry hook up. This home has all you'd expect in new construction!
For sale
Price cut: $30K (9/2)
$699,900
9 Jasmine Way, Bridgewater, MA 02324
3beds
2,048sqft
Single Family Residence
Built in 2026
7,421 Square Feet Lot
$-- Zestimate®
$342/sqft
$131/mo HOA
What's special
Back deckSecond-floor laundryIntimate backyardHardwood floorsQuartz countertops
- 55 days
- 356
- 22
Zillow last checked:
Listing updated:
Listed by:
Doyle & Waldron Team 774-250-2221,
Coldwell Banker Realty - Easton 508-230-2544,
Nancy Doyle 774-240-0576
Source: MLS PIN,MLS#: 73556895
Facts & features
Interior
Bedrooms & bathrooms
- Bedrooms: 3
- Bathrooms: 3
- Full bathrooms: 2
- 1/2 bathrooms: 1
Primary bedroom
- Level: Second
Bedroom 2
- Level: Second
Bedroom 3
- Level: Second
Primary bathroom
- Features: Yes
Bathroom 1
- Features: Bathroom - Half
- Level: First
Bathroom 2
- Features: Bathroom - Full
- Level: Second
Bathroom 3
- Features: Bathroom - Full
- Level: Second
Dining room
- Level: First
Kitchen
- Level: First
Living room
- Level: First
Office
- Level: First
Heating
- Forced Air, Propane
Cooling
- Central Air
Appliances
- Included: Range, Dishwasher, Microwave
- Laundry: Second Floor
Features
- Home Office
- Flooring: Tile, Hardwood
- Doors: Insulated Doors
- Windows: Insulated Windows
- Basement: Walk-Out Access,Interior Entry
- Has fireplace: No
Interior area
- Total structure area: 2,048
- Total interior livable area: 2,048 sqft
- Finished area above ground: 2,048
Property
Parking
- Total spaces: 5
- Parking features: Under, Paved Drive, Off Street
- Attached garage spaces: 2
- Uncovered spaces: 3
Features
- Patio & porch: Porch, Deck
- Exterior features: Porch, Deck, Professional Landscaping
- Waterfront features: Lake/Pond, 1 to 2 Mile To Beach
Lot
- Size: 7,421 Square Feet
Details
- Foundation area: 1024
- Parcel number: 4937862
- Zoning: 9
Construction
Type & style
- Home type: SingleFamily
- Architectural style: Cape,Contemporary
- Property subtype: Single Family Residence
Materials
- Frame
- Foundation: Concrete Perimeter
- Roof: Shingle
Condition
- Year built: 2026
Details
- Warranty included: Yes
Utilities & green energy
- Sewer: Public Sewer
- Water: Public
- Utilities for property: for Gas Range
Community & HOA
HOA
- Has HOA: Yes
- HOA fee: $131 monthly
Location
- Region: Bridgewater
Financial & listing details
- Price per square foot: $342/sqft
- Tax assessed value: $448
- Annual tax amount: $5,296
- Date on market: 8/25/2026
Estimated market value
Not available
Estimated sales range
Not available
Not available
Price history
| Date | Event | Price |
|---|---|---|
| 10/14/2026 | Listed for sale | $699,900$342/sqft |
Source: MLS PIN #73556895 Report a problem | ||
| 9/18/2026 | Pending sale | $699,900$342/sqft |
Source: MLS PIN #73556895 Report a problem | ||
| 9/2/2026 | Price change | $699,900-4.1%$342/sqft |
Source: MLS PIN #73556895 Report a problem | ||
| 7/30/2026 | Listed for sale | $729,900+7.5%$356/sqft |
Source: MLS PIN #73556895 Report a problem | ||
| 3/25/2024 | Listing removed | $679,000$332/sqft |
Source: MLS PIN #73042789 Report a problem | ||
| 9/29/2022 | Listed for sale | $679,000$332/sqft |
Source: MLS PIN #73042789 Report a problem | ||
Public tax history
| Year | Property taxes | Tax assessment |
|---|---|---|
| 2025 | $5,296 +13.3% | $447,700 +16.3% |
| 2024 | $4,675 +977.2% | $385,100 +1039.3% |
| 2023 | $434 +2.4% | $33,800 +14.2% |
| 2022 | $424 +10.4% | $29,600 +11.7% |
| 2021 | $384 +2.7% | $26,500 +4.3% |
| 2020 | $374 -0.8% | $25,400 |
| 2019 | $377 +5.6% | $25,400 +8.1% |
| 2018 | $357 -2.7% | $23,500 |
| 2017 | $367 +2.2% | $23,500 +1.7% |
| 2016 | $359 | $23,100 |
Find assessor info on the county website
Monthly payment
Est. payment
Payment breakdown
Explore the cost of this home by adjusting the details. Changes won't be saved.Climate risks
Neighborhood: 02324

Similar homes
- $649,9003 bd2 ba2.4k sqft1531 Broadway, Raynham, MA 02767For Sale
 MLS ID #73586321, Bascom Group, eXp Realty LLC. MLS PIN
 - $800,0003 bd3 ba2k sqft49 Thompson St, Middleboro, MA 02346For Sale
 MLS ID #73591680, Moriah Wicker, Keller Williams Realty. MLS PIN
 - $899,9004 bd3 ba2.7k sqft42 Magnolia Way, Bridgewater, MA 02324For Sale
 MLS ID #73562781, Tatiana Diaz, William Raveis R.E. & Home Services. MLS PIN
 - $725,0003 bd3 ba2k sqft32 Pocksha Dr, Middleboro, MA 02346For Sale
 MLS ID #73588407, Dan Gouveia Team, Keller Williams Realty. MLS PIN
