Welcome Home To 7 Barbara Road! Nestled in a highly desirable Taunton neighborhood just minutes from schools, shopping, dining & everyday conveniences, this beautifully updated raised ranch is the perfect place to call home. Set on a spacious corner lot, this 3 bedroom, 2 full bath home offers the perfect blend of style, comfort & functionality. Step inside to a bright, open floor plan featuring newly refinished hardwood flooring, recessed lighting & fresh paint throughout. At the heart of the home is the updated kitchen, complete with granite countertops, stainless steel appliances & a center island—perfect for gathering with family & friends. The kitchen/dining area offers direct access to the two-tier deck overlooking the above-ground pool, creating your own backyard retreat for summer days, entertaining & making memories at home. Downstairs, the beautifully finished lower level offers even more living space with a cozy family room featuring a fireplace, updated full bath & its own private entrance—providing incredible flexibility for extended family, guests, a home office or potential in-law setup. Complete with central air, an attached one-car garage, and city water/sewer, this thoughtfully updated & beautifully maintained home is truly move-in ready. All that’s left to do is unpack, settle in & start making memories of your own!
For sale
$599,900
7 Barbara Rd, Taunton, MA 02780
3beds
1,914sqft
Single Family Residence
Built in 1972
0.31 Acres Lot
$600,200 Zestimate®
$313/sqft
$-- HOA
What's special
Central airAttached one-car garageUpdated kitchenBeautifully finished lower levelGranite countertopsRecessed lightingStainless steel appliances
- 3 days
- 611
- 62
Zillow last checked:
Listing updated:
Listed by:
Dan Gouveia Team 774-300-0431,
Keller Williams Realty 508-238-5000,
Courtney Gouveia 508-857-7397
Source: MLS PIN,MLS#: 73577023
Facts & features
Interior
Bedrooms & bathrooms
- Bedrooms: 3
- Bathrooms: 2
- Full bathrooms: 2
Primary bedroom
- Features: Ceiling Fan(s), Closet, Flooring - Hardwood
- Level: First
- Area: 192
- Dimensions: 16 x 12
Bedroom 2
- Features: Ceiling Fan(s), Closet, Flooring - Hardwood
- Level: First
- Area: 130
- Dimensions: 13 x 10
Bedroom 3
- Features: Ceiling Fan(s), Closet, Flooring - Hardwood
- Level: First
- Area: 90
- Dimensions: 10 x 9
Bathroom 1
- Features: Bathroom - Full, Bathroom - Tiled With Tub & Shower, Remodeled
- Level: First
- Area: 84
- Dimensions: 12 x 7
Bathroom 2
- Features: Bathroom - Full, Bathroom - With Shower Stall, Flooring - Stone/Ceramic Tile, Dryer Hookup - Electric, Remodeled, Washer Hookup
- Level: Basement
- Area: 80
- Dimensions: 10 x 8
Dining room
- Features: Flooring - Hardwood, Deck - Exterior, Exterior Access, Open Floorplan, Recessed Lighting
- Level: First
- Area: 108
- Dimensions: 12 x 9
Family room
- Features: Closet, Flooring - Hardwood, Open Floorplan, Recessed Lighting
- Level: Basement
- Area: 504
- Dimensions: 24 x 21
Kitchen
- Features: Flooring - Hardwood, Dining Area, Kitchen Island, Deck - Exterior, Exterior Access, Open Floorplan, Recessed Lighting
- Level: First
- Area: 132
- Dimensions: 12 x 11
Living room
- Features: Flooring - Hardwood, Open Floorplan, Recessed Lighting
- Level: First
- Area: 182
- Dimensions: 14 x 13
Heating
- Baseboard, Propane
Cooling
- Central Air
Appliances
- Included: Range, Dishwasher, Microwave, Refrigerator
- Laundry: Electric Dryer Hookup, Washer Hookup, In Basement
Features
- Mud Room
- Flooring: Tile, Hardwood
- Basement: Full,Finished,Walk-Out Access,Interior Entry,Garage Access
- Number of fireplaces: 1
- Fireplace features: Family Room
Interior area
- Total structure area: 1,914
- Total interior livable area: 1,914 sqft
- Finished area above ground: 1,146
- Finished area below ground: 768
Property
Parking
- Total spaces: 5
- Parking features: Attached, Under, Garage Door Opener, Paved Drive, Off Street, Paved
- Attached garage spaces: 1
- Uncovered spaces: 4
Features
- Patio & porch: Deck
- Exterior features: Deck, Pool - Above Ground, Rain Gutters, Storage
- Has private pool: Yes
- Pool features: Above Ground
Lot
- Size: 0.31 Acres
- Features: Corner Lot
Details
- Parcel number: 2975525
- Zoning: RES
Construction
Type & style
- Home type: SingleFamily
- Architectural style: Raised Ranch
- Property subtype: Single Family Residence
Materials
- Frame
- Foundation: Concrete Perimeter
- Roof: Shingle
Condition
- Year built: 1972
Utilities & green energy
- Sewer: Public Sewer
- Water: Public
- Utilities for property: for Electric Range, for Electric Oven, for Electric Dryer, Washer Hookup
Community & HOA
Community
- Features: Public Transportation, Shopping, Medical Facility, Highway Access, House of Worship, Public School, T-Station
HOA
- Has HOA: No
Location
- Region: Taunton
Financial & listing details
- Price per square foot: $313/sqft
- Tax assessed value: $461,100
- Annual tax amount: $5,137
- Date on market: 9/14/2026
- Listing terms: Contract
- Exclusions: Personal Belongings
- Road surface type: Paved
Estimated market value
$600,200
$570,000 - $630,000
$3,424/mo
Price history
| Date | Event | Price |
|---|---|---|
| 9/15/2026 | Listed for sale | $599,900+180.3%$313/sqft |
Source: MLS PIN #73577023 Report a problem | ||
| 3/23/2012 | Sold | $214,000-6.1%$112/sqft |
Source: Public Record Report a problem | ||
| 2/4/2012 | Listed for sale | $228,000$119/sqft |
Source: Sheehan Realty #71333676 Report a problem | ||
Public tax history
| Year | Property taxes | Tax assessment |
|---|---|---|
| 2025 | $4,656 +9.1% | $425,600 +11.6% |
| 2024 | $4,269 -1.5% | $381,500 +6.1% |
| 2023 | $4,333 +7.6% | $359,600 +17.7% |
| 2022 | $4,028 +6% | $305,600 +14.2% |
| 2021 | $3,801 +2.3% | $267,700 +7% |
| 2020 | $3,716 -2% | $250,100 +4% |
| 2019 | $3,790 +4.9% | $240,500 +4.6% |
| 2018 | $3,614 +6.7% | $229,900 +6.6% |
| 2017 | $3,387 +3.6% | $215,600 +3.4% |
| 2016 | $3,269 +2.9% | $208,500 -1.5% |
| 2015 | $3,176 +3.5% | $211,600 +0.8% |
| 2014 | $3,068 +10.1% | $210,000 +3.8% |
| 2013 | $2,786 +10.6% | $202,300 +0.1% |
| 2012 | $2,520 +6.6% | $202,100 +0% |
| 2011 | $2,365 +5% | $202,000 -6.9% |
| 2010 | $2,252 -0.6% | $217,000 -13.1% |
| 2009 | $2,266 +3.5% | $249,600 -6.3% |
| 2008 | $2,190 -1.5% | $266,400 -5.9% |
| 2007 | $2,224 +5.3% | $283,000 +4.5% |
| 2006 | $2,113 +4.2% | $270,900 +15.5% |
| 2005 | $2,027 +3.9% | $234,600 +10.4% |
| 2004 | $1,951 +3.2% | $212,500 +40.7% |
| 2003 | $1,891 +4.8% | $151,000 |
| 2002 | $1,804 +18.2% | $151,000 +32% |
| 2000 | $1,526 +24.7% | $114,400 +0.1% |
| 1994 | $1,224 | $114,300 |
Find assessor info on the county website
Monthly payment
Est. payment
Payment breakdown
Explore the cost of this home by adjusting the details. Changes won't be saved.Climate risks
Neighborhood: 02780

Similar homes
- $549,9003 bd2 ba1.3k sqft1088 Middleboro Ave, Taunton, MA 02780For Sale
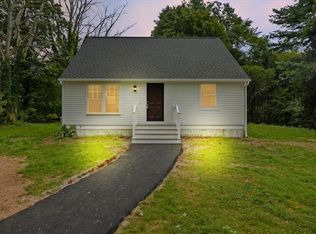 MLS ID #73577007, Alexander Malo, Wood Real Estate, Inc. MLS PIN
 - $564,9003 bd2 ba1.6k sqft44 Jonathan Way, Taunton, MA 02780For Sale
 MLS ID #73575321, Carlos Melo, Combined Realty. MLS PIN
 - $599,9005 bd3 ba1.8k sqft35 Godfrey St, Taunton, MA 02780For Sale
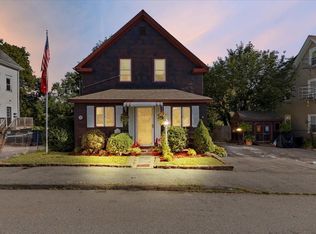 MLS ID #73578370, Diana Ferreira, Neighbors Realty Group, LLC. MLS PIN
 - $450,0003 bd2 ba1.7k sqft18 Wildwood Ave, Taunton, MA 02780For Sale
 MLS ID #73576338, Jayson LaPlante, Milestone Realty, Inc.. MLS PIN
