Welcome home to this beautifully maintained Gambrel nestled on a quiet dead-end street, offering the perfect blend of comfort, charm, & exceptional outdoor living. Relax on the inviting front porch or entertain in the expansive, private backyard featuring a spacious patio, wood-burning fireplace, authentic pizza oven, hot tub, & outdoor shower—creating your own backyard retreat. Inside, you'll find a warm & welcoming layout with 3 spacious bedrooms with ample storage, one and a half beautifully renovated bathrooms, and an inviting eat-in kitchen. The stunning family room showcases vaulted ceilings and a cozy gas fireplace, while a second oversized family room with a wood stove provides the perfect space for gatherings or relaxing evenings at home. This home combines timeless character with thoughtful updates, all in a peaceful neighborhood just minutes from local amenities. A truly special property you'll be proud to call home!
For sale
Price cut: $20K (8/28)
$650,000
44 Liberty St, Taunton, MA 02780
3beds
1,982sqft
Single Family Residence
Built in 1985
0.33 Acres Lot
$645,900 Zestimate®
$328/sqft
$-- HOA
What's special
Cozy gas fireplaceOutdoor showerHot tubAuthentic pizza ovenQuiet dead-end streetInviting eat-in kitchenExpansive private backyard
- 63 days
- 1,062
- 72
Zillow last checked:
Listing updated:
Listed by:
Cyndi Arpin 508-802-0469,
CA Real Estate and Design 508-802-0469
Source: MLS PIN,MLS#: 73549204
Facts & features
Interior
Bedrooms & bathrooms
- Bedrooms: 3
- Bathrooms: 2
- Full bathrooms: 1
- 1/2 bathrooms: 1
Primary bedroom
- Features: Skylight, Ceiling Fan(s), Flooring - Laminate
- Level: Second
Bedroom 2
- Features: Skylight, Flooring - Laminate
- Level: Second
Bedroom 3
- Features: Flooring - Laminate
- Level: Second
Primary bathroom
- Features: No
Bathroom 1
- Features: Bathroom - Half, Countertops - Stone/Granite/Solid
- Level: First
Bathroom 2
- Features: Bathroom - Full, Countertops - Stone/Granite/Solid
- Level: Second
Dining room
- Features: Flooring - Wall to Wall Carpet
- Level: First
Family room
- Features: Wood / Coal / Pellet Stove
Kitchen
- Features: Ceiling Fan(s), Flooring - Laminate, Stainless Steel Appliances
- Level: First
Living room
- Features: Vaulted Ceiling(s), Flooring - Stone/Ceramic Tile, Recessed Lighting
- Level: First
Heating
- Baseboard, Natural Gas
Cooling
- None
Appliances
- Included: Gas Water Heater, Range, Dishwasher, Microwave, Refrigerator, Washer, Dryer, Plumbed For Ice Maker
- Laundry: In Basement, Electric Dryer Hookup, Washer Hookup
Features
- Flooring: Wood, Tile, Carpet
- Windows: Insulated Windows, Screens
- Basement: Full
- Number of fireplaces: 1
- Fireplace features: Living Room
Interior area
- Total structure area: 1,982
- Total interior livable area: 1,982 sqft
- Finished area above ground: 1,982
Property
Parking
- Total spaces: 9
- Parking features: Attached, Off Street
- Attached garage spaces: 3
- Uncovered spaces: 6
Accessibility
- Accessibility features: No
Features
- Patio & porch: Porch, Patio
- Exterior features: Porch, Patio, Rain Gutters, Hot Tub/Spa, Screens, Outdoor Shower
- Has spa: Yes
- Spa features: Private
Lot
- Size: 0.33 Acres
- Features: Cleared, Level
Details
- Parcel number: M:0110 B:0000 L:01160,2974412
- Zoning: 3.37
Construction
Type & style
- Home type: SingleFamily
- Architectural style: Colonial
- Property subtype: Single Family Residence
Materials
- Frame
- Foundation: Concrete Perimeter
- Roof: Shingle
Condition
- Year built: 1985
Utilities & green energy
- Electric: Circuit Breakers
- Sewer: Public Sewer
- Water: Public
- Utilities for property: for Gas Range, for Electric Dryer, Washer Hookup, Icemaker Connection
Community & HOA
Community
- Features: Public Transportation, Park, Walk/Jog Trails, Conservation Area, Highway Access
HOA
- Has HOA: No
Location
- Region: Taunton
Financial & listing details
- Price per square foot: $328/sqft
- Tax assessed value: $499,000
- Annual tax amount: $5,559
- Date on market: 8/9/2026
- Exclusions: Blink Cameras
Estimated market value
$645,900
$614,000 - $678,000
$3,122/mo
Price history
| Date | Event | Price |
|---|---|---|
| 8/28/2026 | Price change | $650,000-3%$328/sqft |
Source: MLS PIN #73549204 Report a problem | ||
| 7/14/2026 | Listed for sale | $670,000+371.8%$338/sqft |
Source: MLS PIN #73549204 Report a problem | ||
| 10/15/1990 | Sold | $142,000$72/sqft |
Source: Public Record Report a problem | ||
Public tax history
| Year | Property taxes | Tax assessment |
|---|---|---|
| 2025 | $5,249 +9.9% | $479,800 +12.5% |
| 2024 | $4,774 +0.4% | $426,600 +8.1% |
| 2023 | $4,755 +5.1% | $394,600 +14.9% |
| 2022 | $4,525 +2.3% | $343,300 +10.2% |
| 2021 | $4,423 +3.5% | $311,500 +8.3% |
| 2020 | $4,272 -3.8% | $287,500 +2% |
| 2019 | $4,441 +3% | $281,800 +2.8% |
| 2018 | $4,310 +7.1% | $274,200 +7% |
| 2017 | $4,025 +3.7% | $256,200 +3.5% |
| 2016 | $3,882 +2.9% | $247,600 -1.5% |
| 2015 | $3,772 +1.1% | $251,300 -1.6% |
| 2014 | $3,731 +6.1% | $255,400 |
| 2013 | $3,517 +8.5% | $255,400 -1.7% |
| 2012 | $3,240 +6.5% | $259,800 |
| 2011 | $3,042 +6.7% | $259,800 -5.5% |
| 2010 | $2,852 +3.7% | $274,800 -9.2% |
| 2009 | $2,749 +3.6% | $302,700 -6.2% |
| 2008 | $2,653 -0.7% | $322,700 -5.1% |
| 2007 | $2,673 +4.4% | $340,100 +3.6% |
| 2006 | $2,561 +3.8% | $328,300 +15% |
| 2005 | $2,468 +8.5% | $285,600 +15.3% |
| 2004 | $2,274 -2.2% | $247,700 +33.4% |
| 2003 | $2,325 +4.8% | $185,700 |
| 2002 | $2,219 +30.1% | $185,700 +45.2% |
| 2000 | $1,706 -1.3% | $127,900 -20.7% |
| 1994 | $1,728 | $161,300 |
Find assessor info on the county website
Monthly payment
Est. payment
Payment breakdown
Explore the cost of this home by adjusting the details. Changes won't be saved.Climate risks
Neighborhood: 02780
Similar homes
- $599,9003 bd2 ba1.9k sqft7 Barbara Rd, Taunton, MA 02780For Sale
 MLS ID #73577023, Dan Gouveia Team, Keller Williams Realty. MLS PIN
 - $675,0004 bd3 ba1.9k sqft194 Woodlawn St, East Taunton, MA 02718For Sale
 MLS ID #73573231, Dan Gouveia Team, Keller Williams Realty. MLS PIN
 - $634,8003 bd2 ba2.7k sqft77 Briar Rd, Taunton, MA 02780For Sale
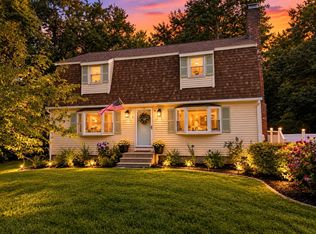 MLS ID #73569606, Christina DaLomba, LAER Realty Partners / Rose Homes & Real Estate. MLS PIN
 - $549,8993 bd2 ba1.3k sqft1088 Middleboro Ave, Taunton, MA 02780For Sale
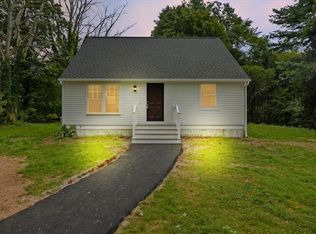 MLS ID #73577007, Alexander Malo, Wood Real Estate, Inc. MLS PIN
 - $639,9003 bd3 ba1.9k sqft12 Trim St, Rehoboth, MA 02769For Sale
 MLS ID #1423367, Paula Gallant, REMAX Revolution. StateWide MLS RI
