Privacy, space, and a backyard built for summer. Set back off Old Center St on 2.72 wooded acres, this 2002 raised ranch has it all. Host on the deck and patio, then cool off in the in-ground pool. Every summer feels like a staycation. Inside, hardwood floors run the entire first floor. The living room’s vaulted ceiling feels open and airy, and the kitchen features granite counters and stainless appliances. Just off the kitchen, a flexible bonus room with a pellet stove works as a formal dining room or a cozy sitting room. Three bedrooms on the main level include a primary with its own vaulted ceiling. Downstairs, a finished family room adds space for movie nights, a playroom, or a home gym. The paved driveway fits 8+ cars, so hosting is easy. Come see it for yourself!
For sale
Price cut: $24.9K (10/14)
$575,000
15 Old Center St, Middleboro, MA 02346
3beds
1,852sqft
Single Family Residence
Built in 2002
2.72 Acres Lot
$596,300 Zestimate®
$310/sqft
$-- HOA
What's special
In-ground poolBackyard built for summer
- 41 days
- 2,233
- 200
Zillow last checked:
Listing updated:
Listed by:
Cassandra Wadden 508-631-2950,
Keller Williams Realty Colonial Partners 508-591-7354
Source: MLS PIN,MLS#: 73573809
Facts & features
Interior
Bedrooms & bathrooms
- Bedrooms: 3
- Bathrooms: 1
- Full bathrooms: 1
Primary bedroom
- Features: Vaulted Ceiling(s), Flooring - Hardwood
- Level: First
- Area: 160.42
- Dimensions: 14.58 x 11
Bedroom 2
- Features: Flooring - Hardwood
- Level: First
- Area: 148.44
- Dimensions: 10.67 x 13.92
Bedroom 3
- Features: Flooring - Hardwood
- Level: First
- Area: 117.11
- Dimensions: 11.33 x 10.33
Bathroom 1
- Features: Flooring - Stone/Ceramic Tile
- Level: First
- Area: 89.83
- Dimensions: 8.17 x 11
Dining room
- Features: Flooring - Hardwood
- Level: First
- Area: 93.5
- Dimensions: 8.5 x 11
Family room
- Features: Closet, Flooring - Wall to Wall Carpet
- Level: Basement
- Area: 571.54
- Dimensions: 26.58 x 21.5
Kitchen
- Features: Flooring - Wood, Countertops - Stone/Granite/Solid
- Level: First
- Area: 121
- Dimensions: 11 x 11
Living room
- Features: Vaulted Ceiling(s), Flooring - Hardwood
- Level: First
- Area: 184.44
- Dimensions: 13.33 x 13.83
Heating
- Baseboard, Oil, Pellet Stove, Wood Stove
Cooling
- Window Unit(s)
Appliances
- Included: Electric Water Heater, Range, Dishwasher, Microwave, Refrigerator, Freezer, Washer, Dryer
- Laundry: Electric Dryer Hookup, Washer Hookup, In Basement
Features
- Sitting Room
- Flooring: Tile, Carpet, Hardwood, Flooring - Hardwood
- Windows: Insulated Windows, Storm Window(s)
- Basement: Full,Partially Finished,Bulkhead
- Has fireplace: Yes
- Fireplace features: Wood / Coal / Pellet Stove
Interior area
- Total structure area: 1,852
- Total interior livable area: 1,852 sqft
- Finished area above ground: 1,312
- Finished area below ground: 540
Property
Parking
- Total spaces: 8
- Parking features: Paved Drive, Off Street, Paved
- Uncovered spaces: 8
Features
- Patio & porch: Porch, Deck - Wood, Patio
- Exterior features: Porch, Deck - Wood, Patio, Pool - Inground, Storage, Garden
- Has private pool: Yes
- Pool features: In Ground
Lot
- Size: 2.72 Acres
- Features: Wooded
Details
- Parcel number: M:0027 B:0000 L:4725,3551746
- Zoning: RA
Construction
Type & style
- Home type: SingleFamily
- Architectural style: Raised Ranch
- Property subtype: Single Family Residence
Materials
- Frame
- Foundation: Concrete Perimeter
- Roof: Shingle
Condition
- Year built: 2002
Utilities & green energy
- Electric: 200+ Amp Service
- Sewer: Private Sewer
- Water: Private
- Utilities for property: for Electric Range, for Electric Oven, for Electric Dryer, Washer Hookup
Community & HOA
Community
- Features: Public Transportation, Shopping, Pool, Tennis Court(s), Park, Walk/Jog Trails, Golf, Medical Facility, Laundromat, Bike Path, Conservation Area, Highway Access, House of Worship, Public School, T-Station
HOA
- Has HOA: No
Location
- Region: Middleboro
Financial & listing details
- Price per square foot: $310/sqft
- Tax assessed value: $583,800
- Annual tax amount: $7,659
- Date on market: 9/9/2026
- Exclusions: All Tv's Inside & Out. Patio Furniture.
- Road surface type: Paved
Estimated market value
$596,300
$566,000 - $626,000
$3,150/mo
Price history
| Date | Event | Price |
|---|---|---|
| 10/14/2026 | Price change | $575,000-4.2%$310/sqft |
Source: MLS PIN #73573809 Report a problem | ||
| 9/9/2026 | Listed for sale | $599,900+38.5%$324/sqft |
Source: MLS PIN #73573809 Report a problem | ||
| 11/6/2020 | Sold | $433,000+1.9%$234/sqft |
Source: Public Record Report a problem | ||
| 9/25/2020 | Pending sale | $425,000$229/sqft |
Source: J.S. Realty #72718328 Report a problem | ||
| 9/17/2020 | Listed for sale | $425,000$229/sqft |
Source: J.S. Realty #72718328 Report a problem | ||
| 9/9/2020 | Pending sale | $425,000$229/sqft |
Source: J.S. Realty #72718328 Report a problem | ||
| 8/31/2020 | Listed for sale | $425,000+28.8%$229/sqft |
Source: J.S. Realty #72718328 Report a problem | ||
| 5/18/2017 | Sold | $330,000$178/sqft |
Source: Public Record Report a problem | ||
| 2/23/2017 | Pending sale | $330,000$178/sqft |
Source: CENTURY 21 Associates Realty, Inc. #72118470 Report a problem | ||
| 2/13/2017 | Listed for sale | $330,000+18.3%$178/sqft |
Source: CENTURY 21 Associates Realty, LLC #72118470 Report a problem | ||
| 10/21/2016 | Sold | $279,000-10%$151/sqft |
Source: Public Record Report a problem | ||
| 7/29/2016 | Listed for sale | $309,900$167/sqft |
Source: CENTURY 21 Classic Gold #71996791 Report a problem | ||
| 7/19/2016 | Pending sale | $309,900$167/sqft |
Source: CENTURY 21 Classic Gold #71996791 Report a problem | ||
| 7/6/2016 | Price change | $309,900-1.6%$167/sqft |
Source: CENTURY 21 Classic Gold #71996791 Report a problem | ||
| 5/31/2016 | Price change | $314,900-1.6%$170/sqft |
Source: Century 21 Classic Gold Realty #71996791 Report a problem | ||
| 4/29/2016 | Listed for sale | $319,900-0.4%$173/sqft |
Source: Century 21 Classic Gold Realty #71996791 Report a problem | ||
| 12/18/2006 | Sold | $321,080+12.7%$173/sqft |
Source: Public Record Report a problem | ||
| 3/3/2003 | Sold | $284,900$154/sqft |
Source: Public Record Report a problem | ||
Public tax history
| Year | Property taxes | Tax assessment |
|---|---|---|
| 2025 | $7,535 +6.1% | $561,900 +7.1% |
| 2024 | $7,103 +2.4% | $524,600 +7.7% |
| 2023 | $6,939 +6.6% | $487,300 +15.1% |
| 2022 | $6,512 +5.3% | $423,400 +11.4% |
| 2021 | $6,183 +8.4% | $380,000 +5.8% |
| 2020 | $5,704 +4.2% | $359,200 +1.6% |
| 2019 | $5,472 +6.4% | $353,500 +7.3% |
| 2018 | $5,142 +1.6% | $329,600 +2.7% |
| 2017 | $5,061 +10.5% | $320,900 +11.6% |
| 2016 | $4,579 +1.3% | $287,600 +0.4% |
| 2015 | $4,521 +5% | $286,500 +3.8% |
| 2014 | $4,304 +2.5% | $275,900 -2.2% |
| 2013 | $4,199 +2.1% | $282,000 -5.7% |
| 2012 | $4,111 +7.5% | $299,200 +2.1% |
| 2011 | $3,825 +1.6% | $293,100 -7.9% |
| 2010 | $3,763 +1.9% | $318,100 -5.8% |
| 2009 | $3,692 +1.7% | $337,800 -0.5% |
| 2008 | $3,632 +15.3% | $339,400 |
| 2007 | $3,150 -1% | $339,400 +4.9% |
| 2006 | $3,181 +4% | $323,600 +14.8% |
| 2005 | $3,058 +2.2% | $281,800 +9.9% |
| 2004 | $2,992 +18.2% | $256,400 +54.8% |
| 2003 | $2,532 | $165,600 |
Find assessor info on the county website
Monthly payment
Est. payment
Payment breakdown
Explore the cost of this home by adjusting the details. Changes won't be saved.Climate risks
Neighborhood: 02346
Similar homes
- $625,0003 bd2 ba1.9k sqft8 George Littlefield Cir, Middleboro, MA 02346For Sale
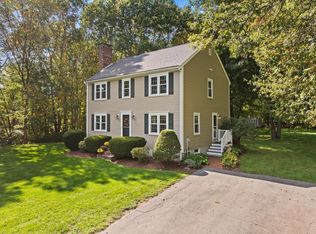 MLS ID #73587374, Dan Gouveia Team, Keller Williams Realty. MLS PIN
- $619,9004 bd2 ba2.1k sqft49 Benson St, Middleboro, MA 02346For Sale
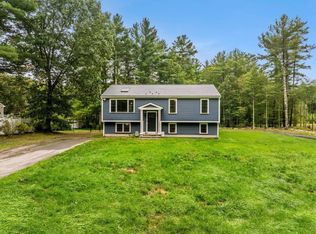 MLS ID #73586014, Janice Wright, RE/MAX Platinum. MLS PIN
- $725,0003 bd3 ba2k sqft32 Pocksha Dr, Middleboro, MA 02346For Sale
 MLS ID #73588407, Dan Gouveia Team, Keller Williams Realty. MLS PIN
- $574,9003 bd2 ba1.9k sqft7 Barbara Rd, Taunton, MA 02780For Sale
 MLS ID #73577023, Dan Gouveia Team, Keller Williams Realty. MLS PIN
