Welcome to 268 Colonel Hunt Drive, Abington! Bright, beautiful, and full of charm, this inviting 3-bedroom, 2-bath ranch brings a fresh, coastal-inspired style to comfortable one-level living. Serena & Lily-inspired touches, crisp shiplap accents, and gleaming hardwood floors create a light and airy feel throughout, making this home as welcoming as it is stylish. Gather around the fireplace on cooler evenings, enjoy your morning coffee in the sun-filled living spaces, or unwind in the three-season porch — the perfect spot to relax and enjoy the changing seasons. With many updates throughout and the added convenience of a one-car attached garage, this home offers the perfect blend of charm, function, and everyday ease. Nestled in a desirable Abington neighborhood, this home is an ideal opportunity for first-time buyers looking to put down roots, downsizers seeking the ease of single-level living, or anyone ready to enjoy a home with personality and style. Charming, bright, and move-in ready — this is the kind of home that just feels right the moment you walk in!
For sale
$639,000
268 Colonel Hunt Dr, Abington, MA 02351
3beds
1,284sqft
Single Family Residence
Built in 1951
0.59 Acres Lot
$628,700 Zestimate®
$498/sqft
$-- HOA
What's special
One-car attached garageGleaming hardwood floorsSun-filled living spacesFresh coastal-inspired styleCrisp shiplap accentsMany updates throughout
- 28 days
- 3,884
- 250
Likely to sell faster than
Zillow last checked:
Listing updated:
Listed by:
Carol Hewett 781-864-6406,
Coldwell Banker Realty - Norwell - Hanover Regional Office 781-659-7955
Source: MLS PIN,MLS#: 73592281
Facts & features
Interior
Bedrooms & bathrooms
- Bedrooms: 3
- Bathrooms: 2
- Full bathrooms: 2
Primary bedroom
- Features: Bathroom - 3/4, Closet, Flooring - Wood
- Level: First
- Area: 144
- Dimensions: 12 x 12
Bedroom 2
- Features: Closet, Flooring - Wood
- Level: First
- Area: 90
- Dimensions: 10 x 9
Bedroom 3
- Features: Closet, Flooring - Wood
- Level: First
- Area: 108
- Dimensions: 12 x 9
Primary bathroom
- Features: Yes
Bathroom 1
- Features: Bathroom - 3/4
- Level: First
- Area: 30
- Dimensions: 10 x 3
Bathroom 2
- Features: Bathroom - Full
- Level: First
- Area: 70
- Dimensions: 10 x 7
Dining room
- Features: Flooring - Wood
- Level: First
- Area: 180
- Dimensions: 15 x 12
Kitchen
- Features: Flooring - Wood, Recessed Lighting, Stainless Steel Appliances
- Level: First
- Area: 195
- Dimensions: 15 x 13
Living room
- Features: Flooring - Wood, Exterior Access
- Level: First
- Area: 255
- Dimensions: 17 x 15
Office
- Features: Flooring - Wood, Dryer Hookup - Electric, Washer Hookup
- Level: First
- Area: 143
- Dimensions: 13 x 11
Heating
- Baseboard, Oil
Cooling
- None
Appliances
- Included: Range, Dishwasher, Microwave, Refrigerator
- Laundry: Dryer Hookup - Electric, Washer Hookup, First Floor, Electric Dryer Hookup
Features
- Sun Room, Office
- Flooring: Wood, Tile, Flooring - Vinyl, Flooring - Wood
- Doors: Insulated Doors
- Windows: Insulated Windows
- Has basement: No
- Number of fireplaces: 1
- Fireplace features: Living Room
Interior area
- Total structure area: 1,284
- Total interior livable area: 1,284 sqft
- Finished area above ground: 1,284
Video & virtual tour
Property
Parking
- Total spaces: 3
- Parking features: Attached, Paved Drive, Off Street, Paved
- Attached garage spaces: 1
- Uncovered spaces: 2
Features
- Patio & porch: Porch - Enclosed, Patio
- Exterior features: Porch - Enclosed, Patio, Storage
Lot
- Size: 0.59 Acres
Details
- Parcel number: 924511
- Zoning: R39
Construction
Type & style
- Home type: SingleFamily
- Architectural style: Ranch
- Property subtype: Single Family Residence
Materials
- Frame
- Foundation: Slab
- Roof: Shingle
Condition
- Year built: 1951
Utilities & green energy
- Electric: Circuit Breakers
- Sewer: Public Sewer
- Water: Public
- Utilities for property: for Electric Range, for Electric Dryer, Washer Hookup
Community & HOA
Community
- Features: Public Transportation, Shopping, Park, Walk/Jog Trails, Golf, Medical Facility, Public School, T-Station
HOA
- Has HOA: No
Location
- Region: Abington
Financial & listing details
- Price per square foot: $498/sqft
- Tax assessed value: $478,500
- Annual tax amount: $6,130
- Date on market: 10/18/2026
- Listing terms: Contract
- Exclusions: Tv/Tv Mounts Washer/Dryer Negotiable
Estimated market value
$628,700
$597,000 - $660,000
$3,271/mo
Price history
| Date | Event | Price |
|---|---|---|
| 10/18/2026 | Listed for sale | $639,000+55.9%$498/sqft |
Source: MLS PIN #73592281 Report a problem | ||
| 12/17/2020 | Sold | $409,900$319/sqft |
Source: Public Record Report a problem | ||
| 10/21/2020 | Price change | $409,900-2.4%$319/sqft |
Source: Trufant Real Estate #72736921 Report a problem | ||
| 10/3/2020 | Listed for sale | $419,900+194.7%$327/sqft |
Source: Trufant Real Estate #72736921 Report a problem | ||
| 10/5/1992 | Sold | $142,500$111/sqft |
Source: Public Record Report a problem | ||
Public tax history
| Year | Property taxes | Tax assessment |
|---|---|---|
| 2025 | $6,197 +6.1% | $474,500 +8.7% |
| 2024 | $5,842 -3.1% | $436,600 +2.9% |
| 2023 | $6,028 +8.1% | $424,200 +25.3% |
| 2022 | $5,578 | $338,500 |
| 2021 | $5,578 -1.9% | $338,500 +1.2% |
| 2020 | $5,687 +8.5% | $334,500 +11% |
| 2019 | $5,241 -1.2% | $301,400 +1.2% |
| 2018 | $5,305 +5% | $297,700 +8.1% |
| 2017 | $5,054 +11.5% | $275,400 +8.9% |
| 2016 | $4,534 +9% | $252,900 +3.4% |
| 2015 | $4,158 +6.3% | $244,600 +7.5% |
| 2014 | $3,912 -0.8% | $227,600 -4.5% |
| 2013 | $3,944 +2.4% | $238,300 -4.9% |
| 2012 | $3,851 +1.4% | $250,700 |
| 2011 | $3,796 +1.7% | $250,700 -6.9% |
| 2010 | $3,734 -5.6% | $269,400 -15.7% |
| 2009 | $3,957 +8.5% | $319,400 -2.5% |
| 2008 | $3,648 +1.7% | $327,500 -1.4% |
| 2007 | $3,588 +3.8% | $332,200 -1.6% |
| 2006 | $3,457 +0.6% | $337,600 +6.2% |
| 2005 | $3,438 +1.6% | $318,000 +14.5% |
| 2004 | $3,384 +23.6% | $277,800 +65.9% |
| 2003 | $2,737 +1.9% | $167,400 |
| 2001 | $2,687 +3.8% | $167,400 +23.5% |
| 2000 | $2,588 | $135,500 |
Find assessor info on the county website
Monthly payment
Est. payment
Payment breakdown
Explore the cost of this home by adjusting the details. Changes won't be saved.Climate risks
Neighborhood: 02351
Nearby schools
Schools provided by the listing agent
- Middle: Abington Ms
- High: Abington Hs
Source: MLS PIN. This data may not be complete. We recommend contacting the local school district to confirm school assignments for this home.

Similar homes
- $679,9004 bd2 ba1.6k sqft12 Pat Rd, Hanover, MA 02339For Sale
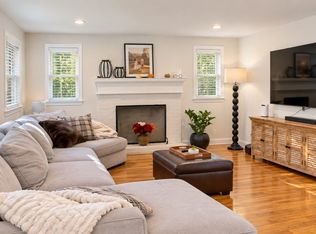 MLS ID #73588687, Andrea Campbell, Real Broker MA, LLC. MLS PIN
- $620,0004 bd2 ba1.9k sqft929 S Franklin St, Holbrook, MA 02343For Sale
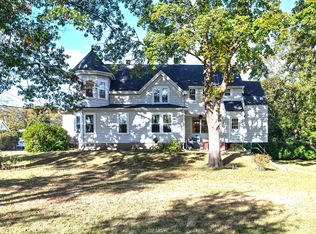 MLS ID #73594143, Glenna Goodnow, Tullish & Clancy. MLS PIN
- $599,9003 bd1 ba1.3k sqft119 Center St, Randolph, MA 02368For Sale
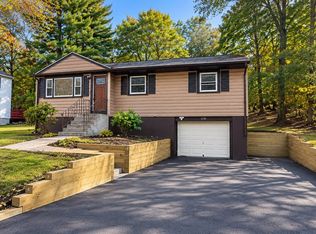 MLS ID #73593500, Bernadette Trafton, LAER Realty Partners. MLS PIN
- $649,9003 bd3 ba1.6k sqft274 Plymouth St, Pembroke, MA 02359For Sale
 MLS ID #73599005, Connell Homes Group, ESQ Realty Advisors LLC. MLS PIN
